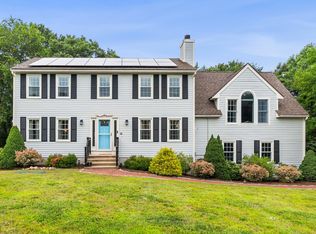
Enjoy your morning coffee with breathtaking panoramic views of the Charles River from your deck and backyard in this beautifully updated 1870 Colonial, where historic charm meets modern comfort. Perfectly positioned along the waterfront, the property wraps around the Charles River, offering exceptional river frontage, tremendous water views, and a front-row seat to abundant wildlife. Offering over 2,200 sq ft, this home features a bright, open layout designed for comfortable living and effortless entertaining. The impressive kitchen showcases vaulted beamed ceilings, granite countertops, stainless steel appliances, and a large center island overlooking the main living area. Step outside and unwind as the river becomes your backyard. A flexible floor plan offers 4 bedrooms and a walk-up attic ready to be finished for additional living space. Set on a private ¾-acre lot with mature landscaping and convenient access to top-rated Medway schools, shopping, dining, and major routes to Boston, Worcester, and Providence.
For sale
Price cut: $20.9K (9/8)
$679,000
4 Shaw St, Medway, MA 02053
4beds
2,217sqft
Single Family Residence
Built in 1870
0.75 Acres Lot
$664,500 Zestimate®
$306/sqft
$-- HOA
What's special
Deck and backyardExceptional river frontageGranite countertopsStainless steel appliancesTremendous water viewsVaulted beamed ceilingsImpressive kitchen
- 70 days
- 1,469
- 162
Zillow last checked:
Listing updated:
Listed by:
The Varano Realty Group 339-222-0871,
Keller Williams Realty 617-969-9000,
Bernard Aaron 857-997-4001
Source: MLS PIN,MLS#: 73549353
Facts & features
Interior
Bedrooms & bathrooms
- Bedrooms: 4
- Bathrooms: 1
- Full bathrooms: 1
Primary bedroom
- Features: Skylight, Ceiling Fan(s), Beamed Ceilings, Vaulted Ceiling(s), Closet, Flooring - Hardwood
- Level: Second
- Area: 312
- Dimensions: 24 x 13
Bedroom 2
- Features: Closet, Flooring - Vinyl, Window(s) - Picture, Lighting - Overhead
- Level: Second
- Area: 154
- Dimensions: 14 x 11
Bedroom 3
- Features: Closet, Flooring - Vinyl, Window(s) - Picture, Lighting - Overhead
- Level: Second
- Area: 100
- Dimensions: 10 x 10
Bedroom 4
- Features: Closet, Flooring - Vinyl, Window(s) - Picture, Lighting - Overhead
- Level: Second
- Area: 108
- Dimensions: 9 x 12
Primary bathroom
- Features: No
Bathroom 1
- Features: Bathroom - Full, Bathroom - With Shower Stall, Flooring - Stone/Ceramic Tile, Dryer Hookup - Electric, Washer Hookup
- Level: First
- Area: 91
- Dimensions: 7 x 13
Dining room
- Features: Closet, Flooring - Vinyl, Window(s) - Picture, Wainscoting, Lighting - Overhead
- Level: First
- Area: 154
- Dimensions: 11 x 14
Family room
- Features: Flooring - Hardwood, Window(s) - Bay/Bow/Box, Deck - Exterior, Exterior Access, Recessed Lighting, Slider
- Level: First
- Area: 646
- Dimensions: 34 x 19
Kitchen
- Features: Cathedral Ceiling(s), Ceiling Fan(s), Beamed Ceilings, Flooring - Stone/Ceramic Tile, Window(s) - Picture, Countertops - Stone/Granite/Solid, Kitchen Island, Exterior Access, Stainless Steel Appliances
- Level: First
- Area: 270
- Dimensions: 15 x 18
Living room
- Features: Flooring - Hardwood, Window(s) - Picture, Exterior Access
- Level: First
- Area: 209
- Dimensions: 19 x 11
Heating
- Forced Air, Electric Baseboard, Oil
Cooling
- Central Air, Other
Appliances
- Included: Water Heater, Range, Dishwasher, Refrigerator, Washer, Dryer
- Laundry: First Floor, Electric Dryer Hookup, Washer Hookup
Features
- Flooring: Wood, Tile, Hardwood
- Basement: Full,Walk-Out Access,Interior Entry,Unfinished
- Has fireplace: No
Interior area
- Total structure area: 2,217
- Total interior livable area: 2,217 sqft
- Finished area above ground: 2,217
Property
Parking
- Total spaces: 4
- Parking features: Paved Drive
- Uncovered spaces: 4
Features
- Patio & porch: Deck - Wood
- Exterior features: Deck - Wood, Storage
- Has view: Yes
- View description: Water, River
- Has water view: Yes
- Water view: River,Water
- Waterfront features: Waterfront, River
Lot
- Size: 0.75 Acres
- Features: Wooded
Details
- Parcel number: M:0068 L:0010,3163220
- Zoning: ARII
Construction
Type & style
- Home type: SingleFamily
- Architectural style: Colonial
- Property subtype: Single Family Residence
Materials
- Frame
- Foundation: Stone
- Roof: Shingle
Condition
- Year built: 1870
Utilities & green energy
- Electric: 200+ Amp Service
- Sewer: Public Sewer
- Water: Public
- Utilities for property: for Electric Range, for Electric Dryer, Washer Hookup
Community & HOA
Community
- Features: Public Transportation, Shopping, Park, Walk/Jog Trails, Highway Access, House of Worship, Public School
HOA
- Has HOA: No
Location
- Region: Medway
Financial & listing details
- Price per square foot: $306/sqft
- Tax assessed value: $529,900
- Annual tax amount: $7,419
- Date on market: 7/25/2026
- Road surface type: Paved
Estimated market value
$664,500
$631,000 - $698,000
$3,348/mo
Price history
| Date | Event | Price |
|---|---|---|
| 9/8/2026 | Price change | $679,000-3%$306/sqft |
Source: MLS PIN #73549353 Report a problem | ||
| 7/14/2026 | Listed for sale | $699,900+29.6%$316/sqft |
Source: MLS PIN #73549353 Report a problem | ||
| 3/3/2026 | Sold | $540,000-6.7%$244/sqft |
Source: MLS PIN #73456032 Report a problem | ||
| 1/21/2026 | Contingent | $579,000$261/sqft |
Source: MLS PIN #73456032 Report a problem | ||
| 1/14/2026 | Listed for sale | $579,000$261/sqft |
Source: MLS PIN #73456032 Report a problem | ||
| 12/11/2025 | Contingent | $579,000$261/sqft |
Source: MLS PIN #73456032 Report a problem | ||
| 12/4/2025 | Listed for sale | $579,000$261/sqft |
Source: MLS PIN #73456032 Report a problem | ||
| 11/20/2025 | Contingent | $579,000$261/sqft |
Source: MLS PIN #73456032 Report a problem | ||
| 11/18/2025 | Listed for sale | $579,000+115.2%$261/sqft |
Source: MLS PIN #73456032 Report a problem | ||
| 9/15/2016 | Sold | $269,000-13.1%$121/sqft |
Source: Public Record Report a problem | ||
| 6/3/2016 | Listed for sale | $309,500+110.5%$140/sqft |
Source: Better Place Realty, 1051 Beacon Street, Brookline, MA 02446 Report a problem | ||
| 2/26/1987 | Sold | $147,000$66/sqft |
Source: Public Record Report a problem | ||
Public tax history
| Year | Property taxes | Tax assessment |
|---|---|---|
| 2025 | $7,317 -1% | $513,500 |
| 2024 | $7,394 +4.8% | $513,500 +16% |
| 2023 | $7,058 +4.6% | $442,800 +11.1% |
| 2022 | $6,748 +3.4% | $398,600 +6.6% |
| 2021 | $6,528 +3.9% | $373,900 +4.1% |
| 2020 | $6,284 +11.6% | $359,100 +8.2% |
| 2019 | $5,632 -3% | $331,900 +0.9% |
| 2018 | $5,808 -6.7% | $328,900 -5.3% |
| 2017 | $6,225 +0.8% | $347,400 +1.9% |
| 2016 | $6,176 +4.2% | $341,000 +4.9% |
| 2015 | $5,928 +3.7% | $325,000 +7.2% |
| 2014 | $5,714 +2% | $303,300 +0.5% |
| 2013 | $5,601 +3.5% | $301,800 -2.6% |
| 2012 | $5,414 +11.9% | $309,700 +9.4% |
| 2011 | $4,839 -7.7% | $283,000 -12.1% |
| 2010 | $5,244 +7.7% | $321,900 |
| 2009 | $4,867 +3.1% | $321,900 -4.1% |
| 2008 | $4,720 -0.7% | $335,700 -5.9% |
| 2007 | $4,753 +2.9% | $356,800 |
| 2006 | $4,621 +6.3% | $356,800 +16.8% |
| 2005 | $4,349 +12.4% | $305,600 +10.2% |
| 2004 | $3,870 +3.4% | $277,200 |
| 2003 | $3,742 +19.2% | $277,200 +44.1% |
| 2001 | $3,138 | $192,400 |
Find assessor info on the county website
Monthly payment
Est. payment
Payment breakdown
Explore the cost of this home by adjusting the details. Changes won't be saved.Climate risks
Neighborhood: 02053
Nearby schools
Schools provided by the listing agent
- Elementary: Mcgovern / Burke-Memorial
- Middle: Medway Middle School
- High: Medway High School
Source: MLS PIN. This data may not be complete. We recommend contacting the local school district to confirm school assignments for this home.
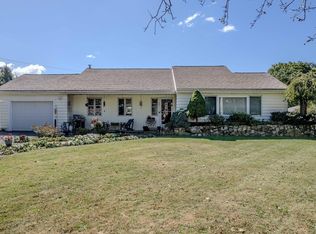
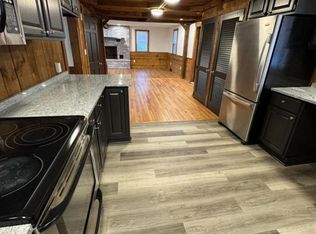
Similar homes
- $629,9004 bd2 ba2k sqft141 Holliston St, Medway, MA 02053For Sale
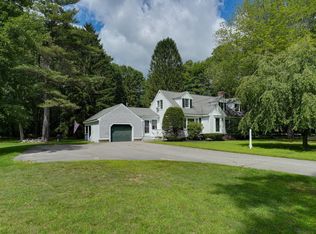 MLS ID #73553381, Stephen Coukos, Berkshire Hathaway Home Services Commonwealth Real Estate. MLS PIN
 - $799,0002 bd3 ba2.9k sqftWillowside Medway, Medway, MA 02053For Sale
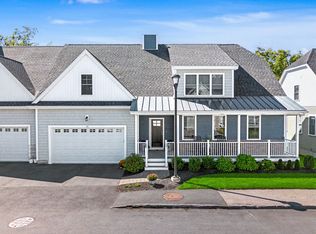 MLS ID #73580425, Kulesza Mercuri Real Estate Team, RE/MAX Real Estate Center. MLS PIN
 - $695,9003 bd3 ba2.4k sqft328 Village St #328, Medway, MA 02053For Sale
 MLS ID #73535163, Faina Shapiro, Berkshire Hathaway Home Services Commonwealth Real Estate. MLS PIN
 - $949,9004 bd3 ba2.8k sqft16 Jasmine Rd, Medway, MA 02053For Sale
 MLS ID #73568257, Shelly A. Armstrong, Redfin Corp.. MLS PIN
