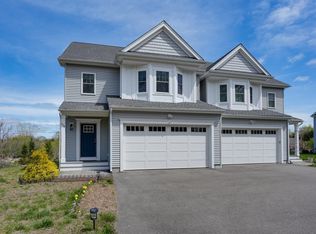
Welcome to 328 Village Street, a beautifully designed home offering the perfect combination of modern finishes, functional living space, and NO HOA FEES. Built in 2023, this 3-bedroom, 2.5-bath home with over 2,400 sq ft features an open-concept floor plan ideal for everyday living and entertaining. The stunning kitchen showcases quartz countertops, stainless steel appliances, abundant cabinetry, and flows seamlessly into the dining & living areas.The spacious primary suite offers dual walk-in closets and a luxurious en-suite bath. Two additional generously sized bedrooms, second-floor laundry, central air, and an attached two-car garage provide comfort and convenience for today's lifestyle. The fully fenced backyard offers exceptional privacy and is perfect for pets, outdoor entertaining, gardening, or simply relaxing in a peaceful setting.
For sale
Price cut: $40K (7/14)
$749,000
328 Village St #328, Medway, MA 02053
3beds
2,408sqft
Condominium, Townhouse
Built in 2023
-- sqft lot
$-- Zestimate®
$311/sqft
$-- HOA
What's special
Central airModern finishesSecond-floor laundryAttached two-car garageFunctional living spaceGenerously sized bedroomsExceptional privacy
- 37 days |
- 584 |
- 24 |
Zillow last checked:
Listing updated:
Listed by:
Faina Shapiro 617-820-0600,
Berkshire Hathaway Home Services Commonwealth Real Estate 508-533-5122,
Faina Shapiro 617-820-0600
Source: MLS PIN,MLS#: 73535163
Loading...
Facts & features
Interior
Bedrooms & bathrooms
- Bedrooms: 3
- Bathrooms: 3
- Full bathrooms: 2
- 1/2 bathrooms: 1
Heating
- Forced Air, Natural Gas
Cooling
- Central Air
Features
- Has basement: Yes
- Number of fireplaces: 1
Interior area
- Total structure area: 2,408
- Total interior livable area: 2,408 sqft
- Finished area above ground: 2,408
Property
Parking
- Total spaces: 4
- Parking features: Attached
- Attached garage spaces: 2
- Uncovered spaces: 2
Features
- Patio & porch: Patio
- Exterior features: Patio, Fenced Yard
- Fencing: Fenced
Details
- Parcel number: M:58 B:138C002,5236638
- Zoning: VC-W
Construction
Type & style
- Home type: Townhouse
- Property subtype: Condominium, Townhouse
Materials
- Frame
- Roof: Shingle
Condition
- Year built: 2023
Utilities & green energy
- Sewer: Public Sewer
- Water: Public
Community & HOA
Community
- Features: Public Transportation, Shopping, Tennis Court(s), Park, Walk/Jog Trails, Stable(s), Golf, Medical Facility, Bike Path, Conservation Area, Highway Access, House of Worship, Public School, T-Station
Location
- Region: Medway
Financial & listing details
- Price per square foot: $311/sqft
- Tax assessed value: $588,700
- Annual tax amount: $8,389
- Date on market: 6/12/2026
Estimated market value
Not available
Estimated sales range
Not available
$2,746/mo
Price history
| Date | Event | Price |
|---|---|---|
| 7/14/2026 | Price change | $749,000-5.1%$311/sqft |
Source: MLS PIN #73535163 Report a problem | ||
| 6/12/2026 | Listed for sale | $789,000+15.2%$328/sqft |
Source: MLS PIN #73535163 Report a problem | ||
| 6/6/2023 | Sold | $685,000$284/sqft |
Source: MLS PIN #73093562 Report a problem | ||
| 4/13/2023 | Contingent | $685,000$284/sqft |
Source: MLS PIN #73093562 Report a problem | ||
| 3/30/2023 | Listed for sale | $685,000$284/sqft |
Source: MLS PIN #73093562 Report a problem | ||
Public tax history
Tax history is unavailable.
Monthly payment
Est. payment
Payment breakdown
Explore the cost of this home by adjusting the details. Changes won't be saved.Climate risks
Neighborhood: 02053
Nearby schools
GreatSchools rating
- 8/10Memorial Elementary SchoolGrades: 2-4Distance: 1.1 mi
- 7/10Medway Middle SchoolGrades: 5-8Distance: 1.1 mi
- 9/10Medway High SchoolGrades: 9-12Distance: 1.1 mi
- $781,2003 bd2 ba2.4k sqft328 Village St, Medway, MA 02053Off Market
- $576,40010,018 Square Feet1 High St, Medway, MA 02053Off Market
- $440,8001 bd1 ba1.4k sqft5 High St, Medway, MA 02053Off Market
- $267,4001 bd1 ba375 sqft6 S High St #5, Medway, MA 02053Off Market
- $747,5005 bd3 ba2.9k sqft330 Village St, Medway, MA 02053Off Market
- $574,4003 bd1 ba2k sqft7 High St, Medway, MA 02053Off Market
- $444,6003 bd1 ba2.6k sqft324 Village St, Medway, MA 02053Off Market
- $--1 bd1 ba500 sqft2 High St APT C, Medway, MA 02053Off Market
A local agent can set up tours, give advice and negotiate with sellers.
Similar homes
- $795,0004 bd4 ba3.4k sqft199 Main St, Medway, MA 02053For Sale
 MLS ID #73542151, Sarah Myles-Lennox, MerryFox Realty. MLS PIN
 - $725,0003 bd2 ba1.8k sqft17 Farm St, Medway, MA 02053For Sale
 MLS ID #73544720, Leanne McCormick, Milestone Realty, Inc.. MLS PIN
 - $997,0003 bd3 ba3k sqft35 Milford St, Medway, MA 02053For Sale
 MLS ID #73542586, Team Rice, REMAX Executive Realty. MLS PIN
 - $725,0003 bd3 ba1.9k sqft228-230 Norfolk Street Holliston Condo, Holliston, MA 01746For Sale
 MLS ID #73510333, Vesta Group, Vesta Real Estate Group, Inc.. MLS PIN
 - $729,0003 bd3 ba1.8k sqftLakeland Farms, Norfolk, MA 02056For SaleMLS ID #73523477, KiranKumar Gundavarapu, Key Prime Realty LLC. MLS PIN
- $1,050,0003 bd3 ba2.7k sqft26 Timber Crest Dr, Medway, MA 02053For SaleMLS ID #73538924, Leanne Withrow, Lamacchia Realty, Inc.. MLS PIN
- $850,0003 bd4 ba2.6k sqft615 Norfolk St, Holliston, MA 01746For SaleMLS ID #73517201, Graham Pettengill, ERA Key Realty Services- Fram. MLS PIN
- $724,9994 bd3 ba2.6k sqft87 Martin Rd, Douglas, MA 01516For SaleMLS ID #73546770, Lindsey Emanuel, Lindsey Sarah Realty Group. MLS PIN
- $739,9993 bd3 ba1.8k sqftClark Hill Village, Framingham, MA 01702For SaleMLS ID #73535001, Ann Atamian, Gibson Sotheby's International Realty. MLS PIN
- $849,0002 bd3 ba2.2k sqftAbbey Road, Sherborn, MA 01770For SaleMLS ID #73548689, Laura Mastrobuono, Compass. MLS PIN
- $824,9004 bd4 ba2.6k sqft8 Vassar Dr, Milford, MA 01757For SaleMLS ID #73541825, Steven Pizzarella, RE/MAX Partners. MLS PIN
- $885,0002 bd3 ba2.4k sqftThe Fields At Sherborn, Sherborn, MA 01770For SaleMLS ID #73541815, Maryann Clancy, Berkshire Hathaway HomeServices Commonwealth Real Estate. MLS PIN
- $724,9002 bd3 ba1.9k sqftUpton Ridge, Upton, MA 01568For SaleMLS ID #73546012, The Semple & Hettrich Team, Coldwell Banker Realty - Sudbury. MLS PIN
- $789,9002 bd3 ba2.5k sqftCain's Crossing, Southborough, MA 01772For SaleMLS ID #73530047, Muneeza Realty Group, Keller Williams Pinnacle MetroWest. MLS PIN
- $850,0004 bd2 ba1.8k sqft45 Highland St, Southborough, MA 01772For SaleMLS ID #73547957, Jennifer Juliano, Keller Williams Boston MetroWest. MLS PIN
- $699,9993 bd3 ba1.5k sqft42 Messinger St #42, Canton, MA 02021For SaleMLS ID #73546305, The Ali Joyce Team, Real Broker MA, LLC. MLS PIN
- $849,0004 bd3 ba2.5k sqft1 Smith Rd, Sutton, MA 01590For SaleMLS ID #73517886, Vera Lucia Dias, Evolve Realty. MLS PIN
- $730,0004 bd3 ba2.7k sqft14 Country Ln, Marlborough, MA 01752For SaleMLS ID #73541568, Noeci Rocha, Coldwell Banker Realty - Worcester. MLS PIN
- $924,9004 bd3 ba2.5k sqft15 Oakhill Ave, Wrentham, MA 02093For SaleMLS ID #73536316, Julie Etter Team, Berkshire Hathaway HomeServices Evolution Properties. MLS PIN
- $674,9993 bd3 ba2k sqft42 Brookside Dr, Uxbridge, MA 01569For SaleMLS ID #73540637, Sug Jandu, Coldwell Banker Realty - Framingham. MLS PIN
