Lakeland Farms in Norfolk. Stunning 3-bed, 2.5-bath detached townhome – as good as new. Enjoy the Convenience of a single family with each unit being detached with private space and yet have the association take care of common amenities including a huge courtyard. Built by a reputed builder, thoughtfully architected, this home shall meet the demands of current day home buyer. SFT doesn’t show the generous sized 2 car garage. Open and sun filled floor plan, Upgraded kitchen, Neutral colors all over the home with stainless steel upgraded appliances, Plenty of Recess lighting. A 32 home subdivision nestled in the picturesque greenery in Norfolk town yet is so close to most amenities. 1 Mile away from Commuter. walk out to the private paver patio. Good size bed rooms upstairs completed 2 modern baths.
For sale
Price cut: $10K (7/13)
$729,000
27 Cleary Cir #27, Norfolk, MA 02056
3beds
1,894sqft
Condominium, Townhouse
Built in 2021
-- sqft lot
$-- Zestimate®
$385/sqft
$270/mo HOA
What's special
Private paver patioUpgraded kitchenPlenty of recess lightingStainless steel upgraded appliancesGood size bedrooms upstairsHuge courtyard
- 108 days
- 394
- 17
Likely to sell faster than
Zillow last checked:
Listing updated:
Listed by:
KiranKumar Gundavarapu 781-790-4440,
Key Prime Realty LLC 781-467-8539
Source: MLS PIN,MLS#: 73523477
Facts & features
Interior
Bedrooms & bathrooms
- Bedrooms: 3
- Bathrooms: 3
- Full bathrooms: 2
- 1/2 bathrooms: 1
Primary bedroom
- Features: Bathroom - Full, Bathroom - 3/4, Walk-In Closet(s), Closet/Cabinets - Custom Built, Flooring - Hardwood, Lighting - Overhead
- Level: Second
Bedroom 2
- Features: Closet, Flooring - Wall to Wall Carpet, Lighting - Overhead
- Level: Second
Bedroom 3
- Features: Closet, Flooring - Wall to Wall Carpet, Lighting - Overhead
- Level: Second
Primary bathroom
- Features: Yes
Bathroom 1
- Features: Bathroom - Half, Flooring - Stone/Ceramic Tile, Countertops - Stone/Granite/Solid
- Level: First
Bathroom 2
- Features: Bathroom - Full, Bathroom - With Tub & Shower, Flooring - Stone/Ceramic Tile, Countertops - Stone/Granite/Solid
- Level: Second
Bathroom 3
- Features: Bathroom - Full, Bathroom - Double Vanity/Sink, Bathroom - Tiled With Shower Stall, Countertops - Stone/Granite/Solid, Double Vanity
- Level: Second
Dining room
- Features: Flooring - Hardwood, Open Floorplan, Slider, Lighting - Overhead
- Level: Main,First
Family room
- Level: First
Kitchen
- Features: Flooring - Hardwood, Countertops - Stone/Granite/Solid, Cabinets - Upgraded, Open Floorplan, Recessed Lighting, Stainless Steel Appliances, Peninsula, Lighting - Pendant
- Level: Main,First
Living room
- Features: Flooring - Hardwood, High Speed Internet Hookup, Open Floorplan, Recessed Lighting
- Level: Main,First
Heating
- Forced Air, Heat Pump, Electric
Cooling
- Central Air, Heat Pump
Appliances
- Included: Range, Dishwasher, Microwave, Refrigerator, Washer, Dryer, Range Hood
- Laundry: Flooring - Stone/Ceramic Tile, Electric Dryer Hookup, Washer Hookup, Second Floor, In Unit
Features
- Flooring: Carpet, Hardwood
- Windows: Insulated Windows, Screens
- Has basement: Yes
- Has fireplace: No
Interior area
- Total structure area: 1,894
- Total interior livable area: 1,894 sqft
- Finished area above ground: 1,894
Video & virtual tour
Property
Parking
- Total spaces: 4
- Parking features: Attached, Off Street
- Attached garage spaces: 2
- Uncovered spaces: 2
Features
- Patio & porch: Porch, Patio - Enclosed
- Exterior features: Porch, Patio - Enclosed, Gazebo, Screens, Rain Gutters, Professional Landscaping, Sprinkler System
Details
- Additional structures: Gazebo
- Parcel number: 5115739
- Zoning: Res
Construction
Type & style
- Home type: Townhouse
- Property subtype: Condominium, Townhouse
- Attached to another structure: Yes
Materials
- Frame
- Roof: Shingle
Condition
- Year built: 2021
Utilities & green energy
- Electric: Circuit Breakers, 200+ Amp Service
- Sewer: Private Sewer, Other
- Water: Public
- Utilities for property: for Electric Range, for Electric Dryer, Washer Hookup
Green energy
- Energy efficient items: Thermostat
Community & HOA
Community
- Features: Public Transportation, Shopping, Tennis Court(s), Park, Walk/Jog Trails, Highway Access, House of Worship, Public School, T-Station
HOA
- Services included: Sewer, Road Maintenance, Maintenance Grounds, Snow Removal, Reserve Funds
- HOA fee: $270 monthly
Location
- Region: Norfolk
Financial & listing details
- Price per square foot: $385/sqft
- Tax assessed value: $638,400
- Annual tax amount: $9,350
- Date on market: 5/25/2026
Estimated market value
Not available
Estimated sales range
Not available
Not available
Price history
| Date | Event | Price |
|---|---|---|
| 7/13/2026 | Price change | $729,000-1.4%$385/sqft |
Source: MLS PIN #73523477 Report a problem | ||
| 5/25/2026 | Listed for sale | $739,000$390/sqft |
Source: MLS PIN #73523477 Report a problem | ||
Public tax history
Tax history is unavailable.
Monthly payment
Est. payment
Payment breakdown
Explore the cost of this home by adjusting the details. Changes won't be saved.Climate risks
Neighborhood: 02056
Nearby schools
Schools provided by the listing agent
- Elementary: Hod / Freeman
- Middle: King Philip Ms
- High: Ing Philip Reg
Source: MLS PIN. This data may not be complete. We recommend contacting the local school district to confirm school assignments for this home.

Similar homes
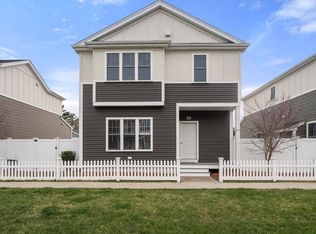
- $854,0003 bd3 ba2.2k sqftLakeland Hills, Norfolk, MA 02056For Sale
 MLS ID #73512315, Kulesza Mercuri Real Estate Team, RE/MAX Real Estate Center. MLS PIN
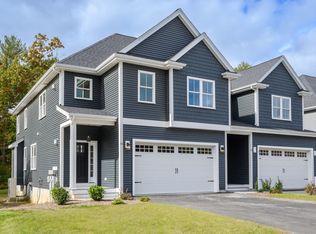
 - $849,9002 bd3 ba1.7k sqft13 Boydes Xing, Norfolk, MA 02056For Sale
 MLS ID #73569482, Danielle Rochefort, Coldwell Banker Realty - Westwood. MLS PIN
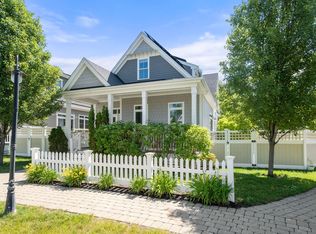
 - $849,9002 bd3 ba1.7k sqftBoydes Crossing, Norfolk, MA 02056For SaleMLS ID #73569480, Danielle Rochefort, Coldwell Banker Realty - Westwood. MLS PIN
- $725,0003 bd3 ba1.9k sqft228-230 Norfolk Street Holliston Condo, Holliston, MA 01746For Sale
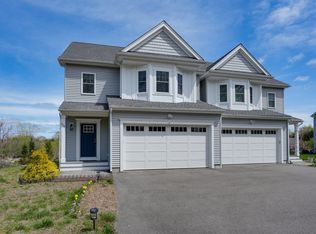 MLS ID #73510333, Vesta Group, Vesta Real Estate Group, Inc.. MLS PIN
