Lakeland Farms in Norfolk. Stunning 3-bed, 2.5-bath detached townhome – as good as new. Enjoy the Convenience of a single family with each unit being detached with private space and yet have the association take care of common amenities including a huge courtyard. Built by a reputed builder, thoughtfully architected, this home shall meet the demands of current day home buyer. SFT doesn’t show the generous sized 2 car garage. Open and sun filled floor plan, Upgraded kitchen, Neutral colors all over the home with stainless steel upgraded appliances, Plenty of Recess lighting. A 32 home subdivision nestled in the picturesque greenery in Norfolk town yet is so close to most amenities. 1 Mile away from Commuter. walk out to the private paver patio. Good size bed rooms upstairs completed 2 modern baths.
For sale
Price cut: $15K (11/3)
$699,000
27 Cleary Cir, Norfolk, MA 02056
3beds
1,894sqft
Single Family Residence
Built in 2021
32 Square Feet Lot
$694,000 Zestimate®
$369/sqft
$-- HOA
What's special
Private paver patioUpgraded kitchenPlenty of recess lightingStainless steel upgraded appliancesGood size bedrooms upstairsHuge courtyard
- 24 days
- 487
- 54
Zillow last checked:
Listing updated:
Listed by:
KiranKumar Gundavarapu 781-790-4440,
Key Prime Realty LLC 781-467-8539
Source: MLS PIN,MLS#: 73593826
Facts & features
Interior
Bedrooms & bathrooms
- Bedrooms: 3
- Bathrooms: 3
- Full bathrooms: 2
- 1/2 bathrooms: 1
Primary bedroom
- Features: Bathroom - Full, Bathroom - 3/4, Walk-In Closet(s), Closet/Cabinets - Custom Built, Flooring - Hardwood, Lighting - Overhead
- Level: Second
Bedroom 2
- Features: Closet, Flooring - Wall to Wall Carpet, Lighting - Overhead
- Level: Second
Bedroom 3
- Features: Closet, Flooring - Wall to Wall Carpet, Lighting - Overhead
- Level: Second
Primary bathroom
- Features: Yes
Bathroom 1
- Features: Bathroom - Half, Flooring - Stone/Ceramic Tile, Countertops - Stone/Granite/Solid
- Level: First
Bathroom 2
- Features: Bathroom - Full, Bathroom - With Tub & Shower, Flooring - Stone/Ceramic Tile, Countertops - Stone/Granite/Solid
- Level: Second
Bathroom 3
- Features: Bathroom - Full, Bathroom - Double Vanity/Sink, Bathroom - Tiled With Shower Stall, Countertops - Stone/Granite/Solid, Double Vanity
- Level: Second
Dining room
- Features: Flooring - Hardwood, Open Floorplan, Slider, Lighting - Overhead
- Level: Main,First
Family room
- Level: First
Kitchen
- Features: Flooring - Hardwood, Countertops - Stone/Granite/Solid, Cabinets - Upgraded, Open Floorplan, Recessed Lighting, Stainless Steel Appliances, Peninsula, Lighting - Pendant
- Level: Main,First
Living room
- Features: Flooring - Hardwood, High Speed Internet Hookup, Open Floorplan, Recessed Lighting
- Level: Main,First
Heating
- Forced Air, Heat Pump
Cooling
- Central Air, Heat Pump
Appliances
- Included: Electric Water Heater, Range, Dishwasher, Microwave, Refrigerator, Washer, Dryer, Range Hood
- Laundry: Flooring - Stone/Ceramic Tile, Electric Dryer Hookup, Washer Hookup, Second Floor
Features
- Flooring: Carpet, Hardwood
- Windows: Insulated Windows
- Has basement: Yes
- Has fireplace: No
Interior area
- Total structure area: 1,894
- Total interior livable area: 1,894 sqft
- Finished area above ground: 1,894
Property
Parking
- Total spaces: 4
- Parking features: Attached, Shared Driveway, Off Street
- Attached garage spaces: 2
- Uncovered spaces: 2
Lot
- Size: 32 Square Feet
Details
- Parcel number: 5115739
- Zoning: Res
Construction
Type & style
- Home type: SingleFamily
- Architectural style: Colonial
- Property subtype: Single Family Residence
Materials
- Frame
- Foundation: Concrete Perimeter
- Roof: Shingle
Condition
- Year built: 2021
Utilities & green energy
- Electric: Circuit Breakers, 200+ Amp Service
- Sewer: Private Sewer
- Water: Public
Green energy
- Energy efficient items: Thermostat
Community & HOA
Community
- Features: Public Transportation, Shopping, Tennis Court(s), Park, Walk/Jog Trails, Highway Access, House of Worship, Public School, T-Station
HOA
- Has HOA: No
Location
- Region: Norfolk
Financial & listing details
- Price per square foot: $369/sqft
- Tax assessed value: $638,400
- Annual tax amount: $9,350
- Date on market: 10/21/2026
Estimated market value
$694,000
$659,000 - $729,000
$4,243/mo
Price history
| Date | Event | Price |
|---|---|---|
| 11/3/2026 | Price change | $699,000-2.1%$369/sqft |
Source: MLS PIN #73593826 Report a problem | ||
| 10/26/2026 | Price change | $714,000-1.4%$377/sqft |
Source: MLS PIN #73593826 Report a problem | ||
| 10/22/2026 | Listed for sale | $724,000+25.3%$382/sqft |
Source: MLS PIN #73593826 Report a problem | ||
| 5/25/2026 | Listing removed | $4,299$2/sqft |
Source: Zillow Rentals Report a problem | ||
| 4/10/2026 | Price change | $4,299-6.5%$2/sqft |
Source: Zillow Rentals Report a problem | ||
| 3/26/2026 | Listed for rent | $4,599+24.3%$2/sqft |
Source: Zillow Rentals Report a problem | ||
| 4/30/2024 | Listing removed | -- |
Source: Zillow Rentals Report a problem | ||
| 4/18/2024 | Listed for rent | $3,699$2/sqft |
Source: Zillow Rentals Report a problem | ||
| 6/17/2021 | Sold | $577,625$305/sqft |
Source: Public Record Report a problem | ||
Public tax history
| Year | Property taxes | Tax assessment |
|---|---|---|
| 2025 | $10,195 +1.4% | $638,400 -1.2% |
| 2024 | $10,057 +9.9% | $645,900 +15.8% |
| 2023 | $9,150 -6.8% | $557,600 +3.4% |
| 2022 | $9,815 +1899% | $539,300 +1875.5% |
| 2021 | $491 | $27,300 |
Find assessor info on the county website
Monthly payment
Est. payment
Payment breakdown
Explore the cost of this home by adjusting the details. Changes won't be saved.Climate risks
Neighborhood: 02056
Nearby schools
Schools provided by the listing agent
- Elementary: Hod / Freeman
- Middle: King Philip Ms
- High: Ing Philip Reg
Source: MLS PIN. This data may not be complete. We recommend contacting the local school district to confirm school assignments for this home.
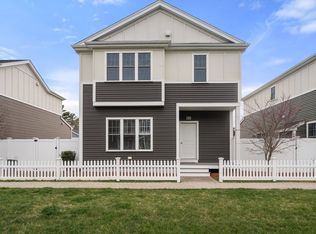
Similar homes
- $699,0003 bd3 ba1.8k sqftLakeland Farms, Norfolk, MA 02056For Sale
 MLS ID #73523477, KiranKumar Gundavarapu, Key Prime Realty LLC. MLS PIN
- $699,9003 bd2 ba2.1k sqft47 Van Kleeck Rd, Millis, MA 02054For Sale
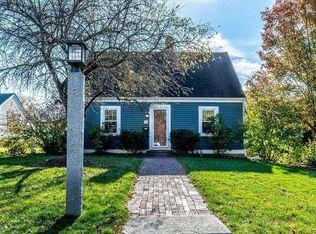 MLS ID #73598639, Jared Cohen, William Raveis R.E. & Home Services. MLS PIN
- $649,0002 bd3 ba2k sqft74 Meetinghouse #74, Norfolk, MA 02056For Sale
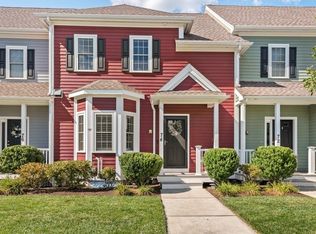 MLS ID #73573871, Samuel Rotenberg, Compass. MLS PIN
- $740,0003 bd2 ba1.9k sqft212 Pleasant St, Millis, MA 02054For Sale
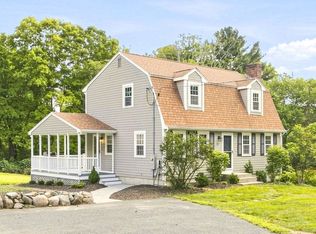 MLS ID #73577817, Edward Keefe, Conway - West Roxbury. MLS PIN
