Welcome home to this beautifully updated Colonial set on 1.38+ acres. This spacious home features an open floor plan with knotty oak pine flooring throughout the first floor. The entry flows into the living room, dining area, and an updated kitchen with granite countertops, stainless steel appliances, and a half bath. Enjoy first-floor laundry and a deck (2018) perfect for entertaining.Upstairs offers a primary suite with en suite bath, three additional bedrooms, and a full bath. The finished lower level includes a family room with pellet stove hookup and walk-out access to a patio with a fireplace.Recent updates include a 4-year-young roof, new attic furnace, solar, and more. A perfect blend of space, comfort, and modern updates—don’t miss this opportunity!
For sale
$825,000
9 White Rd, Mendon, MA 01756
4beds
2,449sqft
Single Family Residence
Built in 2007
1.38 Acres Lot
$812,600 Zestimate®
$337/sqft
$-- HOA
What's special
First-floor laundryDining areaOpen floor planStainless steel appliancesThree additional bedroomsHalf bath
- 16 days
- 529
- 29
Zillow last checked:
Listing updated:
Listed by:
Gina Ronci 401-864-1698,
Remax Revolution 401-921-5011,
Gina Ronci 401-864-1698
Source: MLS PIN,MLS#: 73570607
Facts & features
Interior
Bedrooms & bathrooms
- Bedrooms: 4
- Bathrooms: 4
- Full bathrooms: 2
- 1/2 bathrooms: 2
Primary bedroom
- Features: Ceiling Fan(s), Walk-In Closet(s), Flooring - Wall to Wall Carpet
- Level: Second
- Area: 212.5
- Dimensions: 17 x 12.5
Bedroom 2
- Level: Second
- Area: 155.25
- Dimensions: 11.5 x 13.5
Bedroom 3
- Level: Second
- Area: 132.25
- Dimensions: 11.5 x 11.5
Bedroom 4
- Level: Second
- Area: 148.5
- Dimensions: 13.5 x 11
Primary bathroom
- Features: Yes
Bathroom 1
- Features: Bathroom - Full
- Level: Second
Bathroom 2
- Features: Bathroom - Full
- Level: Second
Bathroom 3
- Features: Bathroom - Half
- Level: First
Dining room
- Features: Flooring - Hardwood
- Level: First
- Area: 181.25
- Dimensions: 14.5 x 12.5
Family room
- Features: Ceiling Fan(s)
- Level: Second
Kitchen
- Features: Closet, Flooring - Hardwood
- Level: First
- Area: 162
- Dimensions: 18 x 9
Living room
- Features: Flooring - Hardwood
- Level: First
- Area: 192
- Dimensions: 16 x 12
Office
- Features: Flooring - Hardwood
- Level: First
- Area: 156.25
- Dimensions: 12.5 x 12.5
Heating
- Central, Forced Air, Natural Gas
Cooling
- Central Air, Dual
Appliances
- Included: Gas Water Heater, Water Heater, Range, Dishwasher, Microwave, Refrigerator, Washer, Dryer, Range Hood, Plumbed For Ice Maker
- Laundry: First Floor, Electric Dryer Hookup, Washer Hookup
Features
- Bathroom - Half, Bathroom, Office, Wet Bar
- Flooring: Wood, Tile, Carpet, Laminate, Hardwood, Flooring - Hardwood
- Windows: Insulated Windows
- Basement: Finished,Walk-Out Access,Radon Remediation System
- Number of fireplaces: 1
Interior area
- Total structure area: 2,449
- Total interior livable area: 2,449 sqft
- Finished area above ground: 2,449
Property
Parking
- Total spaces: 12
- Parking features: Attached, Off Street, Paved
- Attached garage spaces: 2
- Uncovered spaces: 10
Accessibility
- Accessibility features: No
Features
- Patio & porch: Porch, Deck, Deck - Composite, Patio
- Exterior features: Porch, Deck, Deck - Composite, Patio, Decorative Lighting, Stone Wall
- Waterfront features: Lake/Pond, 1/2 to 1 Mile To Beach
Lot
- Size: 1.38 Acres
- Features: Cleared
Details
- Parcel number: M:11 B:250 P:009,1602836
- Zoning: RES
Construction
Type & style
- Home type: SingleFamily
- Architectural style: Colonial
- Property subtype: Single Family Residence
Materials
- Frame
- Foundation: Concrete Perimeter
- Roof: Shingle
Condition
- Year built: 2007
Utilities & green energy
- Electric: 200+ Amp Service
- Sewer: Private Sewer
- Water: Private
- Utilities for property: for Gas Range, for Gas Oven, for Electric Dryer, Washer Hookup, Icemaker Connection
Green energy
- Energy generation: Solar
Community & HOA
Community
- Features: Tennis Court(s), Park, Medical Facility, Public School
- Security: Security System
HOA
- Has HOA: No
Location
- Region: Mendon
Financial & listing details
- Price per square foot: $337/sqft
- Tax assessed value: $657,800
- Annual tax amount: $9,064
- Date on market: 9/1/2026
Estimated market value
$812,600
$772,000 - $853,000
$4,511/mo
Price history
| Date | Event | Price |
|---|---|---|
| 9/1/2026 | Listed for sale | $825,000$337/sqft |
Source: MLS PIN #73570607 Report a problem | ||
| 9/1/2026 | Listing removed | $825,000$337/sqft |
Source: MLS PIN #73497350 Report a problem | ||
| 4/7/2026 | Listed for sale | $825,000+98.8%$337/sqft |
Source: MLS PIN #73497350 Report a problem | ||
| 7/27/2012 | Sold | $415,000-4.6%$169/sqft |
Source: Public Record Report a problem | ||
| 5/16/2012 | Price change | $434,900-1.1%$178/sqft |
Source: Costello Realty #71345007 Report a problem | ||
| 3/2/2012 | Listed for sale | $439,900-3.3%$180/sqft |
Source: Costello Realty #71345007 Report a problem | ||
| 4/25/2008 | Sold | $455,000+203.3%$186/sqft |
Source: Public Record Report a problem | ||
| 12/27/2005 | Sold | $150,000$61/sqft |
Source: Public Record Report a problem | ||
Public tax history
| Year | Property taxes | Tax assessment |
|---|---|---|
| 2025 | $8,808 +1.8% | $657,800 +4.3% |
| 2024 | $8,650 +2.5% | $630,900 +9.1% |
| 2023 | $8,442 +2.6% | $578,200 +8.2% |
| 2022 | $8,232 +4.6% | $534,200 +14% |
| 2021 | $7,868 +6.4% | $468,600 +6.2% |
| 2020 | $7,393 +3.3% | $441,400 +3.2% |
| 2019 | $7,158 +4.6% | $427,600 +6% |
| 2018 | $6,842 -0.3% | $403,400 +4.4% |
| 2017 | $6,860 +3% | $386,500 +0.2% |
| 2016 | $6,657 +11.4% | $385,900 +3.4% |
| 2015 | $5,977 +4.2% | $373,300 +4.2% |
| 2014 | $5,737 +4.6% | $358,100 -0.6% |
| 2013 | $5,485 -0.6% | $360,400 -5.8% |
| 2012 | $5,519 +5.5% | $382,700 0% |
| 2011 | $5,233 +5.4% | $382,800 -3.8% |
| 2010 | $4,964 +0.1% | $398,100 -6.4% |
| 2009 | $4,960 +208.3% | $425,400 +185.5% |
| 2008 | $1,609 +12.9% | $149,000 -0.5% |
| 2007 | $1,425 +98.2% | $149,800 +154.8% |
| 2001 | $719 +1% | $58,800 +14.8% |
| 2000 | $712 +31.1% | $51,200 +26.4% |
| 1997 | $543 | $40,500 |
Find assessor info on the county website
Monthly payment
Est. payment
Payment breakdown
Explore the cost of this home by adjusting the details. Changes won't be saved.Climate risks
Neighborhood: 01756
Nearby schools
Schools provided by the listing agent
- Elementary: H P. Clough Elementary
- Middle: Miscoe Hill
- High: Nipmuc
Source: MLS PIN. This data may not be complete. We recommend contacting the local school district to confirm school assignments for this home.
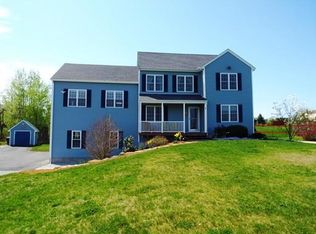
Similar homes
- $674,9993 bd3 ba2.3k sqft187 Blackstone St, Mendon, MA 01756For Sale
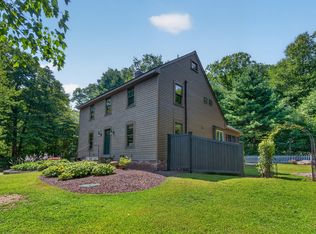 MLS ID #73574686, The Biega + Kilgore Team, Compass. MLS PIN
 - $779,9004 bd3 ba2.4k sqft69 Walnut St, Upton, MA 01568For Sale
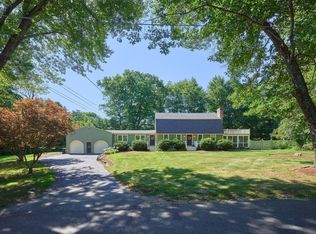 MLS ID #73569332, Ellen Barry, RE/MAX Vision. MLS PIN
 - $549,9004 bd2 ba1.9k sqft41 Woodland Rd, Uxbridge, MA 01569For Sale
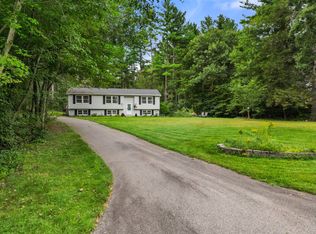 MLS ID #73578602, Palmieri - Mussi Team, REMAX Executive Realty. MLS PIN
 - $749,9004 bd4 ba3.1k sqft300 Crownshield Ave, Uxbridge, MA 01569For Sale
 MLS ID #73570560, Ana Loja, Afonso Real Estate. MLS PIN
 - $825,5005 bd4 ba3.1k sqft20 Lincoln Dr, North Smithfield, RI 02896For Sale
 MLS ID #1416661, Manny Correia, Stone & Vale. StateWide MLS RI
 - $899,9003 bd3 ba2k sqft41 Dexter Rock Rd, Lincoln, RI 02865For SaleMLS ID #1423427, Brett Bessette, William Raveis Inspire. StateWide MLS RI
- $650,0004 bd3 ba2.5k sqft122 Burlingame Rd, Smithfield, RI 02917For SaleMLS ID #1422345, Karen Moreau, REMAX Revolution. StateWide MLS RI
- $849,0003 bd3 ba2.2k sqft884 Reynolds Rd, Glocester, RI 02814For SaleMLS ID #1419536, Nancy Potts, Coldwell Banker Realty. StateWide MLS RI
