This is a wonderful opportunity to get into one of Medfield's most popular neighborhoods at a great price. This lovely colonial is waiting for new owners who will bring it back to its full potential. Already existing is a new furnace and hot water heater, replacement windows, roof with years left of life, and five mini-splits. Gleaming hardwood floors in two bedrooms, living and dining rooms and hardwoods under the carpet and in the other two bedrooms. Updated kitchen has solid surface countertops, oak cabinets, stainless appliances and beautiful tile flooring. Expansive bay window looks out onto beautiful lawn and woods beyond. Good sized dining room and family room with fireplace complete the first floor. Primary bedroom has updated bath with double vanity and large tiled shower. Three additional large bedrooms and guest bath add great space to the second floor. Two car garage under and partially finished lower level.
For sale
Price cut: $180K (11/12)
$699,900
16 Carmen Cir, Medfield, MA 02052
4beds
2,218sqft
Single Family Residence
Built in 1970
0.6 Acres Lot
$863,900 Zestimate®
$316/sqft
$-- HOA
What's special
- 30 days
- 1,573
- 107
Likely to sell faster than
Zillow last checked:
Listing updated:
Listed by:
Lynne Eliopoulos 508-832-1032,
ERA Key Realty Services- Fram 508-879-4474
Source: MLS PIN,MLS#: 73561784
Facts & features
Interior
Bedrooms & bathrooms
- Bedrooms: 4
- Bathrooms: 3
- Full bathrooms: 2
- 1/2 bathrooms: 1
Primary bedroom
- Features: Bathroom - Full, Flooring - Hardwood
- Level: Second
- Area: 216
- Dimensions: 12 x 18
Bedroom 2
- Features: Flooring - Hardwood
- Level: Second
- Area: 161
- Dimensions: 11.5 x 14
Bedroom 3
- Features: Flooring - Wall to Wall Carpet
- Level: Second
- Area: 152
- Dimensions: 16 x 9.5
Bedroom 4
- Features: Flooring - Wall to Wall Carpet
- Level: Second
- Area: 152
- Dimensions: 16 x 9.5
Bathroom 1
- Level: First
Bathroom 2
- Level: Second
Bathroom 3
- Level: Second
Dining room
- Features: Flooring - Hardwood
- Level: First
- Area: 143
- Dimensions: 11 x 13
Family room
- Features: Flooring - Wall to Wall Carpet, Exterior Access, Slider
- Level: First
- Area: 218.5
- Dimensions: 11.5 x 19
Kitchen
- Features: Ceiling Fan(s), Flooring - Stone/Ceramic Tile, Window(s) - Bay/Bow/Box, Countertops - Stone/Granite/Solid, Stainless Steel Appliances, Gas Stove
- Level: First
- Area: 432
- Dimensions: 24 x 18
Living room
- Features: Flooring - Hardwood, Window(s) - Picture
- Level: First
- Area: 273
- Dimensions: 19.5 x 14
Heating
- Baseboard, Natural Gas, Ductless
Cooling
- Ductless
Appliances
- Included: Water Heater, Range, Dishwasher, Disposal, Refrigerator
- Laundry: First Floor
Features
- Flooring: Tile, Carpet, Hardwood
- Basement: Full,Walk-Out Access,Garage Access
- Number of fireplaces: 1
Interior area
- Total structure area: 2,218
- Total interior livable area: 2,218 sqft
- Finished area above ground: 2,218
Video & virtual tour
Property
Parking
- Total spaces: 6
- Parking features: Under, Paved Drive, Off Street
- Attached garage spaces: 2
- Uncovered spaces: 4
Features
- Patio & porch: Porch - Enclosed
- Exterior features: Porch - Enclosed, Rain Gutters
Lot
- Size: 0.6 Acres
- Features: Corner Lot, Wooded, Gentle Sloping
Details
- Parcel number: 112822
- Zoning: RS
Construction
Type & style
- Home type: SingleFamily
- Architectural style: Colonial
- Property subtype: Single Family Residence
Materials
- Frame
- Foundation: Concrete Perimeter
- Roof: Shingle
Condition
- Year built: 1970
Utilities & green energy
- Electric: Circuit Breakers
- Sewer: Public Sewer
- Water: Public
- Utilities for property: for Gas Range
Community & HOA
Community
- Features: Shopping, Highway Access, Public School
- Security: Security System
HOA
- Has HOA: No
Location
- Region: Medfield
Financial & listing details
- Price per square foot: $316/sqft
- Tax assessed value: $804,300
- Annual tax amount: $10,874
- Date on market: 10/13/2026
- Listing terms: Contract
Estimated market value
$863,900
$821,000 - $907,000
$4,565/mo
Price history
| Date | Event | Price |
|---|---|---|
| 11/12/2026 | Price change | $699,900-20.5%$316/sqft |
Source: MLS PIN #73561784 Report a problem | ||
| 10/21/2026 | Listed for sale | $879,900-2.2%$397/sqft |
Source: MLS PIN #73561784 Report a problem | ||
| 9/3/2026 | Listing removed | $899,900$406/sqft |
Source: MLS PIN #73561784 Report a problem | ||
| 8/19/2026 | Pending sale | $899,900$406/sqft |
Source: MLS PIN #73561784 Report a problem | ||
| 8/11/2026 | Listed for sale | $899,900$406/sqft |
Source: MLS PIN #73561784 Report a problem | ||
Public tax history
| Year | Property taxes | Tax assessment |
|---|---|---|
| 2025 | $10,678 +3.6% | $773,800 +9.9% |
| 2024 | $10,311 +1.7% | $704,300 +7.2% |
| 2023 | $10,139 +5.3% | $657,100 +18.8% |
| 2022 | $9,632 +1.4% | $552,900 +3.4% |
| 2021 | $9,496 +1.3% | $534,700 +1.7% |
| 2020 | $9,371 +0.2% | $525,600 +0.4% |
| 2019 | $9,351 +7.1% | $523,300 +2% |
| 2018 | $8,733 +4.3% | $512,800 +3.5% |
| 2017 | $8,369 +7.1% | $495,500 +6.3% |
| 2016 | $7,811 +5% | $466,300 +0.5% |
| 2015 | $7,439 -1.9% | $463,800 -1.4% |
| 2014 | $7,581 -2.3% | $470,300 -4.7% |
| 2013 | $7,761 +1.6% | $493,400 +1.6% |
| 2012 | $7,637 +6.3% | $485,500 +1.5% |
| 2011 | $7,183 +1.6% | $478,200 -3.6% |
| 2010 | $7,067 +3.7% | $496,300 +0.9% |
| 2009 | $6,814 +1.8% | $492,000 -5.9% |
| 2008 | $6,693 +1.1% | $522,900 -3% |
| 2007 | $6,617 +9% | $539,300 +12.4% |
| 2006 | $6,072 -4.9% | $479,600 -3% |
| 2005 | $6,388 +12.5% | $494,400 +10.5% |
| 2004 | $5,676 +0.9% | $447,300 +26.9% |
| 2003 | $5,625 +16.1% | $352,450 |
| 2001 | $4,846 +40.1% | $352,450 +45.5% |
| 1995 | $3,460 | $242,300 |
Find assessor info on the county website
Monthly payment
Est. payment
Payment breakdown
Explore the cost of this home by adjusting the details. Changes won't be saved.Climate risks
Neighborhood: 02052


Similar homes
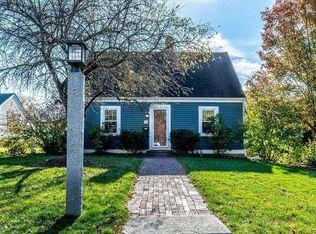
- $699,9003 bd2 ba2.1k sqft47 Van Kleeck Rd, Millis, MA 02054For Sale
 MLS ID #73598639, Jared Cohen, William Raveis R.E. & Home Services. MLS PIN
- $699,0004 bd2 ba1.7k sqft129 Chickering Rd, Dedham, MA 02026For Sale
 MLS ID #73559887, John Savilia, Keller Williams Realty Boston South West. MLS PIN
- $649,9004 bd2 ba2k sqft25 Oakview Cir, Medway, MA 02053For Sale
 MLS ID #73587672, The Cobi Team, William Raveis R. E. & Home Services. MLS PIN
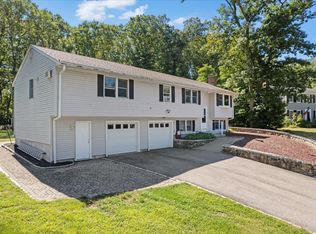
- $725,0004 bd3 ba3k sqft59 Southgate Rd, Franklin, MA 02038For Sale
 MLS ID #73598399, Amber Cadorette, Keller Williams Elite. MLS PIN
