Welcome to this West Side gem, nestled in an established neighborhood on a spacious 0.36-acre lot! The main level showcases a grand living room that flows seamlessly into the formal dining area, ideal for holiday gatherings and entertaining. At the heart of the home, the spacious kitchen features warm chestnut-stained cabinetry, stainless steel appliances, rich black granite countertops, a center island, and a casual breakfast bar overlooking the impressive family room. Custom wood paneling and a striking stone-faced fireplace create a warm and inviting atmosphere, while large windows fill the home with natural light and recessed lighting adds a polished touch throughout.Upstairs, discover four generously sized bedrooms, offering plenty of comfort and privacy. Downstairs, a versatile playroom provides the perfect space for hobbies, a home office, or additional living space, with direct access to the heated two-car garage. Looking for even more space? The large unfinished lower level offers endless potential for future expansion. Step outside to your private, fenced-in backyard sanctuary featuring a lovely patio framed by lush gardens—the perfect setting for summer barbecues and weekend relaxation. A large storage shed provides plenty of additional space for outdoor equipment. Enjoy the feel of a neighborhood setting while still being conveniently located just minutes from Route 24, D.W. Field Park, local shopping, dining, and everyday amenities! OPEN HOUSE SAT & SUN 11:30-1:00
For sale
$699,900
30 Bassett Rd, Brockton, MA 02301
4beds
2,679sqft
Single Family Residence
Built in 1956
0.36 Acres Lot
$697,200 Zestimate®
$261/sqft
$-- HOA
What's special
Striking stone-faced fireplaceLarge storage shedPrivate fenced-in backyard sanctuaryFormal dining areaFour generously sized bedroomsStainless steel appliancesVersatile playroom
- 6 days
- 425
- 25
Zillow last checked:
Listing updated:
Listed by:
Alexis Hardy 508-577-5076,
Keller Williams Realty 508-238-5000,
Charles Lima 508-272-4442
Source: MLS PIN,MLS#: 73574542
Facts & features
Interior
Bedrooms & bathrooms
- Bedrooms: 4
- Bathrooms: 3
- Full bathrooms: 2
- 1/2 bathrooms: 1
Primary bedroom
- Features: Bathroom - Full, Walk-In Closet(s), Flooring - Wall to Wall Carpet
- Level: Second
Bedroom 2
- Features: Closet, Flooring - Laminate
- Level: Second
Bedroom 3
- Features: Closet, Flooring - Laminate
- Level: Second
Bedroom 4
- Features: Closet, Flooring - Wall to Wall Carpet
- Level: Second
Bathroom 1
- Features: Bathroom - Full, Bathroom - Tiled With Shower Stall, Flooring - Stone/Ceramic Tile
- Level: First
Bathroom 2
- Features: Bathroom - Full, Bathroom - Double Vanity/Sink, Bathroom - Tiled With Tub & Shower
- Level: Second
Bathroom 3
- Features: Bathroom - Half, Flooring - Stone/Ceramic Tile
- Level: Second
Dining room
- Features: Flooring - Laminate, Window(s) - Bay/Bow/Box, Pocket Door
- Level: First
Family room
- Features: Flooring - Hardwood, Window(s) - Bay/Bow/Box, Exterior Access, Recessed Lighting, Decorative Molding
- Level: First
Kitchen
- Features: Flooring - Stone/Ceramic Tile, Window(s) - Bay/Bow/Box, Kitchen Island, Breakfast Bar / Nook, Cabinets - Upgraded, Recessed Lighting, Stainless Steel Appliances, Window Seat
- Level: Main,First
Living room
- Features: Flooring - Wall to Wall Carpet, Window(s) - Bay/Bow/Box, Recessed Lighting
- Level: First
Heating
- Baseboard, Oil
Cooling
- Central Air, Other
Appliances
- Included: Water Heater, Range, Dishwasher, Refrigerator, Freezer
- Laundry: Electric Dryer Hookup, Laundry Chute, Washer Hookup, In Basement
Features
- Play Room
- Flooring: Wood, Tile, Carpet, Laminate, Hardwood
- Basement: Full,Partially Finished,Garage Access,Unfinished
- Number of fireplaces: 1
- Fireplace features: Family Room
Interior area
- Total structure area: 2,679
- Total interior livable area: 2,679 sqft
- Finished area above ground: 2,328
- Finished area below ground: 351
Property
Parking
- Total spaces: 10
- Parking features: Attached, Under, Garage Door Opener, Heated Garage, Paved Drive, Off Street, Driveway, Paved
- Attached garage spaces: 2
- Uncovered spaces: 8
Lot
- Size: 0.36 Acres
Details
- Parcel number: M:030 R:199 S:,953639
- Zoning: R1C
Construction
Type & style
- Home type: SingleFamily
- Architectural style: Contemporary,Split Entry
- Property subtype: Single Family Residence
- Attached to another structure: Yes
Materials
- Stone
- Foundation: Concrete Perimeter
- Roof: Shingle
Condition
- Year built: 1956
Utilities & green energy
- Electric: 200+ Amp Service
- Sewer: Public Sewer
- Water: Public
Community & HOA
Community
- Features: Public Transportation, Shopping, Park, Walk/Jog Trails, Golf, Medical Facility, Laundromat, Highway Access, Public School, Sidewalks
HOA
- Has HOA: No
Location
- Region: Brockton
Financial & listing details
- Price per square foot: $261/sqft
- Tax assessed value: $589,100
- Annual tax amount: $7,134
- Date on market: 9/9/2026
Estimated market value
$697,200
$662,000 - $732,000
$3,555/mo
Price history
| Date | Event | Price |
|---|---|---|
| 9/9/2026 | Listed for sale | $699,900+299.9%$261/sqft |
Source: MLS PIN #73574542 Report a problem | ||
| 9/30/1997 | Sold | $175,000$65/sqft |
Source: Public Record Report a problem | ||
Public tax history
| Year | Property taxes | Tax assessment |
|---|---|---|
| 2025 | $7,134 +2.3% | $589,100 +1.6% |
| 2024 | $6,973 +9.4% | $580,100 +18.1% |
| 2023 | $6,376 +1.7% | $491,200 +9.4% |
| 2022 | $6,271 +5.1% | $448,900 +9.1% |
| 2021 | $5,967 -3.6% | $411,500 +0.7% |
| 2020 | $6,192 -2.3% | $408,700 +0.2% |
| 2019 | $6,339 +12.3% | $407,900 +16% |
| 2018 | $5,647 +6.1% | $351,600 +6.4% |
| 2017 | $5,321 -2.1% | $330,500 +5.6% |
| 2016 | $5,435 +6.4% | $313,100 +11.3% |
| 2015 | $5,106 +0.8% | $281,300 +0.7% |
| 2014 | $5,066 +3.5% | $279,400 -3.7% |
| 2013 | $4,897 +2.7% | $290,100 -1.8% |
| 2012 | $4,768 +6.7% | $295,400 +1.1% |
| 2011 | $4,468 +11% | $292,200 -0.1% |
| 2010 | $4,026 +6.5% | $292,400 -14.2% |
| 2009 | $3,781 +2.9% | $340,600 -11% |
| 2008 | $3,676 -1.6% | $382,900 -3.7% |
| 2007 | $3,734 +3.4% | $397,700 +5% |
| 2006 | $3,612 +3.1% | $378,600 +14.8% |
| 2005 | $3,504 +5.3% | $329,900 +14.1% |
| 2004 | $3,328 -0.6% | $289,100 +9.2% |
| 2003 | $3,347 +1.3% | $264,800 +11.5% |
| 2002 | $3,304 -0.4% | $237,500 +29.3% |
| 2000 | $3,318 | $183,700 |
Find assessor info on the county website
Monthly payment
Est. payment
Payment breakdown
Explore the cost of this home by adjusting the details. Changes won't be saved.Climate risks
Neighborhood: 02301
Nearby schools
Schools provided by the listing agent
- Middle: West
- High: Brockton High School
Source: MLS PIN. This data may not be complete. We recommend contacting the local school district to confirm school assignments for this home.
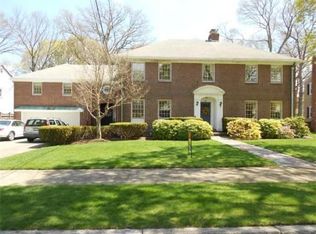
Similar homes
- $749,9004 bd3 ba2.6k sqft206 Fairview Ave, Brockton, MA 02301For Sale
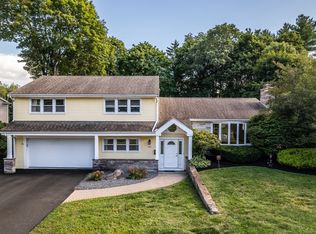 MLS ID #73573257, Luis Martins Realty Team, RE/MAX Synergy. MLS PIN
 - $--4 bd2 ba3.7k sqft5 Messina Dr, Brockton, MA 02301Auction
 ServiceLink Auction
 - $629,9004 bd3 ba2.8k sqft1075 W Elm Street Ext, Brockton, MA 02301For Sale
 MLS ID #73570290, Mark A. Maraglia, EXIT Premier Real Estate. MLS PIN
 - $770,0004 bd3 ba2.5k sqft83 Braemoor Rd, Brockton, MA 02301For Sale
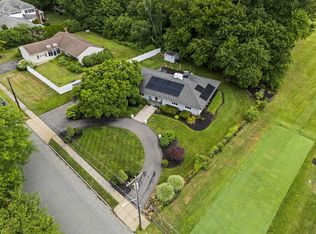 MLS ID #73554538, Michael Nunes, RE/MAX Vantage. MLS PIN
