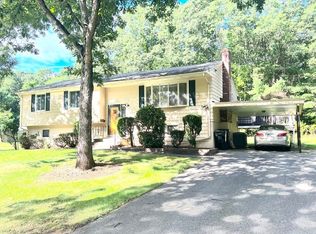
Owned by the same family since it was built, this well-maintained, split-level home offers 1,910 square feet of living space with 3 bedrooms, 1.5 baths, and wood floors on the main level. The eat-in-kitchen opens to the dining room. The dining room is open to a formal living room on one side and on the other side through sliding glass doors to an enclosed, three-season room. The finished lower level includes a family room with a fireplace and built-in dry bar, a laundry room with storage and space for a potential home gym, and an oversized 2 car garage that offers plenty of space for a workshop. Set on a 41,136-square-foot level lot, surrounded by mature trees, the yard offers terrific space for outdoor activities and future possibilities. Conveniently located near Sharon's top-rated schools (.4 miles to the sought after East Elementary School), this home offers a great opportunity to get into Sharon before the school year, or to make plans to renovate and expand to you dream home.
For sale
$775,000
6 Johnson Rd, Sharon, MA 02067
3beds
1,910sqft
Single Family Residence
Built in 1966
0.94 Acres Lot
$762,400 Zestimate®
$406/sqft
$-- HOA
What's special
Laundry room with storageSurrounded by mature treesBuilt-in dry bar
- 27 days
- 1,329
- 42
Zillow last checked:
Listing updated:
Listed by:
Shari Lyons 617-947-8280,
Hammond Residential Real Estate 617-731-4644,
Linda Lyons 781-771-8281
Source: MLS PIN,MLS#: 73565184
Facts & features
Interior
Bedrooms & bathrooms
- Bedrooms: 3
- Bathrooms: 2
- Full bathrooms: 1
- 1/2 bathrooms: 1
Primary bedroom
- Features: Bathroom - Half, Closet, Flooring - Wood
- Level: Second
Bedroom 2
- Features: Closet, Flooring - Wood
- Level: Second
Bedroom 3
- Features: Closet, Flooring - Wood
- Level: Second
Primary bathroom
- Features: Yes
Bathroom 1
- Features: Bathroom - Full, Bathroom - Tiled With Tub & Shower, Closet - Linen
- Level: Second
Dining room
- Features: Flooring - Wood, Deck - Exterior, Open Floorplan, Slider
- Level: Second
Family room
- Level: First
Kitchen
- Level: Second
Living room
- Features: Flooring - Wood, Window(s) - Bay/Bow/Box, Open Floorplan
- Level: Second
Heating
- Forced Air, Natural Gas
Cooling
- Central Air
Appliances
- Included: Gas Water Heater, Range, Dishwasher, Microwave, Refrigerator, Freezer, Washer, Dryer
- Laundry: Sink, First Floor
Features
- Sun Room
- Has basement: No
- Number of fireplaces: 1
- Fireplace features: Family Room
Interior area
- Total structure area: 1,910
- Total interior livable area: 1,910 sqft
- Finished area above ground: 1,314
- Finished area below ground: 596
Property
Parking
- Total spaces: 4
- Parking features: Attached, Storage, Oversized, Off Street, Paved
- Attached garage spaces: 2
- Uncovered spaces: 2
Features
- Patio & porch: Porch - Enclosed, Screened
- Exterior features: Porch - Enclosed, Porch - Screened
- Waterfront features: Lake/Pond, Beach Ownership(Public)
Lot
- Size: 0.94 Acres
- Features: Wooded
Details
- Parcel number: M:0085 B:0056 L:0000,223590
- Zoning: SRA
Construction
Type & style
- Home type: SingleFamily
- Architectural style: Split Entry
- Property subtype: Single Family Residence
Materials
- Foundation: Concrete Perimeter
- Roof: Shingle
Condition
- Year built: 1966
Utilities & green energy
- Sewer: Private Sewer
- Water: Public
Community & HOA
HOA
- Has HOA: No
Location
- Region: Sharon
Financial & listing details
- Price per square foot: $406/sqft
- Tax assessed value: $708,000
- Annual tax amount: $12,142
- Date on market: 8/20/2026
- Exclusions: Dining Room Chandelier. Tiffany Style Hanging Fixture. Water Heater Currently Leased.
Estimated market value
$762,400
$724,000 - $801,000
$3,456/mo
Price history
| Date | Event | Price |
|---|---|---|
| 8/21/2026 | Listed for sale | $775,000$406/sqft |
Source: MLS PIN #73565184 Report a problem | ||
Public tax history
| Year | Property taxes | Tax assessment |
|---|---|---|
| 2025 | $11,790 +4.5% | $674,500 +5.1% |
| 2024 | $11,279 +2.2% | $641,600 +8% |
| 2023 | $11,039 +7.1% | $593,800 +13.8% |
| 2022 | $10,304 +1% | $521,700 +4.5% |
| 2021 | $10,197 +4.6% | $499,100 -2.8% |
| 2020 | $9,753 +8.5% | $513,300 +10.9% |
| 2019 | $8,985 +1.4% | $462,900 +1.2% |
| 2018 | $8,864 +2.7% | $457,600 +4% |
| 2017 | $8,631 +1.3% | $439,900 +3.8% |
| 2016 | $8,519 +6.5% | $423,600 +7.5% |
| 2015 | $8,000 +8.1% | $394,100 +9.5% |
| 2014 | $7,398 +3.2% | $360,000 +2.7% |
| 2013 | $7,166 +2.8% | $350,400 +1.1% |
| 2012 | $6,972 +3.3% | $346,700 |
| 2011 | $6,750 +5.2% | $346,700 -3.1% |
| 2010 | $6,414 -1.7% | $357,900 -2.8% |
| 2009 | $6,525 +4.9% | $368,200 -0.6% |
| 2008 | $6,221 +9.2% | $370,500 -7.9% |
| 2007 | $5,697 +0% | $402,300 +6.7% |
| 2006 | $5,695 +2.1% | $376,900 +5.2% |
| 2005 | $5,579 | $358,100 |
| 2004 | $5,579 +11.4% | $358,100 +39.2% |
| 2003 | $5,007 +29.6% | $257,300 +16.2% |
| 2001 | $3,863 +21.5% | $221,500 +35.1% |
| 1997 | $3,180 | $163,900 |
Find assessor info on the county website
Monthly payment
Est. payment
Payment breakdown
Explore the cost of this home by adjusting the details. Changes won't be saved.Climate risks
Neighborhood: 02067
Nearby schools
Schools provided by the listing agent
- Elementary: East Elementary
- Middle: Sharon Middle School
- High: Sharon High School
Source: MLS PIN. This data may not be complete. We recommend contacting the local school district to confirm school assignments for this home.
Similar homes
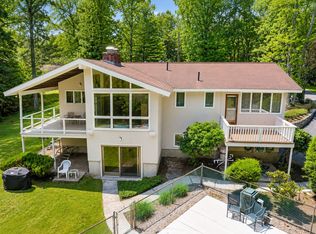
- $850,0003 bd3 ba2.3k sqft9 W Ridge Dr, Sharon, MA 02067For Sale
 MLS ID #73577009, Karen Tanzer, Keller Williams Elite - Sharon. MLS PIN
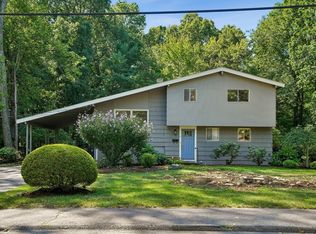
 - $648,5003 bd2 ba1.4k sqft31 Madison Ave, Sharon, MA 02067For Sale
 MLS ID #73577455, Seth Mitchell, The Mitchell Group. MLS PIN
 - $895,0004 bd2 ba2.3k sqft16 Leonard Rd, Sharon, MA 02067For Sale
 MLS ID #73574273, Deborah Piazza, Coldwell Banker Realty - Sharon. MLS PIN
 - $700,0003 bd2 ba1.5k sqft12 Summer St, Sharon, MA 02067For Sale
 MLS ID #73573480, Seth Stollman, Keller Williams Elite - Sharon. MLS PIN
