Welcome to your dream retreat! This beautifully crafted custom home is nestled on a serene 3-acre estate featuring a tranquil pond, gardens, lush lawns, stone walls & mature trees. Inside, you'll find high-end finishes, expansive windows with breathtaking views & a thoughtfully designed floor plan. Large front porch leads to grand foyer & formal stairway. To the left is an elegant dining room w/tray ceiling & custom molding. To the right is a hall w/closets & private office or library. A stunning gourmet kitchen offers custom cabinets, Bosch SS appliances & center island w/cabinetry. The kitchen flows seamlessly to a dining area & expansive family room w/gas fireplace & door to a deck to admire natural surroundings. Off the hall are powder & laundry rooms. Primary suite offers hardwood floors & a spa-like bath with pond views. Second floor includes two generous bedrooms & a pristine full bath. Walk-in storage offers expansion potential. Spacious Walk-Out LL. 3-Car Garage. Truly amazing!
For sale
$1,095,000
11 Miscoe Rd, Mendon, MA 01756
3beds
2,665sqft
Single Family Residence
Built in 2014
3 Acres Lot
$1,073,000 Zestimate®
$411/sqft
$-- HOA
What's special
Tranquil pondLaundry roomStone wallsDining areaTwo generous bedroomsLarge front porchHigh-end finishes
- 5 days
- 277
- 14
Zillow last checked:
Listing updated:
Listed by:
Jeffrey Germagian 508-395-0778,
ERA Key Realty Services-Bay State Group 508-376-8200
Source: MLS PIN,MLS#: 73584013
Facts & features
Interior
Bedrooms & bathrooms
- Bedrooms: 3
- Bathrooms: 3
- Full bathrooms: 2
- 1/2 bathrooms: 1
Primary bedroom
- Features: Bathroom - Full, Ceiling Fan(s), Walk-In Closet(s), Flooring - Hardwood, Window(s) - Bay/Bow/Box, Crown Molding, Tray Ceiling(s)
- Level: First
- Area: 288
- Dimensions: 12 x 24
Bedroom 2
- Features: Closet, Flooring - Hardwood, Lighting - Overhead
- Level: Second
- Area: 324
- Dimensions: 18 x 18
Bedroom 3
- Features: Closet, Flooring - Hardwood, Lighting - Overhead
- Level: Second
- Area: 180
- Dimensions: 12 x 15
Primary bathroom
- Features: Yes
Bathroom 1
- Features: Bathroom - Half, Beadboard
- Level: First
- Area: 21
- Dimensions: 3 x 7
Bathroom 2
- Features: Bathroom - Double Vanity/Sink, Bathroom - With Shower Stall, Flooring - Stone/Ceramic Tile, Countertops - Stone/Granite/Solid, Jacuzzi / Whirlpool Soaking Tub
- Level: First
- Area: 156
- Dimensions: 12 x 13
Bathroom 3
- Features: Bathroom - Double Vanity/Sink, Bathroom - With Tub & Shower, Closet - Linen
- Level: Second
- Area: 88
- Dimensions: 8 x 11
Dining room
- Features: Flooring - Hardwood, Window(s) - Bay/Bow/Box, Chair Rail, Lighting - Overhead, Archway, Crown Molding, Tray Ceiling(s)
- Level: First
- Area: 182
- Dimensions: 13 x 14
Family room
- Features: Ceiling Fan(s), Flooring - Hardwood, Balcony / Deck, Chair Rail, Recessed Lighting, Archway, Tray Ceiling(s)
- Level: First
- Area: 247
- Dimensions: 13 x 19
Kitchen
- Features: Flooring - Hardwood, Dining Area, Countertops - Stone/Granite/Solid, Kitchen Island, Cabinets - Upgraded, Recessed Lighting, Stainless Steel Appliances
- Level: First
- Area: 238
- Dimensions: 14 x 17
Office
- Features: Flooring - Hardwood, French Doors, Chair Rail, Crown Molding
- Level: First
- Area: 110
- Dimensions: 10 x 11
Heating
- Forced Air, Propane
Cooling
- Central Air
Appliances
- Included: Range, Dishwasher, Microwave, Refrigerator, Washer, Dryer
- Laundry: Linen Closet(s), Flooring - Stone/Ceramic Tile, First Floor
Features
- Chair Rail, Crown Molding, Closet, Archway, Office, Foyer
- Flooring: Wood, Tile, Flooring - Hardwood
- Doors: French Doors
- Basement: Full,Walk-Out Access
- Number of fireplaces: 1
- Fireplace features: Family Room
Interior area
- Total structure area: 2,665
- Total interior livable area: 2,665 sqft
- Finished area above ground: 2,665
Video & virtual tour
Property
Parking
- Total spaces: 7
- Parking features: Attached, Garage Door Opener, Oversized, Paved Drive, Off Street
- Attached garage spaces: 3
- Uncovered spaces: 4
Features
- Patio & porch: Porch, Deck
- Exterior features: Porch, Deck, Professional Landscaping, Sprinkler System, Garden, Stone Wall
- Has view: Yes
- View description: Scenic View(s), Water, Pond
- Has water view: Yes
- Water view: Pond,Water
- Waterfront features: Waterfront, Pond, Lake/Pond, 1 to 2 Mile To Beach
Lot
- Size: 3 Acres
- Features: Gentle Sloping
Details
- Parcel number: 4918153
- Zoning: RR
Construction
Type & style
- Home type: SingleFamily
- Architectural style: Colonial
- Property subtype: Single Family Residence
Materials
- Frame
- Foundation: Concrete Perimeter
- Roof: Shingle
Condition
- Year built: 2014
Utilities & green energy
- Electric: Circuit Breakers, 200+ Amp Service
- Sewer: Private Sewer
- Water: Private
Community & HOA
Community
- Features: Shopping, Walk/Jog Trails, Stable(s), Medical Facility, Conservation Area
HOA
- Has HOA: No
Location
- Region: Mendon
Financial & listing details
- Price per square foot: $411/sqft
- Tax assessed value: $854,400
- Annual tax amount: $11,329
- Date on market: 9/29/2026
- Exclusions: Excludes Light Fixture In The Laundry Room & Three Flat Screen Tvs
Estimated market value
$1,073,000
$1.02M - $1.13M
$3,782/mo
Price history
| Date | Event | Price |
|---|---|---|
| 9/29/2026 | Listed for sale | $1,095,000-6%$411/sqft |
Source: MLS PIN #73584013 Report a problem | ||
| 1/30/2026 | Listing removed | $1,165,000$437/sqft |
Source: MLS PIN #73414479 Report a problem | ||
| 10/2/2025 | Price change | $1,165,000-2.5%$437/sqft |
Source: MLS PIN #73414479 Report a problem | ||
| 8/6/2025 | Listed for sale | $1,195,000$448/sqft |
Source: MLS PIN #73414479 Report a problem | ||
Public tax history
| Year | Property taxes | Tax assessment |
|---|---|---|
| 2025 | $11,104 +1% | $829,300 +3.4% |
| 2024 | $10,994 +0.2% | $801,900 +6.7% |
| 2023 | $10,969 +3.1% | $751,300 +8.8% |
| 2022 | $10,638 +3.5% | $690,300 +12.8% |
| 2021 | $10,277 +1.6% | $612,100 +1.3% |
| 2020 | $10,117 +2.5% | $604,000 +2.5% |
| 2019 | $9,867 0% | $589,400 +1.3% |
| 2018 | $9,871 +0.3% | $582,000 +5% |
| 2017 | $9,841 +1.7% | $554,400 -1.1% |
| 2016 | $9,672 +181.9% | $560,700 +161.6% |
| 2015 | $3,431 | $214,300 |
Find assessor info on the county website
Monthly payment
Est. payment
Payment breakdown
Explore the cost of this home by adjusting the details. Changes won't be saved.Climate risks
Neighborhood: 01756
Similar homes
- $825,0004 bd4 ba2.4k sqft9 White Rd, Mendon, MA 01756For Sale
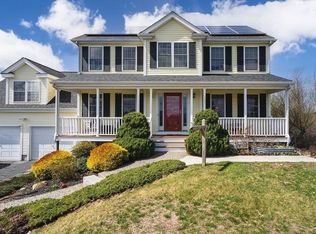 MLS ID #73570607, Gina Ronci, Remax Revolution. MLS PIN
 - $1,199,9004 bd5 ba3.5k sqft8 Juniper Rd, Upton, MA 01568For Sale
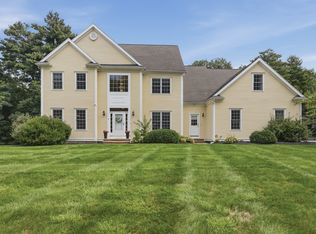 MLS ID #73566681, Amy Bisson, Lamacchia Realty, Inc.. MLS PIN
 - $974,9004 bd3 ba3.3k sqft27 Juniper Rd, Upton, MA 01568For Sale
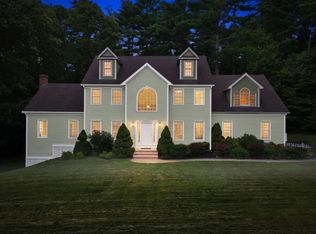 MLS ID #73573687, THE LASH GROUP, Keller Williams Boston MetroWest. MLS PIN
 - $849,0004 bd3 ba2.8k sqft16 Tabor Rd, Uxbridge, MA 01569For Sale
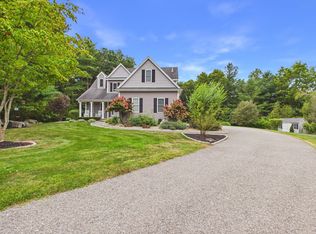 MLS ID #73584958, Kamil Sarji, Gold Door Realty. MLS PIN
