Offered for the first time since it was built, this lovingly maintained oversized ranch sits on 1.5 acres in Franklin and has been thoughtfully updated over the years. A sunlit front living room with a gas fireplace welcomes you in. The bright eat-in kitchen, updated in 2021 with granite countertops and tile backsplash, overlooks a private backyard and patio. The expansive family room shares that view and works equally well for entertaining or extra dining space. First-floor laundry sits just off the kitchen. The three generously sized bedrooms offer ample closet space, including a primary suite with a walk-in closet and room to relax. Additional updates include the baths, engineered hardwood flooring, and new bedroom carpeting, while gas forced hot water heat and central air provide year-round comfort. The two-car side-entry garage features covered access to the kitchen, and the full basement, with a cedar closet and utility room, offers plenty of room for storage or a workshop. One-level living, lasting quality, and a home this well cared for don’t come along often. It is conveniently located close to shopping plazas, Rte. 495 and the MBTA to Boston. New Septic - 2015, Title V Passed, Generac In-line Whole House Generator is connected to gas service. Schedule your showing today!
For sale
$950,000
346 Chestnut St, Franklin, MA 02038
3beds
2,312sqft
Single Family Residence
Built in 1960
1.55 Acres Lot
$926,600 Zestimate®
$411/sqft
$-- HOA
What's special
Gas fireplaceCentral airFirst-floor laundryBright eat-in kitchenTwo-car side-entry garageThree generously sized bedroomsExpansive family room
- 23 days
- 1,364
- 37
Zillow last checked:
Listing updated:
Listed by:
Eileen A. Mason 508-330-4234,
REMAX Executive Realty 508-520-9696
Source: MLS PIN,MLS#: 73593619
Facts & features
Interior
Bedrooms & bathrooms
- Bedrooms: 3
- Bathrooms: 2
- Full bathrooms: 2
Primary bedroom
- Features: Bathroom - Full, Walk-In Closet(s), Flooring - Wall to Wall Carpet, Recessed Lighting
- Level: First
Bedroom 2
- Features: Closet, Flooring - Wall to Wall Carpet, Lighting - Overhead
- Level: First
Bedroom 3
- Features: Closet, Flooring - Wall to Wall Carpet, Lighting - Overhead
- Level: First
Primary bathroom
- Features: Yes
Bathroom 1
- Features: Bathroom - 3/4, Bathroom - Tiled With Shower Stall, Closet - Linen
- Level: First
Bathroom 2
- Features: Bathroom - Tiled With Tub & Shower, Closet - Linen
- Level: First
Dining room
- Level: First
Family room
- Features: Closet/Cabinets - Custom Built, Recessed Lighting, Pocket Door, Flooring - Engineered Hardwood
- Level: First
Kitchen
- Features: Flooring - Stone/Ceramic Tile, Dining Area, Countertops - Stone/Granite/Solid, Kitchen Island, Recessed Lighting, Lighting - Overhead
- Level: First
Living room
- Features: Closet, Exterior Access, Lighting - Overhead, Flooring - Engineered Hardwood
- Level: First
Heating
- Baseboard, Natural Gas
Cooling
- Central Air
Appliances
- Included: Gas Water Heater, Water Heater, Range, Dishwasher, Microwave, Refrigerator, Washer, Dryer, Plumbed For Ice Maker
- Laundry: Electric Dryer Hookup, Washer Hookup, First Floor
Features
- High Speed Internet
- Flooring: Tile, Carpet, Engineered Hardwood
- Doors: Storm Door(s)
- Windows: Insulated Windows
- Basement: Full,Interior Entry,Unfinished
- Number of fireplaces: 1
- Fireplace features: Living Room
Interior area
- Total structure area: 2,312
- Total interior livable area: 2,312 sqft
- Finished area above ground: 2,312
Video & virtual tour
Property
Parking
- Total spaces: 8
- Parking features: Detached, Garage Door Opener, Storage, Garage Faces Side, Paved Drive, Off Street, Paved
- Garage spaces: 2
- Uncovered spaces: 6
Accessibility
- Accessibility features: No
Features
- Patio & porch: Patio, Enclosed
- Exterior features: Patio, Patio - Enclosed, Rain Gutters, Professional Landscaping, Sprinkler System, ET Irrigation Controller
- Frontage length: 150.00
Lot
- Size: 1.55 Acres
- Features: Gentle Sloping
Details
- Parcel number: M:0266 B:0100 L:0000,92861
- Zoning: Res SF
Construction
Type & style
- Home type: SingleFamily
- Architectural style: Ranch
- Property subtype: Single Family Residence
Materials
- Frame
- Foundation: Concrete Perimeter
- Roof: Asphalt/Composition Shingles
Condition
- Year built: 1960
Utilities & green energy
- Electric: Generator, Circuit Breakers, 200+ Amp Service, Generator Connection
- Sewer: Private Sewer
- Water: Public
- Utilities for property: for Electric Range, for Electric Dryer, Washer Hookup, Icemaker Connection, Generator Connection
Green energy
- Energy efficient items: Thermostat
- Water conservation: ET Irrigation Controller
Community & HOA
Community
- Features: Public Transportation, Shopping, Pool, Tennis Court(s), Park, Walk/Jog Trails, Stable(s), Golf, Medical Facility, Laundromat, Bike Path, Conservation Area, Highway Access, House of Worship, Private School, Public School, T-Station, University
HOA
- Has HOA: No
Location
- Region: Franklin
Financial & listing details
- Price per square foot: $411/sqft
- Tax assessed value: $810,400
- Annual tax amount: $9,255
- Date on market: 10/22/2026
- Listing terms: Contract
- Road surface type: Paved
Estimated market value
$926,600
$880,000 - $973,000
$3,805/mo
Price history
| Date | Event | Price |
|---|---|---|
| 10/21/2026 | Listed for sale | $950,000$411/sqft |
Source: MLS PIN #73593619 Report a problem | ||
Public tax history
| Year | Property taxes | Tax assessment |
|---|---|---|
| 2025 | $9,232 +15.7% | $794,500 +17.4% |
| 2024 | $7,977 -1% | $676,600 +5.6% |
| 2023 | $8,061 +4.3% | $640,800 +16.5% |
| 2022 | $7,726 +5.9% | $549,900 +10.4% |
| 2021 | $7,294 +3.3% | $497,900 +2.3% |
| 2020 | $7,059 +3.7% | $486,500 +4.7% |
| 2019 | $6,810 +4.8% | $464,500 +4.7% |
| 2018 | $6,500 +4.7% | $443,700 +4.2% |
| 2017 | $6,208 +8.8% | $425,800 +8.2% |
| 2016 | $5,704 -1.1% | $393,400 +1.2% |
| 2015 | $5,767 +11.4% | $388,600 +8.5% |
| 2014 | $5,175 +6.1% | $358,100 +5.3% |
| 2013 | $4,876 +20.1% | $340,000 +15% |
| 2012 | $4,060 -4.5% | $295,700 -9.9% |
| 2011 | $4,251 +4.9% | $328,300 -2.6% |
| 2010 | $4,053 +7.3% | $336,900 -0.4% |
| 2009 | $3,777 -3.5% | $338,100 -11.6% |
| 2008 | $3,912 +11.3% | $382,400 -3.6% |
| 2007 | $3,514 | $396,600 |
Find assessor info on the county website
Monthly payment
Est. payment
Payment breakdown
Explore the cost of this home by adjusting the details. Changes won't be saved.Climate risks
Neighborhood: 02038

Similar homes
- $680,0004 bd2 ba1.7k sqft349 Summer St, Franklin, MA 02038For Sale
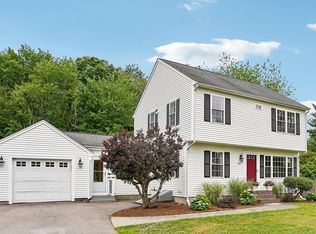 MLS ID #73534149, Warren Reynolds, Berkshire Hathaway HomeServices Commonwealth Real Estate. MLS PIN
- $659,9003 bd2 ba1.8k sqft7 Stanford Rd, Franklin, MA 02038For Sale
 MLS ID #73597432, Colombo Amara ONE Team, Realty ONE Group Suburban Lifestyle. MLS PIN
- $839,9004 bd3 ba2.1k sqft4 Lewis Dr, Medway, MA 02053For Sale
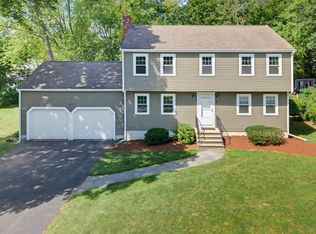 MLS ID #73596227, Joleen Rose, ERA Key Realty Services-Bay State Group. MLS PIN
- $890,0003 bd3 ba2.5k sqft60 Foxboro Rd, Wrentham, MA 02093For Sale
 MLS ID #73586159, Wai Kit Or, V & E Realty. MLS PIN
