Exceptional Multi Generational Home in No. Attleboro! Don't miss this wonderful Opportunity to own a spacious home with a legal in-law apt. in a quiet country setting. Situated on a gorgeous 30,000 sq. ft. corner lot. This unique Raised Ranch features a thoughtfully designed 2 Story Colonial In Law Addition completed in 2007, offering incredible flexibility. The home boasts 10 total rooms, including 4 bedrooms and 3 and 1/2 baths, with 2 updated kitchens that provide comfort and convenience! A cozy fireplace adds warmth and charm. Enjoy the perfect combination of Privacy with 2 separate entrances. Easy access to Routes 95,295,495, and Route 1, making commuting a breeze! Minutes to Shopping, Restaurants, Schools and everyday amenities. This rare property offers the space, layout, and location today's Buyers are looking for! Schedule your Private Tour Today, to discover all this exceptional home has to offer!
For sale
$780,000
560 Allen Ave, North Attleboro, MA 02760
4beds
2,622sqft
Single Family Residence
Built in 1974
0.71 Acres Lot
$773,500 Zestimate®
$297/sqft
$-- HOA
What's special
Spacious homeCozy fireplaceRaised ranchQuiet country setting
- 64 days
- 605
- 7
Zillow last checked:
Listing updated:
Listed by:
Donna Haynes Dwyer 508-272-1243,
eXp Realty LLC 888-854-7493,
Marie Fisher 508-259-0347
Source: MLS PIN,MLS#: 73546447
Facts & features
Interior
Bedrooms & bathrooms
- Bedrooms: 4
- Bathrooms: 4
- Full bathrooms: 3
- 1/2 bathrooms: 1
Primary bedroom
- Features: Flooring - Wall to Wall Carpet
- Level: First
Bedroom 2
- Features: Flooring - Wall to Wall Carpet
- Level: First
Bathroom 1
- Level: First
Bathroom 2
- Level: Basement
Dining room
- Features: Ceiling Fan(s), Flooring - Laminate
- Level: First
Family room
- Level: Basement
Kitchen
- Features: Beamed Ceilings, Flooring - Laminate, Countertops - Stone/Granite/Solid, Remodeled, Lighting - Overhead, Closet - Double
- Level: First
Living room
- Features: Beamed Ceilings, Flooring - Wall to Wall Carpet, Open Floorplan
- Level: First
Heating
- Forced Air, Oil
Cooling
- Window Unit(s)
Appliances
- Included: Water Heater, Range, Dishwasher, Microwave, Refrigerator
- Laundry: Electric Dryer Hookup, Washer Hookup, In Basement
Features
- Ceiling Fan(s), Kitchen Island, Cabinets - Upgraded, Recessed Lighting, Lighting - Overhead, Closet, Bathroom - With Tub & Shower, Kitchen, Living/Dining Rm Combo, Bedroom, Bathroom, Inlaw Apt.
- Flooring: Flooring - Stone/Ceramic Tile, Flooring - Wall to Wall Carpet
- Basement: Partial,Partially Finished,Interior Entry,Garage Access
- Number of fireplaces: 1
- Fireplace features: Family Room
Interior area
- Total structure area: 2,622
- Total interior livable area: 2,622 sqft
- Finished area above ground: 2,622
Property
Parking
- Total spaces: 7
- Parking features: Under, Off Street
- Attached garage spaces: 1
- Uncovered spaces: 6
Features
- Patio & porch: Deck, Patio
- Exterior features: Deck, Patio
Lot
- Size: 0.71 Acres
- Features: Corner Lot, Level
Details
- Parcel number: M:0026 B:0325 L:0000,2872620
- Zoning: R-40
Construction
Type & style
- Home type: SingleFamily
- Architectural style: Colonial,Raised Ranch
- Property subtype: Single Family Residence
Materials
- Frame
- Foundation: Concrete Perimeter, Slab
- Roof: Shingle
Condition
- Year built: 1974
Utilities & green energy
- Electric: Circuit Breakers
- Sewer: Private Sewer
- Water: Public
- Utilities for property: for Electric Range, for Electric Dryer, Washer Hookup
Community & HOA
Community
- Features: Shopping, Golf, Highway Access, Private School, Public School
HOA
- Has HOA: No
Location
- Region: North Attleboro
Financial & listing details
- Price per square foot: $297/sqft
- Tax assessed value: $796,300
- Annual tax amount: $9,388
- Date on market: 7/8/2026
- Road surface type: Paved
Estimated market value
$773,500
$735,000 - $812,000
$4,441/mo
Price history
| Date | Event | Price |
|---|---|---|
| 7/8/2026 | Listed for sale | $780,000+11.4%$297/sqft |
Source: MLS PIN #73546447 Report a problem | ||
| 11/27/2021 | Listing removed | -- |
Source:  StateWide MLS RI #1291517 Report a problem StateWide MLS RI #1291517 Report a problem | ||
| 9/13/2021 | Price change | $699,900-6.7%$267/sqft |
Source: StateWide MLS RI #1291517 Report a problem | ||
| 9/10/2021 | Price change | $750,000-3.2%$286/sqft |
Source: MLS PIN #72888010 Report a problem | ||
| 8/17/2021 | Listed for sale | $775,000$296/sqft |
Source: MLS PIN #72882275 Report a problem | ||
| 8/17/2021 | Listing removed | -- |
Source: Owner Report a problem | ||
| 8/5/2021 | Listed for sale | $775,000+72.3%$296/sqft |
Source: Owner Report a problem | ||
| 7/16/2016 | Listing removed | $449,900$172/sqft |
Source: RE/MAX Real Estate Center #72006467 Report a problem | ||
| 6/1/2016 | Price change | $449,900-6.3%$172/sqft |
Source: RE/MAX Real Estate Center #72006467 Report a problem | ||
| 5/17/2016 | Listed for sale | $479,900$183/sqft |
Source: RE/MAX Real Estate Center #72006467 Report a problem | ||
| 7/17/2014 | Listing removed | $479,900$183/sqft |
Source: Weichert REALTORS, Hunter Prop #1064367 Report a problem | ||
| 6/19/2014 | Price change | $479,900+1.1%$183/sqft |
Source: Plainville - WEICHERT, REALTORS - Hunter Properties #1064367 Report a problem | ||
| 5/30/2014 | Price change | $474,900-1%$181/sqft |
Source: Plainville - WEICHERT, REALTORS - Hunter Properties #1064367 Report a problem | ||
| 4/1/2014 | Listed for sale | $479,900$183/sqft |
Source: WEICHERT, REALTORS� - Hunter Properties #71652842 Report a problem | ||
Public tax history
| Year | Property taxes | Tax assessment |
|---|---|---|
| 2025 | $8,926 | $773,500 |
| 2024 | $8,926 -1.9% | $773,500 +8.7% |
| 2023 | $9,100 +7% | $711,500 +16.6% |
| 2022 | $8,503 +9.7% | $610,400 +12.4% |
| 2021 | $7,753 +3.7% | $543,300 +4.3% |
| 2020 | $7,476 +3.3% | $521,000 +2.5% |
| 2019 | $7,240 +13.9% | $508,400 +6.7% |
| 2018 | $6,358 +5.8% | $476,600 +4.9% |
| 2017 | $6,007 +7.2% | $454,400 +7.2% |
| 2016 | $5,605 +7.7% | $424,000 +7.1% |
| 2015 | $5,203 +3% | $396,000 +3.8% |
| 2014 | $5,052 +1.1% | $381,600 -2.4% |
| 2013 | $4,996 +4.5% | $390,900 |
| 2012 | $4,781 +4.4% | $390,900 |
| 2011 | $4,581 +7.9% | $390,900 -3.8% |
| 2010 | $4,244 -0.2% | $406,500 -6.1% |
| 2009 | $4,253 +43.7% | $433,100 +32.8% |
| 2008 | $2,959 +3.1% | $326,200 -4.3% |
| 2007 | $2,870 +5.8% | $340,800 +13.2% |
| 2006 | $2,713 +2.1% | $301,100 +5.2% |
| 2005 | $2,658 +8.5% | $286,100 +49.9% |
| 2004 | $2,449 +4.9% | $190,900 |
| 2003 | $2,335 +10.5% | $190,900 +37.9% |
| 2001 | $2,113 +2.6% | $138,400 |
| 2000 | $2,059 +3.3% | $138,400 +4.4% |
| 1997 | $1,993 | $132,600 |
Find assessor info on the county website
Monthly payment
Est. payment
Payment breakdown
Explore the cost of this home by adjusting the details. Changes won't be saved.Climate risks
Neighborhood: 02760
- $649,1004 bd2 ba1.8k sqft550 Allen Ave, North Attleboro, MA 02760Off Market

- $748,4003 bd2 ba2.5k sqft570 Allen Ave, North Attleboro, MA 02760Off Market
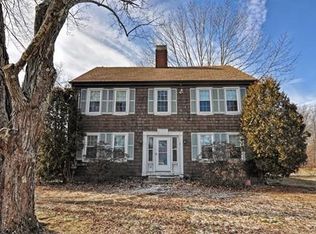
- $518,5003 bd1 ba1k sqft22 Spring Hill Dr, North Attleboro, MA 02760Off Market
- $915,9003 bd2 ba2.9k sqft561 Allen Ave, North Attleboro, MA 02760Off Market
Similar homes
- $645,0004 bd3 ba2.1k sqft1 Mohawk Dr, North Attleboro, MA 02760For Sale
 MLS ID #73548876, Sheryle DeGirolamo, Kensington Real Estate Brokerage. MLS PIN
 - $799,0004 bd3 ba2.2k sqft11 Musket Rd, Attleboro, MA 02703For Sale
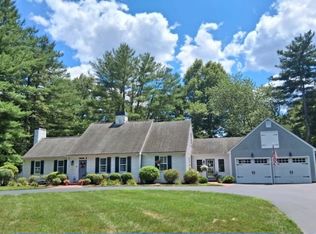 MLS ID #73560419, Dave White, OwnerEntry.com. MLS PIN
 - $835,0006 bd3 ba3k sqft185 Scott Rd, Cumberland, RI 02864For Sale
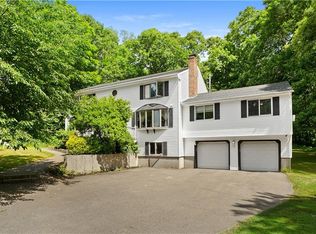
 MLS ID #1415865, Slocum Home Team, eXp Realty. StateWide MLS RI
 - $825,0004 bd3 ba2.8k sqft15 Eileen Rd, Norton, MA 02766For Sale
 MLS ID #73568722, The Loonie Team, Loonie Team Realty. MLS PIN
 - $699,0005 bd5 ba3.6k sqft100 Spring Water Dr, Woonsocket, RI 02895For SaleMLS ID #1422681, The DiSpirito Team, Engel & Volkers Oceanside. StateWide MLS RI
- $799,9004 bd2 ba2.9k sqft10 Surrey Ln, Lincoln, RI 02865For SaleMLS ID #1420389, Edward Stachurski, CENTURY 21 Stachurski Agency. StateWide MLS RI
- $525,0003 bd2 ba2.1k sqft182 Hines Rd, Cumberland, RI 02864For SaleMLS ID #1421060, Jennifer Lemme, RE/MAX Town & Country. StateWide MLS RI
