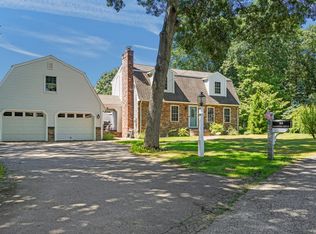
Welcome to 22 Reservoir Dr., an exceptional farmhouse Colonial tucked away on a secluded dead-end road and situated on over an acre of land. This beautifully maintained home features 3 spacious bedrooms, including a stunning primary en-suite complete with a jacuzzi tub and separate stand-up shower, 2.5 bathrooms, soaring cathedral ceilings, and modern updates throughout. Enjoy gleaming hardwood floors, a detached two-car garage, and a circular driveway that sets the home back from the road for added privacy. Step outside to your own private wooded backyard oasis — perfect for relaxing or entertaining in a peaceful natural setting.
Pending
$679,900
22 Reservoir St, Seekonk, MA 02771
3beds
2,176sqft
Single Family Residence
Built in 1900
1.14 Acres Lot
$690,400 Zestimate®
$312/sqft
$-- HOA
What's special
Separate stand-up showerDetached two-car garageSecluded dead-end roadPrivate wooded backyard oasisCircular drivewayGleaming hardwood floorsModern updates throughout
- 40 days
- 139
- 2
Likely to sell faster than
Zillow last checked:
Listing updated:
Listed by:
Ryan Traynor 401-659-6906,
Remax Revolution 401-921-5011
Source: MLS PIN,MLS#: 73574224
Facts & features
Interior
Bedrooms & bathrooms
- Bedrooms: 3
- Bathrooms: 3
- Full bathrooms: 2
- 1/2 bathrooms: 1
Primary bedroom
- Features: Bathroom - Full, Cathedral Ceiling(s), Walk-In Closet(s), Hot Tub / Spa
- Level: Second
Bedroom 2
- Features: Closet
- Level: Second
Bedroom 3
- Features: Closet
- Level: Second
Bathroom 1
- Features: Bathroom - Half
- Level: First
Bathroom 2
- Features: Bathroom - Full
- Level: Second
Bathroom 3
- Features: Bathroom - Full
- Level: Second
Dining room
- Features: Bathroom - Half, Flooring - Hardwood
- Level: First
Kitchen
- Features: Flooring - Stone/Ceramic Tile, Exterior Access, Stainless Steel Appliances
- Level: First
Living room
- Features: Closet, Flooring - Hardwood, Window(s) - Picture
- Level: First
Heating
- Baseboard, Oil, Propane, Wood, Wood Stove
Cooling
- Central Air, Ductless
Appliances
- Included: Water Heater, Range, Dishwasher, Microwave, Refrigerator, Washer, Dryer
- Laundry: Second Floor, Electric Dryer Hookup, Washer Hookup
Features
- Internet Available - Broadband
- Flooring: Wood, Tile
- Doors: Insulated Doors
- Windows: Insulated Windows
- Basement: Full,Interior Entry,Concrete,Unfinished
- Number of fireplaces: 1
- Fireplace features: Living Room
Interior area
- Total structure area: 2,176
- Total interior livable area: 2,176 sqft
- Finished area above ground: 2,176
- Finished area below ground: 0
Property
Parking
- Total spaces: 12
- Parking features: Detached, Storage, Off Street, Stone/Gravel
- Garage spaces: 2
- Uncovered spaces: 10
Features
- Patio & porch: Porch, Deck - Wood, Deck - Composite, Covered
- Exterior features: Porch, Deck - Wood, Deck - Composite, Covered Patio/Deck, Rain Gutters
- Frontage length: 232.00
Lot
- Size: 1.14 Acres
- Features: Wooded, Cleared, Level
Details
- Parcel number: 3263851
- Zoning: R2
Construction
Type & style
- Home type: SingleFamily
- Architectural style: Colonial
- Property subtype: Single Family Residence
Materials
- Frame, Stone
- Foundation: Concrete Perimeter, Stone
- Roof: Shingle
Condition
- Year built: 1900
Utilities & green energy
- Electric: Generator, 220 Volts, Circuit Breakers, 200+ Amp Service, Generator Connection
- Sewer: Private Sewer
- Water: Private
- Utilities for property: for Gas Range, for Gas Oven, for Electric Dryer, Washer Hookup, Generator Connection
Green energy
- Energy efficient items: Thermostat
Community & HOA
Community
- Features: Walk/Jog Trails, Conservation Area, Private School, Public School
HOA
- Has HOA: No
Location
- Region: Seekonk
Financial & listing details
- Price per square foot: $312/sqft
- Tax assessed value: $610,300
- Annual tax amount: $7,486
- Date on market: 9/13/2026
- Listing terms: Contract
- Road surface type: Paved
Estimated market value
$690,400
$656,000 - $725,000
$3,678/mo
Price history
| Date | Event | Price |
|---|---|---|
| 9/25/2026 | Pending sale | $679,900$312/sqft |
Source: MLS PIN #73574224 Report a problem | ||
| 9/15/2026 | Contingent | $679,900$312/sqft |
Source: MLS PIN #73574224 Report a problem | ||
| 9/9/2026 | Listed for sale | $679,900-0.7%$312/sqft |
Source: MLS PIN #73574224 Report a problem | ||
| 8/18/2026 | Listing removed | $685,000$315/sqft |
Source: MLS PIN #73522767 Report a problem | ||
| 8/11/2026 | Price change | $685,000-0.7%$315/sqft |
Source: MLS PIN #73522767 Report a problem | ||
| 7/21/2026 | Price change | $690,000-0.7%$317/sqft |
Source: MLS PIN #73522767 Report a problem | ||
| 7/9/2026 | Price change | $695,000-0.7%$319/sqft |
Source: MLS PIN #73522767 Report a problem | ||
| 6/29/2026 | Listed for sale | $699,900$322/sqft |
Source: MLS PIN #73522767 Report a problem | ||
| 6/22/2026 | Contingent | $699,900$322/sqft |
Source: MLS PIN #73522767 Report a problem | ||
| 6/2/2026 | Listed for sale | $699,900+82.3%$322/sqft |
Source: MLS PIN #73522767 Report a problem | ||
| 11/6/2015 | Sold | $384,000-4%$176/sqft |
Source: Public Record Report a problem | ||
| 10/17/2015 | Pending sale | $399,900$184/sqft |
Source: RE/MAX River's Edge #1105188 Report a problem | ||
| 9/19/2015 | Price change | $399,900-3.6%$184/sqft |
Source: RE/MAX River's Edge #71889571 Report a problem | ||
| 8/28/2015 | Price change | $415,000-5.7%$191/sqft |
Source: RE/MAX River's Edge #71889571 Report a problem | ||
| 8/14/2015 | Listed for sale | $439,900+90.4%$202/sqft |
Source: RE/MAX River's Edge #1105188 Report a problem | ||
| 11/15/2012 | Sold | $231,000-17.5%$106/sqft |
Source: Public Record Report a problem | ||
| 6/7/2011 | Sold | $280,000+40%$129/sqft |
Source: Public Record Report a problem | ||
| 2/28/2005 | Sold | $200,000$92/sqft |
Source: Public Record Report a problem | ||
Public tax history
| Year | Property taxes | Tax assessment |
|---|---|---|
| 2025 | $7,111 +4.3% | $575,800 +4.3% |
| 2024 | $6,816 +3.3% | $551,900 +9.6% |
| 2023 | $6,601 +9.8% | $503,500 +11.7% |
| 2022 | $6,014 +4.9% | $450,800 +6.7% |
| 2021 | $5,731 +4.5% | $422,300 +1.4% |
| 2020 | $5,483 +3.2% | $416,300 +2.4% |
| 2019 | $5,312 +3.5% | $406,700 +5.7% |
| 2018 | $5,134 +1.7% | $384,600 +2.6% |
| 2017 | $5,046 +5.6% | $374,900 +5.2% |
| 2016 | $4,778 +14.8% | $356,300 +13.3% |
| 2015 | $4,161 +2.5% | $314,500 +3.3% |
| 2014 | $4,059 +1.7% | $304,500 -2.8% |
| 2013 | $3,993 +2.3% | $313,200 -2.2% |
| 2012 | $3,903 +3.3% | $320,200 -3.4% |
| 2011 | $3,777 +3% | $331,600 -4.4% |
| 2010 | $3,666 +1% | $346,800 -7.8% |
| 2009 | $3,628 +0.1% | $376,300 -6.7% |
| 2008 | $3,623 -2.3% | $403,500 -2.9% |
| 2007 | $3,708 +14.2% | $415,700 +19.8% |
| 2006 | $3,248 +70.3% | $347,000 +91.9% |
| 2005 | $1,907 +1.1% | $180,800 +33.9% |
| 2004 | $1,887 +5.2% | $135,000 |
| 2003 | $1,793 +4.1% | $135,000 +23.6% |
| 2001 | $1,723 -8.9% | $109,200 -12.5% |
| 2000 | $1,892 | $124,800 |
Find assessor info on the county website
Monthly payment
Est. payment
Payment breakdown
Explore the cost of this home by adjusting the details. Changes won't be saved.Climate risks
Neighborhood: 02771
Nearby schools
Schools provided by the listing agent
- Elementary: Aitken Elementary
- Middle: Hurley Middle
- High: Seekonk High
Source: MLS PIN. This data may not be complete. We recommend contacting the local school district to confirm school assignments for this home.
Similar homes
- $589,0003 bd2 ba1.9k sqft620 Ledge Rd, Seekonk, MA 02771For Sale
 MLS ID #73579119, Ryan Foss, RISE REC. MLS PIN
 - $680,0003 bd2 ba2.1k sqft89 Bay State Rd, Rehoboth, MA 02769For Sale
 MLS ID #73574649, Christy Querceto, The Q Group Realty, LLC. MLS PIN
 - $699,9003 bd2 ba2.4k sqft170 Rocky Hill Rd, Rehoboth, MA 02769For Sale
 MLS ID #73560407, Elizabeth Ruehrwein, RE/MAX Integrity. MLS PIN
 - $659,9003 bd4 ba2.1k sqft28 Sagewood Cir, Attleboro, MA 02703For Sale
 MLS ID #73580688, Izabella Whiting, RE/MAX Real Estate Center. MLS PIN
