
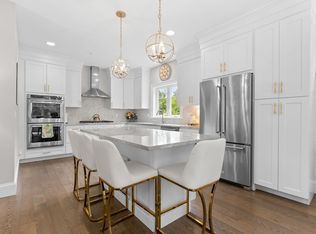
Immaculate and move-in ready end-unit townhome in the sought-after Brookview at Franklin community. This beautifully maintained 2019-built residence offers a fully finished walkout lower level complete with a full bath—ideal for guests, recreation, or a private office setup. Enjoy your own fenced-in backyard, perfect for relaxing or entertaining outdoors. The main level features a stunning open-concept kitchen with modern finishes and a seamless flow into sunlit living and dining areas, all accented by gleaming hardwood floors. Thoughtfully designed with flexible living spaces, there’s room for remote work or hobbies on every level. The second floor boasts a generous primary suite, a spacious additional bedroom, and a versatile bonus room. A two-car garage adds to the convenience of this low-maintenance, lifestyle-friendly home. Situated in a fantastic neighborhood with easy access to I-495, the commuter rail, and shopping. Truly a home you don’t want to miss!
Sold for $831,500
$831,500
4 Riverstone Way #4, Franklin, MA 02038
3beds
2,796sqft
Condominium, Townhouse
Built in 2019
-- sqft lot
$864,900 Zestimate®
$297/sqft
$4,382 Estimated rent
Home value
$864,900
$804,000 - $934,000
$4,382/mo
Zestimate® history
Owner options
List your home for rent
$4,382/mo
Rent Zestimate®
Find your next renter with Zillow Rental Manager. Plus, with online applications, you can quickly screen prospective tenants – for free.
$4,382/mo
Rent Zestimate®
Refinance and save
$5,849/mo
Est. payment
Refinancing to a lower rate could help reduce your monthly payments and save thousands over the life of the loan.
$5,849/mo
Est. payment
Explore your selling options
Work with a Zillow partner agent
Leverage their expertise and Zillow's premium Showcase listings to get your home seen by more buyers.
Get startedList with your own agent
Get your home in front of millions of buyers by listing it on Zillow.
Learn how to do itSell it yourself
Take full control of how buyers see your home on Zillow by listing For Sale by Owner (FSBO).
List your homeWhat's special
Zillow last checked:
Listing updated:
Listed by:
Sylvia Makarios 617-650-8358,
Coldwell Banker Realty - Westwood 781-320-0550
Bought with:
Kim Backlund
Northeast Realty + Co.
Source: MLS PIN,MLS#: 73424031
Facts & features
Interior
Bedrooms & bathrooms
- Bedrooms: 3
- Bathrooms: 4
- Full bathrooms: 3
- 1/2 bathrooms: 1
Primary bedroom
- Level: Second
Bedroom 2
- Level: Second
Bedroom 3
- Level: Second
Bathroom 1
- Level: First
Bathroom 2
- Level: Second
Bathroom 3
- Level: Second
Dining room
- Level: First
Kitchen
- Level: First
Living room
- Level: First
Heating
- Forced Air, Natural Gas
Cooling
- Central Air
Appliances
- Included: Range, Dishwasher, Microwave, Refrigerator, Range Hood
- Laundry: Second Floor
Features
- Loft, Bonus Room, Exercise Room, Bathroom
- Flooring: Tile, Carpet, Hardwood
- Has basement: Yes
- Number of fireplaces: 1
Interior area
- Total structure area: 2,796
- Total interior livable area: 2,796 sqft
- Finished area above ground: 2,081
- Finished area below ground: 715
Property
Parking
- Total spaces: 4
- Parking features: Attached, Paved
- Attached garage spaces: 2
- Uncovered spaces: 2
Features
- Patio & porch: Deck - Composite
- Exterior features: Deck - Composite, Fenced Yard
- Fencing: Fenced
Details
- Parcel number: M:258 L:004035,5003393
- Zoning: CRPC
Construction
Type & style
- Home type: Townhouse
- Property subtype: Condominium, Townhouse
Materials
- Frame
- Roof: Shingle
Condition
- Year built: 2019
Utilities & green energy
- Sewer: Public Sewer
- Water: Public
- Utilities for property: for Gas Range
Community & HOA
Community
- Features: Public Transportation, Shopping, Park, Walk/Jog Trails, Golf, Highway Access, House of Worship, Public School, T-Station
HOA
- Services included: Insurance, Maintenance Structure, Road Maintenance, Maintenance Grounds, Snow Removal
- HOA fee: $415 monthly
Location
- Region: Franklin
Financial & listing details
- Price per square foot: $297/sqft
- Tax assessed value: $690,800
- Annual tax amount: $8,027
- Date on market: 12/20/2025
Price history
| Date | Event | Price |
|---|---|---|
| 10/30/2025 | Sold | $831,500+0.2%$297/sqft |
Source: MLS PIN #73424031 Report a problem | ||
| 9/2/2025 | Listed for sale | $830,000+2.7%$297/sqft |
Source: MLS PIN #73424031 Report a problem | ||
| 3/27/2025 | Sold | $808,000+3.7%$289/sqft |
Source: MLS PIN #73334926 Report a problem | ||
| 2/19/2025 | Pending sale | $779,000$279/sqft |
Source: BHHS broker feed #73334926 Report a problem | ||
| 2/13/2025 | Listed for sale | $779,000$279/sqft |
Source: MLS PIN #73334926 Report a problem | ||
Public tax history
Tax history is unavailable.
Neighborhood: 02038
Nearby homes
- $761,2002 bd4 ba2.9k sqft8 Riverstone Way, Franklin, MA 02038Off Market
- $790,0002 bd4 ba2.7k sqft100 Brookview Rd #100, Franklin, MA 02038Sold
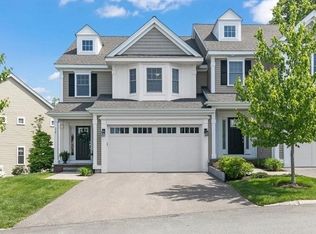
- $890,0003 bd4 ba2.9k sqft11 Riverstone Way #11, Franklin, MA 02038Sold
- $730,0003 bd3 ba2.2k sqft114 Brookview Rd #114, Franklin, MA 02038Sold
- $--2 bd3 ba2.6k sqft88 Brookview Rd #88, Franklin, MA 02038Off Market
- $815,0003 bd3 ba2.4k sqft82 Brookview Rd #82, Franklin, MA 02038Sold
- $719,0002 bd3 ba2k sqft65 Brookview Rd #65, Franklin, MA 02038Pending
- $771,0002 bd3 ba2.4k sqft72 Brookview Rd, Franklin, MA 02038Off Market
Nearby schools
GreatSchools rating
- 8/10Oak Street Elementary SchoolGrades: K-5Distance: 1.3 mi
- 7/10Horace Mann Middle SchoolGrades: 6-8Distance: 1.3 mi
- 9/10Franklin High SchoolGrades: 9-12Distance: 1.1 mi
Schools provided by the listing agent
- Elementary: North
- Middle: Central
- High: Franklin
Source: MLS PIN. This data may not be complete. We recommend contacting the local school district to confirm school assignments for this home.
Get a cash offer in 3 minutes
Find out how much your home could sell for in as little as 3 minutes with a no-obligation cash offer.
Estimated market value
$864,900
Get a cash offer in 3 minutes
Find out how much your home could sell for in as little as 3 minutes with a no-obligation cash offer.
Estimated market value
$864,900
- Massachusetts
- Norfolk County
- Franklin
- 02038
- 4 Riverstone Way Unit 4
