Space, style and low-maintenance living in Foxborough! Welcome to 26 Dexter. This 2014 townhome has approx. 4000 sq ft, 3 bedrooms(2 master suites), 3 full and 2 half baths, and a finished lower level of about 1,100 sq ft, ready for movie nights, a gym or a home office. You’ll find hardwood floors, a fireplace, central air, a private deck, a front porch and an attached 2-car garage. The association handles landscaping and snow removal. It’s minutes from Patriot Place and Routes 1, 95 and 495. Don’t miss it!
For sale
$899,000
26 Dexter Rd #26, Foxboro, MA 02035
3beds
2,941sqft
Condominium, Townhouse
Built in 2014
-- sqft lot
$-- Zestimate®
$306/sqft
$694/mo HOA
What's special
- 4 days
- 136
- 7
Zillow last checked:
Listing updated:
Listed by:
The Charles King Group 617-549-8542,
Real Broker MA, LLC 617-549-8542,
John Primpas 781-726-0188
Source: MLS PIN,MLS#: 73597191
Facts & features
Interior
Bedrooms & bathrooms
- Bedrooms: 3
- Bathrooms: 5
- Full bathrooms: 3
- 1/2 bathrooms: 2
Primary bedroom
- Features: Bathroom - Full, Bathroom - Double Vanity/Sink, Ceiling Fan(s), Walk-In Closet(s), Flooring - Hardwood, Recessed Lighting, Crown Molding
- Level: First
- Area: 311.33
- Dimensions: 16.3 x 19.1
Bedroom 2
- Features: Walk-In Closet(s), Flooring - Hardwood, Recessed Lighting, Closet - Double
- Level: Second
- Area: 476.03
- Dimensions: 26.3 x 18.1
Bedroom 3
- Features: Ceiling Fan(s), Closet, Flooring - Hardwood
- Level: Second
- Area: 401.88
- Dimensions: 19.7 x 20.4
Primary bathroom
- Features: Yes
Bathroom 1
- Features: Bathroom - Full, Bathroom - Double Vanity/Sink, Bathroom - Tiled With Shower Stall, Recessed Lighting, Flooring - Engineered Hardwood
- Level: First
- Area: 98.13
- Dimensions: 8.11 x 12.1
Bathroom 2
- Features: Bathroom - Half, Lighting - Sconce, Flooring - Engineered Hardwood
- Level: First
- Area: 38.64
- Dimensions: 6.9 x 5.6
Bathroom 3
- Features: Bathroom - Full, Bathroom - Double Vanity/Sink, Bathroom - Tiled With Shower Stall, Flooring - Stone/Ceramic Tile, Lighting - Sconce, Flooring - Engineered Hardwood
- Level: Second
- Area: 114.95
- Dimensions: 12.1 x 9.5
Dining room
- Features: Flooring - Hardwood, Lighting - Pendant, Crown Molding
- Level: Main,First
- Area: 217.3
- Dimensions: 17.11 x 12.7
Family room
- Features: Bathroom - Half, Closet, Flooring - Hardwood, Wet Bar, Recessed Lighting, Wainscoting
- Level: Basement
- Area: 1192.14
- Dimensions: 33.3 x 35.8
Kitchen
- Features: Flooring - Hardwood, Dining Area, Countertops - Stone/Granite/Solid, Kitchen Island, Cabinets - Upgraded, Open Floorplan, Recessed Lighting, Gas Stove, Lighting - Pendant
- Level: Main,First
- Area: 249.15
- Dimensions: 16.5 x 15.1
Living room
- Features: Ceiling Fan(s), Flooring - Hardwood, Deck - Exterior, Open Floorplan, Recessed Lighting, Slider, Crown Molding
- Level: Main,First
- Area: 343.71
- Dimensions: 17.1 x 20.1
Office
- Features: Ceiling Fan(s), Closet
- Level: Second
- Area: 208.24
- Dimensions: 13.7 x 15.2
Heating
- Forced Air, Natural Gas
Cooling
- Central Air
Appliances
- Included: Dishwasher, Refrigerator, Freezer, Washer, Dryer, ENERGY STAR Qualified Refrigerator, Wine Refrigerator, ENERGY STAR Qualified Dryer, ENERGY STAR Qualified Dishwasher, ENERGY STAR Qualified Washer, Rangetop - ENERGY STAR, Oven
- Laundry: Gas Dryer Hookup, Washer Hookup, Second Floor, In Unit
Features
- Bathroom - Double Vanity/Sink, Bathroom - Tiled With Tub, Bathroom - Tiled With Tub & Shower, Closet - Linen, Recessed Lighting, Lighting - Sconce, Beadboard, Bathroom - Half, Ceiling Fan(s), Closet, Bathroom, Home Office
- Flooring: Wood, Tile, Vinyl, Carpet, Hardwood, Flooring - Engineered Hardwood, Flooring - Hardwood
- Doors: Insulated Doors
- Windows: Insulated Windows
- Has basement: Yes
- Number of fireplaces: 2
- Fireplace features: Family Room, Living Room
- Common walls with other units/homes: 2+ Common Walls
Interior area
- Total structure area: 2,941
- Total interior livable area: 2,941 sqft
- Finished area above ground: 2,941
- Finished area below ground: 1,068
Property
Parking
- Total spaces: 4
- Parking features: Attached, Garage Door Opener, Off Street, Deeded, Guest, Paved
- Attached garage spaces: 2
- Uncovered spaces: 2
Features
- Patio & porch: Porch, Deck - Wood
- Exterior features: Porch, Deck - Wood
Details
- Parcel number: M:0054 B:0000 L:00190000,4939806
- Zoning: R-40
Construction
Type & style
- Home type: Townhouse
- Property subtype: Condominium, Townhouse
Materials
- Frame
- Roof: Shingle
Condition
- Year built: 2014
Utilities & green energy
- Electric: 110 Volts
- Sewer: Other
- Water: Public
Community & HOA
Community
- Features: Public Transportation, Shopping, Park, Walk/Jog Trails, Medical Facility, Highway Access, House of Worship, Public School
- Security: Security System
HOA
- Services included: Insurance, Maintenance Structure, Road Maintenance, Maintenance Grounds, Snow Removal, Reserve Funds
- HOA fee: $694 monthly
Location
- Region: Foxboro
Financial & listing details
- Price per square foot: $306/sqft
- Tax assessed value: $815,800
- Annual tax amount: $10,605
- Date on market: 11/1/2026
Estimated market value
Not available
Estimated sales range
Not available
Not available
Price history
| Date | Event | Price |
|---|---|---|
| 10/31/2026 | Listed for sale | $899,000$306/sqft |
Source: MLS PIN #73597191 Report a problem | ||
Public tax history
Tax history is unavailable.
Monthly payment
Est. payment
Payment breakdown
Explore the cost of this home by adjusting the details. Changes won't be saved.Climate risks
Neighborhood: 02035
Nearby schools
Schools provided by the listing agent
- Middle: Foxborough Middle
- High: Foxborough High
Source: MLS PIN. This data may not be complete. We recommend contacting the local school district to confirm school assignments for this home.
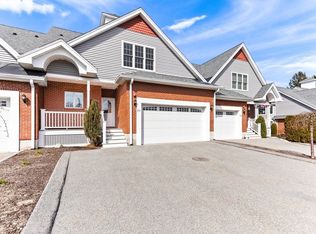


Similar homes
- $899,9004 bd3 ba2.3k sqft196 Mechanic St, Foxboro, MA 02035For Sale
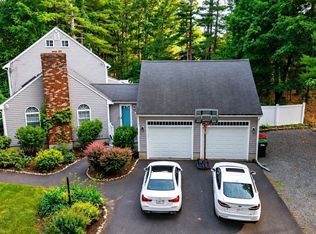 MLS ID #73572140, David P. DiCicco, Envision Real Estate, Inc.. MLS PIN
- $919,0004 bd3 ba3.5k sqft5 Fox Hill Rd, Blackstone, MA 01504For Sale
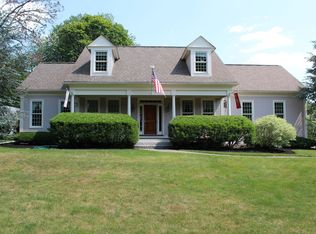 MLS ID #73598454, Suzanne Ranieri, Coldwell Banker Realty - Franklin. MLS PIN
- $1,099,0004 bd4 ba4.1k sqft14 Harnden Rd, Foxboro, MA 02035For Sale
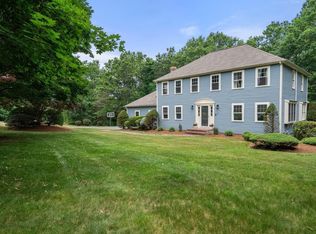 MLS ID #73540961, Theresa M. David, Gibson Sotheby's International Realty. MLS PIN
- $845,0004 bd4 ba2.8k sqft107 Summit Dr, East Bridgewater, MA 02333For Sale
 MLS ID #73597393, Adam Hoeg, RE/MAX Platinum. MLS PIN
- $850,0004 bd3 ba3.4k sqft455 East Street, West Bridgewater, MA 02379For Sale
 MLS ID #22604914, James O'Brien, Keller Williams Realty. CCIMLS
