Discover the perfect blend of space, style, and modern convenience in this gorgeous home in Bellingham’s sought-after Harmony community. The home offers over 2,500 sq. ft. of thoughtfully designed living space, including 4 bedrooms, a spacious primary suite, a dedicated dining room, and a walk-in pantry. The open-concept layout creates an ideal setting for everyday living and entertaining, while the second-floor laundry adds everyday ease. Set on one of the most desired lots, this home offers a generous 17,000+ sq. ft. and a finished walkout basement with endless possibilities. Enjoy the advantages of country living with energy efficiency and low maintenance for years to come. With over $60,000 in buyer upgrades, this is an incredible opportunity to own a beautifully crafted home. Potential for purchase of furniture. Seller will entertain all offers.
For sale
Price cut: $10.1K (9/15)
$879,900
31 Lilac Ave, Bellingham, MA 02019
4beds
2,500sqft
Single Family Residence
Built in 2024
0.39 Acres Lot
$-- Zestimate®
$352/sqft
$25/mo HOA
What's special
Second-floor laundryOpen-concept layoutDedicated dining roomPartially finished walkout basementSpacious primary suiteWalk-in pantry
- 58 days
- 402
- 13
Zillow last checked:
Listing updated:
Listed by:
Jacquelyn M. Robinson 508-942-4219,
Century 21 The Real Estate Group 800-942-3922
Source: MLS PIN,MLS#: 73499306
Facts & features
Interior
Bedrooms & bathrooms
- Bedrooms: 4
- Bathrooms: 3
- Full bathrooms: 2
- 1/2 bathrooms: 1
Primary bedroom
- Features: Flooring - Wall to Wall Carpet, Lighting - Overhead, Crown Molding
- Level: Second
Bedroom 2
- Features: Flooring - Wall to Wall Carpet, Lighting - Overhead, Crown Molding
- Level: Second
Bedroom 3
- Features: Flooring - Wall to Wall Carpet, Lighting - Overhead, Crown Molding
- Level: Second
Bedroom 4
- Features: Flooring - Wall to Wall Carpet, Lighting - Sconce, Lighting - Pendant, Lighting - Overhead, Crown Molding
- Level: Second
Primary bathroom
- Features: Yes
Bathroom 1
- Features: Bathroom - Half, Flooring - Stone/Ceramic Tile
- Level: First
Bathroom 2
- Features: Bathroom - Full, Flooring - Stone/Ceramic Tile
- Level: Second
Bathroom 3
- Features: Bathroom - Full, Flooring - Stone/Ceramic Tile
- Level: Second
Dining room
- Features: Flooring - Hardwood
- Level: First
Kitchen
- Features: Flooring - Hardwood
- Level: First
Living room
- Features: Flooring - Hardwood
- Level: First
Heating
- Central, Forced Air, Heat Pump, Electric
Cooling
- Central Air, Heat Pump
Appliances
- Included: Electric Water Heater, Water Heater, Range, Dishwasher, Microwave, Refrigerator, Washer, Dryer, Plumbed For Ice Maker
- Laundry: Second Floor, Electric Dryer Hookup, Washer Hookup
Features
- Walk-up Attic
- Flooring: Wood, Tile, Carpet
- Doors: Insulated Doors, Storm Door(s)
- Windows: Insulated Windows, Storm Window(s), Screens
- Basement: Full,Finished,Walk-Out Access,Interior Entry,Concrete
- Has fireplace: No
Interior area
- Total structure area: 2,500
- Total interior livable area: 2,500 sqft
- Finished area above ground: 2,500
Property
Parking
- Total spaces: 4
- Parking features: Attached, Garage Door Opener, Paved Drive, Off Street, Paved
- Attached garage spaces: 2
- Uncovered spaces: 2
Features
- Patio & porch: Porch, Deck - Wood
- Exterior features: Porch, Deck - Wood, Rain Gutters, Sprinkler System, Screens
Lot
- Size: 0.39 Acres
- Features: Level
Details
- Parcel number: M:0072 B:0014 L:0074,5195244
- Zoning: SUBN
Construction
Type & style
- Home type: SingleFamily
- Architectural style: Colonial
- Property subtype: Single Family Residence
Materials
- Frame
- Foundation: Concrete Perimeter
- Roof: Shingle
Condition
- Year built: 2024
Utilities & green energy
- Electric: 200+ Amp Service
- Sewer: Public Sewer
- Water: Public
- Utilities for property: for Electric Range, for Electric Dryer, Washer Hookup, Icemaker Connection
Green energy
- Energy efficient items: Thermostat
Community & HOA
Community
- Features: Public Transportation, Shopping, Walk/Jog Trails, Medical Facility, Bike Path, Highway Access, Public School, T-Station
- Subdivision: Harmony
HOA
- Has HOA: Yes
- HOA fee: $25 monthly
Location
- Region: Bellingham
Financial & listing details
- Price per square foot: $352/sqft
- Tax assessed value: $784,400
- Annual tax amount: $9,718
- Date on market: 7/20/2026
Estimated market value
Not available
Estimated sales range
Not available
Not available
Price history
| Date | Event | Price |
|---|---|---|
| 9/15/2026 | Price change | $879,900-1.1%$352/sqft |
Source: MLS PIN #73499306 Report a problem | ||
| 9/1/2026 | Listed for sale | $890,000-2.7%$356/sqft |
Source: MLS PIN #73499306 Report a problem | ||
| 5/22/2026 | Listing removed | $914,900$366/sqft |
Source: MLS PIN #73499306 Report a problem | ||
| 5/1/2026 | Price change | $914,900-1.1%$366/sqft |
Source: MLS PIN #73499306 Report a problem | ||
| 4/14/2026 | Price change | $925,000-4.5%$370/sqft |
Source: MLS PIN #73499306 Report a problem | ||
| 4/9/2026 | Listed for sale | $969,000+15.4%$388/sqft |
Source: MLS PIN #73499306 Report a problem | ||
| 1/23/2025 | Sold | $839,900$336/sqft |
Source: MLS PIN #73266286 Report a problem | ||
| 11/19/2024 | Contingent | $839,900$336/sqft |
Source: MLS PIN #73266286 Report a problem | ||
| 7/18/2024 | Listed for sale | $839,900$336/sqft |
Source: MLS PIN #73266286 Report a problem | ||
Public tax history
| Year | Property taxes | Tax assessment |
|---|---|---|
| 2025 | $2,277 +94.6% | $181,300 +99.2% |
| 2024 | $1,170 +17.5% | $91,000 +19.3% |
| 2023 | $996 | $76,300 |
Find assessor info on the county website
Monthly payment
Est. payment
Payment breakdown
Explore the cost of this home by adjusting the details. Changes won't be saved.Climate risks
Neighborhood: 02019
Similar homes
- $699,9904 bd3 ba3.2k sqft23 Taunton St, Bellingham, MA 02019For Sale
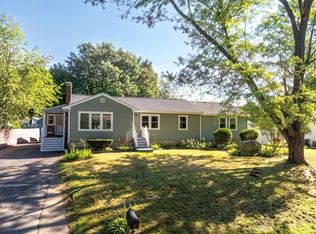 MLS ID #73547252, Ana Loja, Afonso Real Estate. MLS PIN
 - $669,0003 bd3 ba2.6k sqft131 Pine Grove Ave, Bellingham, MA 02019For Sale
 MLS ID #73568157, Richard Allen, Media Realty Group Inc.. MLS PIN
 - $649,9003 bd3 ba2.8k sqft23 Bellstone Dr, Bellingham, MA 02019For Sale
 MLS ID #73534987, Robert Simone, Better Living Real Estate, LLC. MLS PIN
 - $825,0004 bd4 ba2.4k sqft9 White Rd, Mendon, MA 01756For Sale
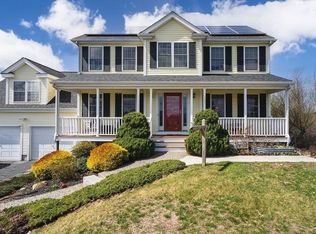 MLS ID #73570607, Gina Ronci, Remax Revolution. MLS PIN
 - $690,0004 bd3 ba2.5k sqft122 Burlingame Rd, Smithfield, RI 02917For Sale
 MLS ID #1422345, Karen Moreau, REMAX Revolution. StateWide MLS RI
