Welcome home, where luxury living meets the privacy and beauty of Rehoboth’s countryside. This stunning 4-bedroom, 4-bath home has been beautifully updated and thoughtfully reimagined with custom finishes and high-end appliances throughout, bringing elevated style and comfort to every space. Step inside to a bright and inviting layout featuring refinished floors and a designer kitchen with premium appliances, custom cabinetry, and elegant stone countertops perfect for everyday living and entertaining. The spacious primary suite offers a peaceful retreat with a beautifully bath and generous closet space, while additional bedrooms provide flexibility for family, guests, or home office needs. A finished bonus room offers additional flexible living space as well as a partially finished basement. Set on over 8 private acres, the property offers privacy and tranquility ! Large barn on the property for third car garage or horse enthusiasts.
For sale
$999,900
139 Rocky Hill Rd, Rehoboth, MA 02769
4beds
2,900sqft
Single Family Residence
Built in 2006
8.37 Acres Lot
$970,400 Zestimate®
$345/sqft
$-- HOA
What's special
Finished bonus roomRefinished floorsPrivacy and tranquilityCustom finishesSpacious primary suiteAdditional bedrooms provide flexibilityGenerous closet space
- 183 days
- 640
- 29
Zillow last checked:
Listing updated:
Listed by:
Nicole Duvally 508-922-4194,
Heritage Realty 508-923-7525
Source: MLS PIN,MLS#: 73485704
Facts & features
Interior
Bedrooms & bathrooms
- Bedrooms: 4
- Bathrooms: 4
- Full bathrooms: 4
- Main level bathrooms: 1
Primary bedroom
- Features: Bathroom - Full, Walk-In Closet(s), Flooring - Wood, Window(s) - Bay/Bow/Box
- Level: Second
Bedroom 2
- Features: Closet, Flooring - Wood, Window(s) - Bay/Bow/Box
- Level: Second
Bedroom 3
- Features: Ceiling Fan(s), Closet, Flooring - Wood, Window(s) - Bay/Bow/Box
- Level: Second
Bedroom 4
- Features: Closet, Flooring - Stone/Ceramic Tile, Window(s) - Bay/Bow/Box, Exterior Access, Recessed Lighting
- Level: Basement
Primary bathroom
- Features: Yes
Bathroom 1
- Features: Bathroom - Full, Bathroom - Double Vanity/Sink, Flooring - Stone/Ceramic Tile, Dryer Hookup - Electric, Washer Hookup
- Level: Main,First
Bathroom 2
- Features: Bathroom - Full, Bathroom - Tiled With Shower Stall, Flooring - Stone/Ceramic Tile, Window(s) - Bay/Bow/Box
- Level: Second
Bathroom 3
- Features: Bathroom - Full, Bathroom - Tiled With Shower Stall, Flooring - Stone/Ceramic Tile
- Level: Second
Dining room
- Features: Flooring - Wood, Window(s) - Bay/Bow/Box, Lighting - Overhead
- Level: Main,First
Kitchen
- Features: Bathroom - Full, Window(s) - Bay/Bow/Box, Balcony / Deck, Countertops - Stone/Granite/Solid, Countertops - Upgraded, Cabinets - Upgraded, Lighting - Pendant, Lighting - Overhead
- Level: Main,First
Living room
- Features: Flooring - Wood, Window(s) - Bay/Bow/Box, Cable Hookup, Lighting - Overhead
- Level: Main,First
Office
- Features: Ceiling Fan(s), Closet, Flooring - Wood, Attic Access
- Level: Second
Heating
- Forced Air, Electric
Cooling
- Central Air
Appliances
- Included: Range, Dishwasher, Microwave, Refrigerator, Freezer
- Laundry: Main Level, Electric Dryer Hookup, Washer Hookup, First Floor
Features
- Ceiling Fan(s), Closet, Attic Access, Lighting - Overhead, Bathroom - Full, Bathroom - Tiled With Shower Stall, Office, Bonus Room, Bathroom
- Flooring: Hardwood, Flooring - Wood, Flooring - Wall to Wall Carpet, Flooring - Stone/Ceramic Tile
- Windows: Screens
- Basement: Full
- Has fireplace: No
Interior area
- Total structure area: 2,900
- Total interior livable area: 2,900 sqft
- Finished area above ground: 2,626
- Finished area below ground: 274
Video & virtual tour
Property
Parking
- Total spaces: 13
- Parking features: Attached, Under, Off Street
- Attached garage spaces: 3
- Uncovered spaces: 10
Features
- Patio & porch: Porch, Deck
- Exterior features: Porch, Deck, Rain Gutters, Barn/Stable, Screens
Lot
- Size: 8.37 Acres
- Features: Wooded
Details
- Additional structures: Barn/Stable
- Parcel number: 4222434
- Zoning: RES
Construction
Type & style
- Home type: SingleFamily
- Architectural style: Colonial
- Property subtype: Single Family Residence
Materials
- Frame
- Foundation: Concrete Perimeter
- Roof: Shingle
Condition
- Year built: 2006
Utilities & green energy
- Electric: 200+ Amp Service
- Sewer: Private Sewer
- Water: Private
Community & HOA
Community
- Features: Pool, Tennis Court(s), Park, Walk/Jog Trails, Stable(s), Golf, Medical Facility, Bike Path, Conservation Area, House of Worship, Private School, Public School
HOA
- Has HOA: No
Location
- Region: Rehoboth
Financial & listing details
- Price per square foot: $345/sqft
- Tax assessed value: $601,000
- Annual tax amount: $6,500
- Date on market: 3/21/2026
Estimated market value
$970,400
$922,000 - $1.02M
$3,873/mo
Price history
| Date | Event | Price |
|---|---|---|
| 3/20/2026 | Listed for sale | $999,900+85.2%$345/sqft |
Source: MLS PIN #73485704 Report a problem | ||
| 12/15/2020 | Sold | $540,000-3.4%$186/sqft |
Source: Public Record Report a problem | ||
| 10/22/2020 | Listed for sale | $559,000+194.2%$193/sqft |
Source: Keystone Property Group #72744830 Report a problem | ||
| 2/18/2005 | Sold | $190,000$66/sqft |
Source: Public Record Report a problem | ||
Public tax history
| Year | Property taxes | Tax assessment |
|---|---|---|
| 2025 | $6,701 -1.9% | $601,000 0% |
| 2024 | $6,828 +7.4% | $601,100 +9.5% |
| 2023 | $6,359 +1.5% | $549,100 +11% |
| 2022 | $6,265 +6.7% | $494,500 +11.5% |
| 2021 | $5,873 +0.9% | $443,600 |
| 2020 | $5,820 +7.7% | $443,600 -1.8% |
| 2018 | $5,406 +2.3% | $451,600 +7.3% |
| 2017 | $5,287 +3.4% | $420,900 |
| 2016 | $5,114 +4.3% | $420,900 +5.7% |
| 2015 | $4,903 +0.8% | $398,300 +1.8% |
| 2014 | $4,865 +2.5% | $391,100 -3.1% |
| 2013 | $4,745 -7.4% | $403,800 -13.6% |
| 2012 | $5,126 +4.4% | $467,300 -3.6% |
| 2011 | $4,910 +4.6% | $484,700 -3.8% |
| 2010 | $4,695 +5.6% | $503,800 +0.8% |
| 2009 | $4,448 -0.4% | $499,800 -10.1% |
| 2008 | $4,465 +101.3% | $556,100 +88.8% |
| 2007 | $2,218 +36.2% | $294,500 +47.5% |
| 2006 | $1,628 +0.7% | $199,700 +9.5% |
| 2005 | $1,616 | $182,400 |
Find assessor info on the county website
Monthly payment
Est. payment
Payment breakdown
Explore the cost of this home by adjusting the details. Changes won't be saved.Climate risks
Neighborhood: 02769
Nearby schools
Schools provided by the listing agent
- Elementary: Palmer River
- Middle: Dorothy L. Beckwith Middle
- High: Dighton Rehoboth Hs
Source: MLS PIN. This data may not be complete. We recommend contacting the local school district to confirm school assignments for this home.

Similar homes
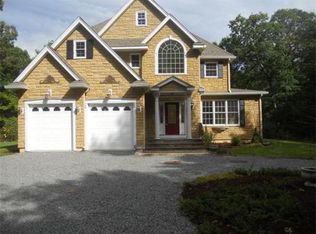
- $950,0004 bd3 ba2.9k sqft223 Tiffany St, Attleboro, MA 02703For Sale
 MLS ID #73559353, Cheryl Perry, Lamacchia Realty, Inc. MLS PIN
 - $999,9994 bd3 ba3.5k sqft14 Cedar Ridge Ln, Mansfield, MA 02048For Sale
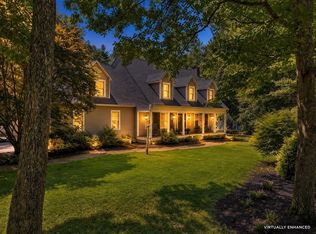 MLS ID #73573006, Robyn Nasuti, Realty ONE Group Suburban Lifestyle. MLS PIN
 - $999,9993 bd3 ba2.5k sqft17 Leonard St, Lakeville, MA 02347For Sale
 MLS ID #73527154, Sonia Amaral, Coldwell Banker Realty - Marion. MLS PIN
 - $999,0004 bd3 ba2.5k sqft29 Townline Rd, Franklin, MA 02038For Sale
 MLS ID #73570883, Laurie-Ann Webster, Today Real Estate, Inc.. MLS PIN
