Move right into this young, bright & beautiful, 2/3 bedroom, 2.5 bath duplex style townhouse with 3 levels of living space and 2 car garage in wonderful, welcoming cul de sac community! Lovely wide open floor plan! Gorgeous white kitchen with granite counters, center island with pendant lighting, glass tiled backsplash, stainless steel appliances, gas cooking, recessed lights, pantry, hardwood floor & crown molding opens to large dining rm with hardwood floor & crown molding opens to large living rm with gas fireplace, with built in bookcases, hardwood floor, crown molding and slider to deck overlooking private backyard! 2nd floor has 2 large bedrooms, 2 full baths and convenient laundry area! Large Primary suite with recessed lights, huge walk in closet with built in shelves & gorgeous full bath with double sinks w/granite counter, oversized tiled shower with glass enclosure & linen closet! Large 2nd bedroom with double closet! Bright lower level can be used for 3rd bedroom or home office! Mudroom with hardwood floor & closet to large 2 car garage, set up as home gym with rubber mat flooring can be used for garage or gym! Private backyard with paver patio! New gas hot water heater in October 2025! Convenient location, walk to Jack's Abby Restaurant & loads of shops! Close to train and all major routes, right on the Natick line!
For sale
$729,900
27 Clarks Hill Ln #27, Framingham, MA 01702
2beds
1,830sqft
:
Get pre-qualified$5,081/mo
Condominium, Townhouse
Built in 2016
-- sqft lot
$717,200 Zestimate®
$399/sqft
$371/mo HOA
What's special
Recessed lightsStainless steel appliancesGas cookingConvenient laundry areaGlass tiled backsplashLinen closet
- 14 days |
- 318 |
- 22 |
Zillow last checked:
Listing updated:
Listed by:
Kathy Foran 508-395-2932,
Realty Executives Boston West 508-879-0660
Source: MLS PIN,MLS#: 73553882
Facts & features
Interior
Bedrooms & bathrooms
- Bedrooms: 2
- Bathrooms: 3
- Full bathrooms: 2
- 1/2 bathrooms: 1
Primary bedroom
- Features: Bathroom - Full, Ceiling Fan(s), Closet - Linen, Walk-In Closet(s), Flooring - Wall to Wall Carpet, Recessed Lighting
- Level: Second
- Area: 210
- Dimensions: 14 x 15
Bedroom 2
- Features: Ceiling Fan(s), Flooring - Wall to Wall Carpet, Lighting - Overhead, Closet - Double
- Level: Second
- Area: 140
- Dimensions: 14 x 10
Bedroom 3
- Features: Flooring - Wall to Wall Carpet, Lighting - Overhead
- Level: Basement
- Area: 168
- Dimensions: 14 x 12
Primary bathroom
- Features: Yes
Bathroom 1
- Features: Bathroom - Half, Flooring - Hardwood
- Level: First
- Area: 36
- Dimensions: 6 x 6
Bathroom 2
- Features: Bathroom - Full, Bathroom - Tiled With Tub & Shower, Closet - Linen, Flooring - Stone/Ceramic Tile, Countertops - Stone/Granite/Solid
- Level: Second
- Area: 50
- Dimensions: 10 x 5
Bathroom 3
- Features: Bathroom - Full, Bathroom - Tiled With Shower Stall, Flooring - Stone/Ceramic Tile, Countertops - Stone/Granite/Solid
- Level: Second
- Area: 56
- Dimensions: 7 x 8
Dining room
- Features: Flooring - Hardwood, Open Floorplan, Lighting - Overhead, Crown Molding
- Level: First
- Area: 180
- Dimensions: 15 x 12
Kitchen
- Features: Countertops - Stone/Granite/Solid, Kitchen Island, Open Floorplan, Recessed Lighting, Stainless Steel Appliances, Gas Stove, Lighting - Pendant, Crown Molding
- Level: First
- Area: 182
- Dimensions: 14 x 13
Living room
- Features: Closet/Cabinets - Custom Built, Flooring - Hardwood, Deck - Exterior, Exterior Access, Open Floorplan, Recessed Lighting, Slider, Crown Molding
- Level: First
- Area: 273
- Dimensions: 21 x 13
Heating
- Forced Air, Natural Gas
Cooling
- Central Air
Appliances
- Included: Range, Dishwasher, Disposal, Microwave, Refrigerator, Washer, Dryer
- Laundry: Electric Dryer Hookup, Washer Hookup, Second Floor, In Unit
Features
- Closet, Recessed Lighting, Lighting - Overhead, Mud Room, Foyer
- Flooring: Tile, Carpet, Hardwood, Flooring - Hardwood
- Has basement: Yes
- Number of fireplaces: 1
- Fireplace features: Living Room
- Common walls with other units/homes: End Unit
Interior area
- Total structure area: 1,830
- Total interior livable area: 1,830 sqft
- Finished area above ground: 1,830
Property
Parking
- Total spaces: 4
- Parking features: Attached, Garage Door Opener, Paved
- Attached garage spaces: 2
- Uncovered spaces: 2
Features
- Patio & porch: Porch, Deck - Composite, Patio
- Exterior features: Porch, Deck - Composite, Patio, Professional Landscaping
Details
- Parcel number: M:129 B:27 L:3816 U:027,4938137
- Zoning: Res
Construction
Type & style
- Home type: Townhouse
- Property subtype: Condominium, Townhouse
- Attached to another structure: Yes
Materials
- Roof: Shingle
Condition
- Year built: 2016
Utilities & green energy
- Electric: Circuit Breakers, 200+ Amp Service
- Sewer: Public Sewer
- Water: Public
- Utilities for property: for Gas Range, for Gas Oven, for Electric Dryer, Washer Hookup
Community & HOA
Community
- Features: Public Transportation, Shopping, Pool, Tennis Court(s), Park, Walk/Jog Trails, Stable(s), Medical Facility, Bike Path, Conservation Area, Highway Access, House of Worship, Public School, T-Station, University
HOA
- Services included: Insurance, Maintenance Structure, Road Maintenance, Maintenance Grounds, Snow Removal
- HOA fee: $371 monthly
Location
- Region: Framingham
Financial & listing details
- Price per square foot: $399/sqft
- Tax assessed value: $709,100
- Annual tax amount: $8,389
- Date on market: 7/23/2026
- Exclusions: Living Rm Tv & Rubber Mat Flooring & Mirror In Garage Are All Included
Estimated market value
$717,200
$681,000 - $753,000
$3,696/mo
Price history
| Date | Event | Price |
|---|---|---|
| 7/23/2026 | Listed for sale | $729,900+32.7%$399/sqft |
Source: MLS PIN #73553882 Report a problem | ||
| 6/30/2020 | Sold | $550,000+0%$301/sqft |
Source: Agent Provided Report a problem | ||
| 5/7/2020 | Listed for sale | $549,900$300/sqft |
Source: Realty Executives Boston West #72653166 Report a problem | ||
Public tax history
Tax history is unavailable.
Monthly payment
Est. payment
Payment breakdown
Explore the cost of this home by adjusting the details. Changes won't be saved.Climate risks
Neighborhood: 01702
Nearby schools
GreatSchools rating
- 3/10Woodrow Wilson Elementary SchoolGrades: K-5Distance: 0.8 mi
- 5/10Fuller Middle SchoolGrades: 6-8Distance: 1 mi
- 5/10Framingham High SchoolGrades: 9-12Distance: 2.5 mi
Schools provided by the listing agent
- High: Framingham Hs
Source: MLS PIN. This data may not be complete. We recommend contacting the local school district to confirm school assignments for this home.
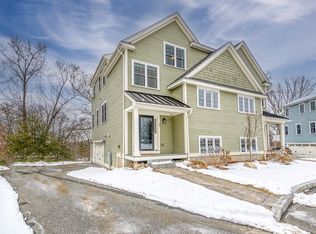
- $792,2003 bd1 ba2.1k sqft55 Clarks Hill Cir, Framingham, MA 01702Off Market
- $750,0002 bd3 ba1.8k sqft31 Clarks Hill Ln #31, Framingham, MA 01702Sold
- $812,0003 bd2 ba2.1k sqft41 Clarks Hill Cir, Framingham, MA 01702Off Market
- $829,3003 bd3 ba2.1k sqft43 Clarks Hill Cir, Framingham, MA 01702Off Market
- $829,4003 bd3 ba2.1k sqft45 Clarks Hill Cir, Framingham, MA 01702Off Market
- $911,8003 bd3 ba2.1k sqft47 Clarks Hill Cir, Framingham, MA 01702Off Market
- $817,7003 bd2 ba2.1k sqft49 Clarks Hill Cir, Framingham, MA 01702Off Market
- $911,0003 bd2 ba2.1k sqft53 Clarks Hill Cir, Framingham, MA 01702Off Market
A local agent can set up tours, give advice and negotiate with sellers.
Similar homes
- $720,0003 bd3 ba1.8k sqftClark Hill Village, Framingham, MA 01702For Sale
 MLS ID #73535001, Ann Atamian, Gibson Sotheby's International Realty. MLS PIN
 - $949,0004 bd3 ba2.2k sqft14 Travis Dr, Framingham, MA 01702For Sale
 MLS ID #73558669, Ivy Tharion, Century 21 North East. MLS PIN
 - $725,0003 bd3 ba1.9k sqft228-230 Norfolk Street Holliston Condo, Holliston, MA 01746For Sale
 MLS ID #73510333, Vesta Group, Vesta Real Estate Group, Inc.. MLS PIN
 - $819,0002 bd3 ba1.8k sqftMontage At Danforth Green, Framingham, MA 01701For Sale
 MLS ID #73538573, Diane Paolini, Coldwell Banker Realty - Sudbury. MLS PIN
 - $729,0003 bd3 ba2.5k sqft99 Elm St #99, Shrewsbury, MA 01545For SaleMLS ID #73559490, Shawna Young, Donahue Real Estate Co.. MLS PIN
- $799,9005 bd3 ba2.5k sqft52 Lanewood Ave, Framingham, MA 01701For SaleMLS ID #73554103, Kathy Foran, Realty Executives Boston West. MLS PIN
- $675,0003 bd2 ba1.6k sqft769 Potter Rd, Framingham, MA 01701For SaleMLS ID #73546887, Fermin Group, Century 21 North East. MLS PIN
- $609,9002 bd3 ba1.8k sqftHilltop Farms, South Grafton, MA 01560For SaleMLS ID #73557552, Claire Rainville, REMAX Executive Realty. MLS PIN
- $674,9003 bd2 ba1.6k sqft33 Copper Ln, Holliston, MA 01746For SaleMLS ID #73556002, Emmanuel Garcia, Elia Realty Group, Inc. MLS PIN
- $719,0003 bd3 ba2.5k sqftProvidence Road Commons, Grafton, MA 01519For SaleMLS ID #73538136, Matt Palmer, Summit Residential. MLS PIN
- $719,0003 bd3 ba1.7k sqft20 Boxwood Dr, Littleton, MA 01460For SaleMLS ID #73560218, Athoye Sharif, Redfin Corp.. MLS PIN
- $715,0003 bd3 ba2k sqftMainstone Farm Turkey Hill, Wayland, MA 01778For SaleMLS ID #73527792, Carrie Hines, Compass. MLS PIN
- $829,9903 bd2 ba2.1k sqft7 Sherborne Cir, Ashland, MA 01721For SaleMLS ID #73545708, Shelly A. Armstrong, Redfin Corp.. MLS PIN
- $524,9002 bd3 ba2.1k sqftThe Commons At Northgate Condominium, North Grafton, MA 01536For SaleMLS ID #73557772, Claire Rainville, REMAX Executive Realty. MLS PIN
- $759,0003 bd3 ba1.7k sqft38 Armandine St #1, Boston, MA 02124For SaleMLS ID #73553650, Property Cousins, Serhant. MLS PIN
- $879,9002 bd3 ba2.2k sqftLegacy Farms South, Hopkinton, MA 01748For SaleMLS ID #73559424, Landry & Co. Realty Group, REMAX Executive Realty. MLS PIN
- $850,0003 bd2 ba2.1k sqft82 Cottage St, Natick, MA 01760For SaleMLS ID #73529467, Sherry Stallings, Real Broker MA, LLC. MLS PIN
- $759,0003 bd4 ba2.5k sqft172 South St, Northborough, MA 01532For SaleMLS ID #73559229, Monique Frigon, RE/MAX Generations. MLS PIN
- $729,0003 bd3 ba1.8k sqftLakeland Farms, Norfolk, MA 02056For SaleMLS ID #73523477, KiranKumar Gundavarapu, Key Prime Realty LLC. MLS PIN
- $829,0002 bd3 ba2.5k sqftLegacy Farms South, Hopkinton, MA 01748For SaleMLS ID #73541336, Satish Bhogadi, Key Prime Realty LLC. MLS PIN
