Gorgeous 2 bedroom, 2.5 bath unit townhome in the highly sought after Montage near the Wayland line. This newer construction home features an open concept on the main level with 9 ft. ceilings and crown moldings. The kitchen is equipped with SS appliances, granite counter tops and a center island flowing into a spacious dining area with sliders to the back patio. Newly refinished kitchen cabinets and new paint throughout. The living room delivers a gas fire place and custom built-in shelving. On the 2nd level you will find a versatile loft that can be used as a sitting room, office space or exercise equipment. Laundry is also on the second level for convenience. A bright spacious primary suite w/ walk in closet and private bath. Second bedroom with lots of light & closet space. Lower level provides flexible space with options to add extra finished space. Hardwood floors throughout with C/A and 2 car garage. Convenient location for commuters and close to Mass Pike and Rt. 9.
For sale
Price cut: $20K (8/25)
$799,000
1 Green Ln #1, Framingham, MA 01701
2beds
1,852sqft
Condominium, Townhouse
Built in 2015
-- sqft lot
$-- Zestimate®
$431/sqft
$524/mo HOA
What's special
Back patioNewly refinished kitchen cabinetsGranite counter topsHardwood floors throughoutCenter islandCustom built-in shelvingCrown moldings
- 95 days
- 388
- 16
Zillow last checked:
Listing updated:
Listed by:
Diane Paolini 508-561-8661,
Coldwell Banker Realty - Sudbury 978-443-9933
Source: MLS PIN,MLS#: 73538573
Facts & features
Interior
Bedrooms & bathrooms
- Bedrooms: 2
- Bathrooms: 3
- Full bathrooms: 2
- 1/2 bathrooms: 1
Primary bedroom
- Features: Bathroom - Full, Bathroom - Double Vanity/Sink, Ceiling Fan(s), Flooring - Hardwood, Window(s) - Bay/Bow/Box
- Level: Second
Bedroom 2
- Features: Ceiling Fan(s), Flooring - Hardwood, Window(s) - Bay/Bow/Box
- Level: Second
Primary bathroom
- Features: Yes
Bathroom 1
- Features: Bathroom - Half, Flooring - Hardwood
- Level: First
Bathroom 2
- Features: Bathroom - Full, Bathroom - Double Vanity/Sink, Bathroom - With Tub & Shower, Flooring - Stone/Ceramic Tile
- Level: Second
Bathroom 3
- Features: Bathroom - Full, Bathroom - With Tub & Shower, Flooring - Stone/Ceramic Tile
- Level: Second
Dining room
- Features: Flooring - Hardwood, Slider
- Level: First
Kitchen
- Features: Countertops - Stone/Granite/Solid, Kitchen Island, Breakfast Bar / Nook, Stainless Steel Appliances
- Level: First
Living room
- Features: Flooring - Hardwood, Window(s) - Bay/Bow/Box, Open Floorplan
- Level: First
Heating
- Forced Air, Natural Gas
Cooling
- Central Air
Appliances
- Included: Range, Dishwasher, Microwave, Refrigerator, Washer, Dryer, Washer/Dryer
- Laundry: Second Floor, In Unit, Electric Dryer Hookup, Washer Hookup
Features
- Loft
- Flooring: Tile, Hardwood, Flooring - Hardwood
- Windows: Insulated Windows
- Has basement: Yes
- Number of fireplaces: 1
- Fireplace features: Living Room
- Common walls with other units/homes: Corner
Interior area
- Total structure area: 1,852
- Total interior livable area: 1,852 sqft
- Finished area above ground: 1,852
Property
Parking
- Total spaces: 4
- Parking features: Attached, Garage Door Opener
- Attached garage spaces: 2
- Uncovered spaces: 2
Accessibility
- Accessibility features: No
Features
- Entry location: Unit Placement(Street)
- Patio & porch: Porch, Patio
- Exterior features: Porch, Patio, Rain Gutters
- Waterfront features: Lake/Pond, Beach Ownership(Public)
Details
- Parcel number: M:041 B:55 L:4088 U:027,4938044
- Zoning: Condo
Construction
Type & style
- Home type: Townhouse
- Property subtype: Condominium, Townhouse
Materials
- Frame
- Roof: Shingle
Condition
- Year built: 2015
Utilities & green energy
- Electric: Circuit Breakers
- Sewer: Public Sewer
- Water: Public
- Utilities for property: for Gas Range, for Electric Dryer, Washer Hookup
Community & HOA
Community
- Features: Public Transportation, Shopping, Park, Walk/Jog Trails, Golf, Medical Facility, Bike Path, Highway Access, House of Worship, Private School, Public School, T-Station, University
HOA
- Services included: Insurance, Maintenance Structure, Road Maintenance, Maintenance Grounds, Snow Removal
- HOA fee: $524 monthly
Location
- Region: Framingham
Financial & listing details
- Price per square foot: $431/sqft
- Tax assessed value: $682,000
- Annual tax amount: $8,143
- Date on market: 7/14/2026
- Listing terms: Contract
Estimated market value
Not available
Estimated sales range
Not available
Not available
Price history
| Date | Event | Price |
|---|---|---|
| 8/25/2026 | Price change | $799,000-2.4%$431/sqft |
Source: MLS PIN #73538573 Report a problem | ||
| 7/31/2026 | Price change | $819,000-0.7%$442/sqft |
Source: MLS PIN #73538788 Report a problem | ||
| 6/18/2026 | Listed for sale | $825,000+1.6%$445/sqft |
Source: MLS PIN #73538573 Report a problem | ||
| 1/23/2025 | Sold | $812,000-1.6%$438/sqft |
Source: MLS PIN #73318231 Report a problem | ||
| 12/23/2024 | Contingent | $825,000$445/sqft |
Source: MLS PIN #73318231 Report a problem | ||
| 12/16/2024 | Price change | $825,000-1.7%$445/sqft |
Source: MLS PIN #73318231 Report a problem | ||
| 12/6/2024 | Listed for sale | $839,000$453/sqft |
Source: MLS PIN #73318231 Report a problem | ||
Public tax history
Tax history is unavailable.
Monthly payment
Est. payment
Payment breakdown
Explore the cost of this home by adjusting the details. Changes won't be saved.Climate risks
Neighborhood: 01701
Nearby schools
Schools provided by the listing agent
- High: Framingham High
Source: MLS PIN. This data may not be complete. We recommend contacting the local school district to confirm school assignments for this home.


Similar homes
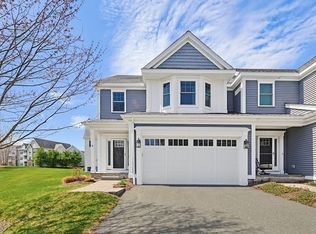
- $719,0003 bd3 ba1.8k sqft5 Orchard View Cir #5, Framingham, MA 01701For Sale
 MLS ID #73585900, Lisa Coughlin, Realty Executives Boston West. MLS PIN
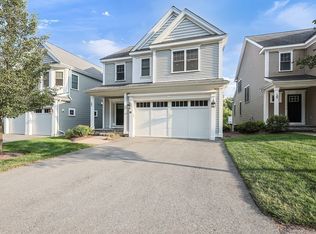
 - $815,0003 bd3 ba2.1k sqftClarks Hill Village, Framingham, MA 01702For Sale
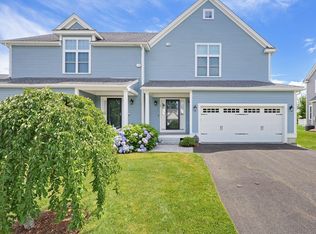 MLS ID #73549147, Jeannie Leombruno, Century 21 Custom Home Realty. MLS PIN
 - $825,0003 bd3 ba2k sqft318-320 Bishop Street Condominium, Framingham, MA 01702For Sale
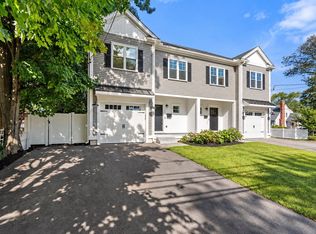 MLS ID #73578414, Doug McNeilly, Coldwell Banker Realty - Sudbury. MLS PIN
 - $799,0002 bd3 ba1.8k sqftThe Hills At Mainstone, Wayland, MA 01778For Sale
 MLS ID #73563132, The Shulkin Wilk Group, Compass. MLS PIN
