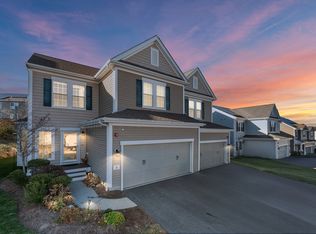
Welcome to this exceptional Legacy Farms North residence, with premium upgrades in this 2/3 bedroom ASHTON MODEL. Originally being built as the community's model home in 2019, this SUN-FILLED NORTH WEST facing home showcases an OPEN-CONCEPT floor plan with an upgraded WHITE kitchen featuring stainless steel appliances, enhanced cabinetry, premium hardware, expanded prep area, oversized center island and updated lighting throughout. The hardwood floors are stunning and flow up the extra wide staircase to the second floor that boasts 2/3 bedrooms, 2 bathrooms, laundry room & PRIVATE BONUS ROOM with French doors--perfect space for a home office or bedroom. Additional windows fill the home with natural light, while LEVOLOR cordlless blinds add style and privacy.The rare WALKOUT basement provides exceptional future expansion potential, already insulated and plumbed for a bathroom with a slider and full size windows. The outdoor space enhances this property with a deck and covered area out the lower level slider. Enjoy the sidewalk lined streets, neighborhood playground and trails thru out. Easy distance to Hopkinton State Park, Train stations, commuter roads and town amenities plus Top Ranked Schools. Dont miss this opportunity to live in this sought after neighborhood where every detail has been thoughtfully curated, creating a home that perfectly blends timeless style, comfort and functionality!
For sale
$825,000
49 Walnut Way #49, Hopkinton, MA 01748
3beds
1,812sqft
Condominium, Townhouse
Built in 2019
-- sqft lot
$-- Zestimate®
$455/sqft
$341/mo HOA
What's special
Laundry roomUpgraded white kitchenPremium hardwareSidewalk lined streetsUpdated lighting throughoutStainless steel appliancesOversized center island
- 48 days
- 1,357
- 38
Likely to sell faster than
Zillow last checked:
Listing updated:
Listed by:
Laura Wauters 207-232-3131,
Century 21 Custom Home Realty 508-473-4777,
Nicole Cassarino 508-404-3965
Source: MLS PIN,MLS#: 73559326
Facts & features
Interior
Bedrooms & bathrooms
- Bedrooms: 3
- Bathrooms: 3
- Full bathrooms: 2
- 1/2 bathrooms: 1
Primary bedroom
- Features: Bathroom - Full, Walk-In Closet(s), Closet, Flooring - Wall to Wall Carpet
- Level: Second
- Area: 196
- Dimensions: 14 x 14
Bedroom 2
- Features: Closet, Flooring - Wall to Wall Carpet
- Level: Second
- Area: 195
- Dimensions: 13 x 15
Bedroom 3
- Features: Flooring - Wall to Wall Carpet
- Level: Second
- Area: 110
- Dimensions: 10 x 11
Primary bathroom
- Features: Yes
Bathroom 1
- Level: First
Bathroom 2
- Level: Second
Bathroom 3
- Level: Second
Dining room
- Features: Flooring - Hardwood, Balcony - Exterior, Exterior Access, Open Floorplan, Recessed Lighting, Slider, Crown Molding
- Level: Main,First
- Area: 132
- Dimensions: 12 x 11
Family room
- Features: Exterior Access, Open Floorplan
- Level: Basement
Kitchen
- Features: Flooring - Hardwood, Dining Area, Pantry, Countertops - Upgraded, Kitchen Island, Cabinets - Upgraded, Exterior Access, Recessed Lighting
- Level: Main,First
- Area: 228
- Dimensions: 12 x 19
Living room
- Features: Flooring - Hardwood, Balcony - Exterior, Exterior Access, Lighting - Overhead, Crown Molding
- Level: Main,First
- Area: 221
- Dimensions: 17 x 13
Heating
- Forced Air, Natural Gas
Cooling
- Central Air
Appliances
- Included: ENERGY STAR Qualified Refrigerator, ENERGY STAR Qualified Dryer, ENERGY STAR Qualified Dishwasher, ENERGY STAR Qualified Washer, Cooktop, Oven
- Laundry: Second Floor, In Unit
Features
- Flooring: Tile, Carpet, Hardwood
- Doors: Insulated Doors
- Windows: Insulated Windows, Screens
- Has basement: Yes
- Has fireplace: No
- Common walls with other units/homes: End Unit,Corner
Interior area
- Total structure area: 1,812
- Total interior livable area: 1,812 sqft
- Finished area above ground: 1,812
Video & virtual tour
Property
Parking
- Total spaces: 6
- Parking features: Attached, Garage Door Opener, Off Street
- Attached garage spaces: 2
- Uncovered spaces: 4
Features
- Entry location: Unit Placement(Street,Walkout)
- Patio & porch: Porch, Deck - Composite, Covered
- Exterior features: Porch, Deck - Composite, Covered Patio/Deck, Screens, Rain Gutters, Professional Landscaping, Sprinkler System
- Waterfront features: Lake/Pond, 1 to 2 Mile To Beach
Details
- Parcel number: M:00R8 B:0038 L:210,5074747
- Zoning: A
Construction
Type & style
- Home type: Townhouse
- Property subtype: Condominium, Townhouse
Materials
- Frame
- Roof: Shingle
Condition
- Year built: 2019
Utilities & green energy
- Electric: 200+ Amp Service
- Sewer: Private Sewer
- Water: Public
Green energy
- Energy efficient items: Thermostat
Community & HOA
Community
- Features: Public Transportation, Shopping, Tennis Court(s), Park, Walk/Jog Trails, Golf, Medical Facility, Bike Path, Conservation Area, Highway Access, House of Worship, Private School, Public School, T-Station
HOA
- Amenities included: Playground
- Services included: Insurance, Maintenance Structure, Road Maintenance, Maintenance Grounds, Snow Removal, Trash
- HOA fee: $341 monthly
Location
- Region: Hopkinton
Financial & listing details
- Price per square foot: $455/sqft
- Tax assessed value: $791,600
- Annual tax amount: $11,225
- Date on market: 8/5/2026
Estimated market value
Not available
Estimated sales range
Not available
Not available
Price history
| Date | Event | Price |
|---|---|---|
| 8/5/2026 | Listed for sale | $825,000$455/sqft |
Source: MLS PIN #73559326 Report a problem | ||
Public tax history
Tax history is unavailable.
Monthly payment
Est. payment
Payment breakdown
Explore the cost of this home by adjusting the details. Changes won't be saved.Climate risks
Neighborhood: 01748
Nearby schools
Schools provided by the listing agent
- Elementary: Mara/Elm/Hopkin
- Middle: Hms
- High: Hhs
Source: MLS PIN. This data may not be complete. We recommend contacting the local school district to confirm school assignments for this home.


Similar homes
- $825,0003 bd3 ba2.5k sqftLegacy Farms South, Hopkinton, MA 01748For Sale
 MLS ID #73578716, Satish Bhogadi, Key Prime Realty LLC. MLS PIN
 - $835,0003 bd2 ba1.9k sqft199 Ash St, Hopkinton, MA 01748For Sale
 MLS ID #73553306, The Charles King Group, Real Broker MA, LLC. MLS PIN
 - $759,9002 bd3 ba2.2k sqftDeerfield Estates, Hopkinton, MA 01748For Sale
 MLS ID #73550867, Nancy Mulroy, Coldwell Banker Realty - Worcester. MLS PIN
 - $785,0002 bd3 ba2.3k sqftBrooksmont Condominium, Holliston, MA 01746For Sale
 MLS ID #73566269, John Vaillancourt, MA Homes, LLC. MLS PIN
