Must see beautiful Morgan model in the highly desirable Legacy Farms South community. Thoughtfully upgraded throughout, this elegant home features hardwood flooring throughout the first level and a spacious open concept design. The chef's kitchen offers a large center island, perfect for cooking and entertaining, while the formal dining room showcases elegant wainscoting for added charm. The first-floor primary suite provides the convenience of single-level living and includes a custom California Closets walk in closet. Upstairs, you'll find a generously sized second bedroom with a walk in closet, sitting area, and full bath, along with a versatile loft ideal for a home office or additional living space. Set on a premium lot backing to conservation land, this home offers privacy and scenic views. The unfinished walkout basement provides endless possibilities for future expansion, whether as a recreation room, fitness area, guest suite, or custom retreat.
For sale
$879,900
6 Dogwood Way #6, Hopkinton, MA 01748
2beds
2,223sqft
Condominium
Built in 2013
-- sqft lot
$872,600 Zestimate®
$396/sqft
$425/mo HOA
What's special
Spacious open concept designFormal dining roomFirst-floor primary suiteThoughtfully upgraded throughoutGenerously sized second bedroomPrivacy and scenic viewsLarge center island
- 31 days
- 457
- 10
Zillow last checked:
Listing updated:
Listed by:
Landry & Co. Realty Group 508-572-2830,
REMAX Executive Realty 508-872-3113,
Pinder Braich 617-710-2862
Source: MLS PIN,MLS#: 73559424
Facts & features
Interior
Bedrooms & bathrooms
- Bedrooms: 2
- Bathrooms: 3
- Full bathrooms: 2
- 1/2 bathrooms: 1
- Main level bathrooms: 2
- Main level bedrooms: 1
Primary bedroom
- Features: Bathroom - Full, Ceiling Fan(s), Walk-In Closet(s), Flooring - Hardwood, Tray Ceiling(s)
- Level: Main,First
Bedroom 2
- Features: Ceiling Fan(s), Walk-In Closet(s), Flooring - Wall to Wall Carpet
- Level: Second
Bathroom 1
- Features: Bathroom - Half
- Level: Main,First
Bathroom 2
- Features: Bathroom - Full, Bathroom - With Shower Stall, Walk-In Closet(s), Flooring - Stone/Ceramic Tile, Countertops - Stone/Granite/Solid, Cabinets - Upgraded, Double Vanity
- Level: Main,First
Bathroom 3
- Features: Bathroom - Full, Bathroom - With Tub & Shower
- Level: Second
Dining room
- Features: Flooring - Hardwood, Window(s) - Bay/Bow/Box, Crown Molding
- Level: First
Kitchen
- Features: Wood / Coal / Pellet Stove, Flooring - Wood, Pantry, Countertops - Upgraded, Kitchen Island, Cabinets - Upgraded, Open Floorplan, Recessed Lighting
- Level: First
Living room
- Features: Flooring - Hardwood, Balcony / Deck, Slider, Lighting - Overhead
- Level: Main,First
Heating
- Heat Pump, Electric
Cooling
- Central Air
Appliances
- Included: Range, Dishwasher, Microwave, Refrigerator, Washer, Dryer
- Laundry: Flooring - Stone/Ceramic Tile, Electric Dryer Hookup, Washer Hookup, First Floor, In Unit
Features
- Recessed Lighting, Loft, Sitting Room
- Flooring: Wood, Carpet, Flooring - Wall to Wall Carpet
- Windows: Insulated Windows
- Has basement: Yes
- Has fireplace: No
- Common walls with other units/homes: End Unit
Interior area
- Total structure area: 2,223
- Total interior livable area: 2,223 sqft
- Finished area above ground: 2,223
Property
Parking
- Total spaces: 6
- Parking features: Attached
- Attached garage spaces: 2
- Uncovered spaces: 4
Features
- Entry location: Unit Placement(Walkout)
- Patio & porch: Porch, Deck - Composite
- Exterior features: Porch, Deck - Composite, Rain Gutters, Professional Landscaping, Sprinkler System
Details
- Parcel number: M:0U13 B:0001 L:84,4942001
- Zoning: OSMU
Construction
Type & style
- Home type: Condo
- Property subtype: Condominium
- Attached to another structure: Yes
Materials
- Frame
- Roof: Shingle
Condition
- Year built: 2013
Utilities & green energy
- Sewer: Other
- Water: Public
- Utilities for property: for Gas Range, for Gas Oven, for Electric Dryer, Washer Hookup
Green energy
- Energy efficient items: Thermostat
Community & HOA
Community
- Features: Shopping, Tennis Court(s), Park, Walk/Jog Trails, Golf, Highway Access, House of Worship, Public School
HOA
- Services included: Insurance, Maintenance Structure, Road Maintenance, Maintenance Grounds, Snow Removal, Trash
- HOA fee: $425 monthly
Location
- Region: Hopkinton
Financial & listing details
- Price per square foot: $396/sqft
- Tax assessed value: $922,600
- Annual tax amount: $13,082
- Date on market: 8/5/2026
Estimated market value
$872,600
$829,000 - $916,000
$4,196/mo
Price history
| Date | Event | Price |
|---|---|---|
| 8/5/2026 | Listed for sale | $879,900+42%$396/sqft |
Source: MLS PIN #73559424 Report a problem | ||
| 8/6/2020 | Sold | $619,500-0.1%$279/sqft |
Source: Agent Provided Report a problem | ||
| 6/20/2020 | Pending sale | $619,900$279/sqft |
Source: RE/MAX Executive Realty #72672033 Report a problem | ||
| 6/18/2020 | Listed for sale | $619,900$279/sqft |
Source: RE/MAX Executive Realty #72672033 Report a problem | ||
Public tax history
Tax history is unavailable.
Monthly payment
Est. payment
Payment breakdown
Explore the cost of this home by adjusting the details. Changes won't be saved.Climate risks
Neighborhood: 01748
Nearby schools
Schools provided by the listing agent
- Elementary: Marath/Elm/Hopkins
- Middle: Hopkinton
- High: Hopkinton
Source: MLS PIN. This data may not be complete. We recommend contacting the local school district to confirm school assignments for this home.
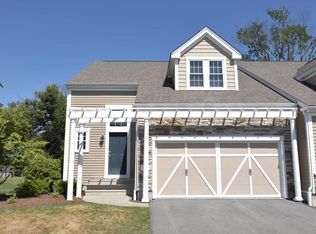
Similar homes
- $829,0002 bd3 ba2.5k sqftLegacy Farms South, Hopkinton, MA 01748For Sale
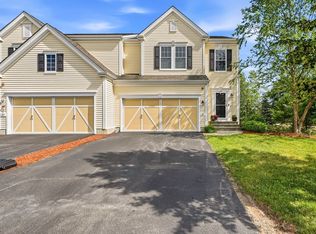 MLS ID #73541336, Satish Bhogadi, Key Prime Realty LLC. MLS PIN
 - $825,0003 bd3 ba1.8k sqftLegacy Farms, Hopkinton, MA 01748For Sale
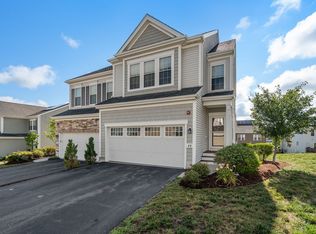 MLS ID #73559326, Laura Wauters, Century 21 Custom Home Realty. MLS PIN
 - $1,025,0004 bd3 ba2.9k sqft12 Rocky Woods Rd, Hopkinton, MA 01748For Sale
 MLS ID #73568375, The Macchi Group, William Raveis R.E. & Home Services. MLS PIN
 - $999,9002 bd3 ba2.2k sqftThe Trails, Hopkinton, MA 01748New Construction
 MLS ID #73539777, Karen Belniak, Realty Executives Boston West. MLS PIN
