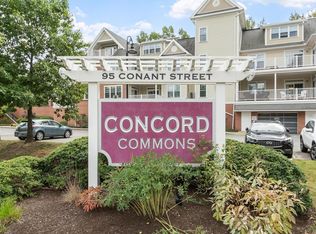
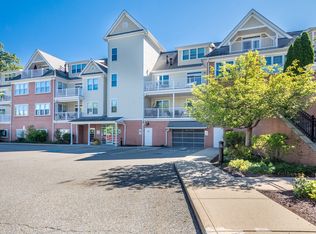
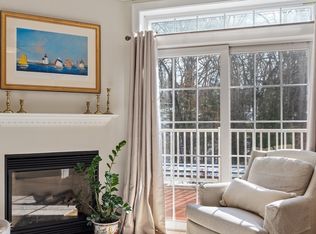
Ideally located in the heart of West Concord, this beautifully maintained third-floor residence at Concord Commons offers light-filled, single-level living with a spacious, open and easy-flowing floor plan. The well-appointed kitchen features newer stainless steel appliances, gas cooking, granite countertops, and a center island with seating, opening seamlessly to generous dining and living areas designed for both everyday living and entertaining. Sliding glass doors extend the living space outdoors to a broad private deck—an inviting setting for morning coffee, summer dining, or quiet relaxation.The serene primary suite offers a beautifully designed walk-in closet and spacious private bath with double vanity, granite countertops, tiled walk-in shower, and abundant linen storage. A generous second bedroom and full bath provide comfortable accommodations for guests, family, or a home office. High ceilings, wood floors, in-unit laundry, elevator access, private storage, and two deeded heated garage spaces add to the exceptional ease and convenience of this home. Just moments from West Concord Village, enjoy effortless access to shops, restaurants, the commuter rail, parks, conservation land, and nearby walking and biking trails—a wonderful combination of comfort, convenience, and village living.
For sale
$799,000
95 Conant St Unit 313, Concord, MA 01742
2beds
1,582sqft
Condominium
Built in 2006
-- sqft lot
$785,200 Zestimate®
$505/sqft
$1,003/mo HOA
What's special
Tiled walk-in showerIn-unit laundryBroad private deckWell-appointed kitchenGranite countertopsLight-filled single-level livingSpacious private bath
- 4 days
- 193
- 8
Zillow last checked:
Listing updated:
Listed by:
Terry Perlmutter 617-519-5179,
Barrett Sotheby's International Realty 978-369-6453
Source: MLS PIN,MLS#: 73598780
Facts & features
Interior
Bedrooms & bathrooms
- Bedrooms: 2
- Bathrooms: 2
- Full bathrooms: 2
Primary bedroom
- Features: Bathroom - Full, Bathroom - Double Vanity/Sink, Walk-In Closet(s), Flooring - Wall to Wall Carpet, Window(s) - Picture
- Level: Third
- Area: 350
- Dimensions: 14 x 25
Bedroom 2
- Features: Closet, Flooring - Wall to Wall Carpet, Window(s) - Picture
- Level: Third
- Area: 168
- Dimensions: 12 x 14
Primary bathroom
- Features: Yes
Bathroom 1
- Features: Bathroom - Full, Bathroom - Double Vanity/Sink, Bathroom - Tiled With Shower Stall, Closet - Linen
- Level: Third
- Area: 110
- Dimensions: 11 x 10
Bathroom 2
- Features: Bathroom - Full, Bathroom - Tiled With Tub
- Level: Third
- Area: 81
- Dimensions: 9 x 9
Dining room
- Features: Flooring - Wood, Deck - Exterior, Slider
- Level: Third
- Area: 252
- Dimensions: 18 x 14
Kitchen
- Features: Flooring - Wood, Countertops - Stone/Granite/Solid, Kitchen Island, Gas Stove
- Level: Third
- Area: 300
- Dimensions: 20 x 15
Living room
- Features: Flooring - Wood, Window(s) - Picture, Deck - Exterior, Slider
- Level: Third
- Area: 260
- Dimensions: 13 x 20
Heating
- Forced Air, Natural Gas
Cooling
- Central Air
Appliances
- Included: Range, Dishwasher, Disposal, Microwave, Refrigerator, Washer, Dryer
- Laundry: Third Floor, In Unit
Features
- Flooring: Wood, Tile, Carpet
- Doors: Insulated Doors
- Windows: Insulated Windows
- Has basement: No
- Has fireplace: No
- Common walls with other units/homes: 2+ Common Walls
Interior area
- Total structure area: 1,582
- Total interior livable area: 1,582 sqft
- Finished area above ground: 1,582
Video & virtual tour
Property
Parking
- Total spaces: 2
- Parking features: Under, Heated Garage, Storage, Deeded, Off Street
- Attached garage spaces: 2
Features
- Patio & porch: Deck
- Exterior features: Deck
Details
- Parcel number: 4682196
- Zoning: Res
Construction
Type & style
- Home type: Condo
- Property subtype: Condominium
- Attached to another structure: Yes
Materials
- Frame
- Roof: Shingle
Condition
- Year built: 2006
Utilities & green energy
- Electric: Circuit Breakers
- Sewer: Public Sewer
- Water: Public
- Utilities for property: for Gas Range
Community & HOA
Community
- Features: Public Transportation, Shopping, Park, Walk/Jog Trails, Bike Path, Conservation Area
- Security: Intercom
HOA
- Amenities included: Elevator(s), Storage
- Services included: Sewer, Insurance, Maintenance Structure, Road Maintenance, Maintenance Grounds, Snow Removal, Reserve Funds
- HOA fee: $1,003 monthly
Location
- Region: Concord
Financial & listing details
- Price per square foot: $505/sqft
- Tax assessed value: $713,300
- Annual tax amount: $9,309
- Date on market: 11/4/2026
Estimated market value
$785,200
$746,000 - $824,000
$5,315/mo
Price history
| Date | Event | Price |
|---|---|---|
| 11/4/2026 | Listed for sale | $799,000+27.8%$505/sqft |
Source: MLS PIN #73598780 Report a problem | ||
| 1/20/2021 | Sold | $625,000$395/sqft |
Source: Public Record Report a problem | ||
| 10/15/2020 | Listed for sale | $625,000+33.7%$395/sqft |
Source: Barrett Sotheby's International Realty #72743832 Report a problem | ||
| 10/4/2013 | Sold | $467,500$296/sqft |
Source: Public Record Report a problem | ||
Public tax history
| Year | Property taxes | Tax assessment |
|---|---|---|
| 2025 | $8,871 +1.2% | $669,000 +0.2% |
| 2024 | $8,766 +3.3% | $667,600 +2% |
| 2023 | $8,484 +0.6% | $654,600 +14.5% |
| 2022 | $8,437 +4.7% | $571,600 +4.4% |
| 2021 | $8,058 +10.4% | $547,400 +6.7% |
| 2020 | $7,297 -10.8% | $512,800 -11.1% |
| 2019 | $8,182 +12.4% | $576,600 +13.2% |
| 2018 | $7,278 +4.3% | $509,300 +2.7% |
| 2017 | $6,976 +12.6% | $495,800 +11.4% |
| 2016 | $6,193 | $444,900 |
Find assessor info on the county website
Monthly payment
Est. payment
Payment breakdown
Explore the cost of this home by adjusting the details. Changes won't be saved.Climate risks
Neighborhood: 01742
Nearby schools
Schools provided by the listing agent
- Elementary: Thoreau
- Middle: Concord Middle
- High: Concord-Carlisle
Source: MLS PIN. This data may not be complete. We recommend contacting the local school district to confirm school assignments for this home.

Similar homes
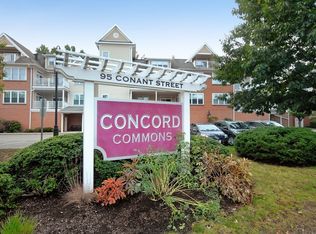
- $779,0002 bd2 ba1.2k sqft95 Conant St Unit 413, Concord, MA 01742For Sale
 MLS ID #73584946, KC Winslow, Barrett Sotheby's International Realty. MLS PIN
- $570,0002 bd2 ba1k sqft10 Concord Greene Unit 4, Concord, MA 01742For Sale
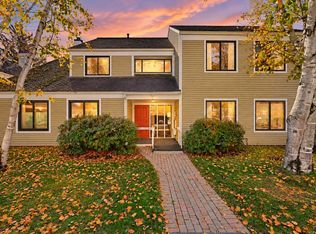 MLS ID #73599167, Michael Mahoney, RTN Realty Advisors LLC.. MLS PIN
- $799,0003 bd3 ba2.2k sqft17 Simon Willard Rd, Acton, MA 01720For Sale
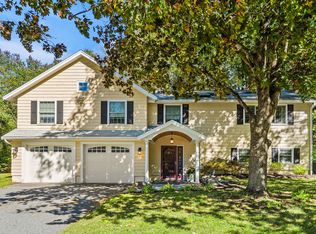 MLS ID #73599084, Steve Smith, Keller Williams Realty Boston Northwest. MLS PIN
- $619,0002 bd2 ba1.1k sqftThe Crossing At Bedford Condominiums, Bedford, MA 01730For Sale
 MLS ID #73598553, Team Suzanne and Company, Compass. MLS PIN
