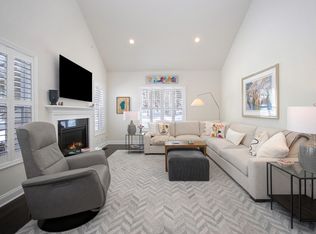
Exceptional location and setting! Beautifully appointed and thoughtfully designed, this turnkey home offers easy, low-maintenance living with no shoveling, mowing, or exterior upkeep. The main level features a stunning designer kitchen, spacious living and dining areas, a lovely den/office, and a private primary suite. Vaulted ceilings and oversized windows fill the home with natural light, while a screened porch provides a peaceful retreat overlooking the woodland setting. Upstairs, an expansive bedroom, full bath, large walk-in closet, and open loft offer wonderful flexibility for guests, hobbies, or additional living space. The lower level offers potential for even more finished space. An attached two-car garage provides added convenience and easy access to the home. Get ready to enjoy the heated pool, play a game of friendly bocce ball, or socialize in the clubhouse, featuring a welcoming gathering area, workout room, and convenient showers. Surrounded by conservation land, walking trails are just outside your door. With golf, dining, and everyday amenities nearby, this exceptional 55+ community makes it easy to embrace a comfortable, active, and carefree lifestyle.
For sale
Price cut: $50K (9/28)
$925,000
42 Ridgewood Dr #42, Stow, MA 01775
2beds
1,997sqft
Condominium
Built in 2017
-- sqft lot
$-- Zestimate®
$463/sqft
$688/mo HOA
What's special
Heated poolOpen loftScreened porchAttached two-car garagePrivate primary suiteStunning designer kitchenSurrounded by conservation land
- 52 days
- 294
- 4
Likely to sell faster than
Zillow last checked:
Listing updated:
Listed by:
Barbra Weisman 508-423-7155,
Compass 351-207-1153,
Nancy Cole 978-402-5790
Source: MLS PIN,MLS#: 73569334
Facts & features
Interior
Bedrooms & bathrooms
- Bedrooms: 2
- Bathrooms: 3
- Full bathrooms: 2
- 1/2 bathrooms: 1
Primary bedroom
- Features: Bathroom - Full, Ceiling Fan(s), Walk-In Closet(s), Flooring - Hardwood, Recessed Lighting
- Level: First
- Area: 255
- Dimensions: 17 x 15
Bedroom 2
- Features: Walk-In Closet(s), Flooring - Wall to Wall Carpet
- Level: Second
- Area: 300
- Dimensions: 20 x 15
Primary bathroom
- Features: Yes
Bathroom 1
- Features: Bathroom - Full, Bathroom - Double Vanity/Sink, Bathroom - Tiled With Shower Stall, Bathroom - Tiled With Tub, Flooring - Stone/Ceramic Tile
- Level: First
- Area: 90
- Dimensions: 10 x 9
Bathroom 2
- Features: Bathroom - Half, Flooring - Stone/Ceramic Tile, Pedestal Sink
- Level: First
- Area: 27
- Dimensions: 9 x 3
Bathroom 3
- Features: Bathroom - Full, Bathroom - Double Vanity/Sink, Bathroom - Tiled With Tub & Shower
- Level: Second
- Area: 45
- Dimensions: 9 x 5
Dining room
- Features: Vaulted Ceiling(s), Flooring - Wood, Lighting - Overhead
- Level: First
- Area: 132
- Dimensions: 12 x 11
Kitchen
- Features: Flooring - Wood, Countertops - Stone/Granite/Solid, Breakfast Bar / Nook, Cabinets - Upgraded, Recessed Lighting, Stainless Steel Appliances
- Level: First
- Area: 156
- Dimensions: 13 x 12
Living room
- Features: Ceiling Fan(s), Vaulted Ceiling(s), Closet/Cabinets - Custom Built, Flooring - Wood, Open Floorplan, Lighting - Sconce
- Level: First
- Area: 288
- Dimensions: 18 x 16
Office
- Features: Flooring - Wood, Recessed Lighting
- Level: First
- Area: 150
- Dimensions: 15 x 10
Heating
- Forced Air, Natural Gas, Propane
Cooling
- Central Air
Appliances
- Included: Oven, Dishwasher, Microwave, Range, Refrigerator, Freezer, Washer, Dryer, Range Hood
- Laundry: Flooring - Stone/Ceramic Tile, Main Level, Electric Dryer Hookup, Washer Hookup, First Floor, In Unit
Features
- Lighting - Overhead, Recessed Lighting, Ceiling Fan(s), Walk-In Closet(s), Entrance Foyer, Office, Loft, Internet Available - Broadband, High Speed Internet
- Flooring: Wood, Tile, Carpet, Flooring - Wall to Wall Carpet
- Doors: Insulated Doors
- Windows: Insulated Windows
- Has basement: Yes
- Number of fireplaces: 1
Interior area
- Total structure area: 1,997
- Total interior livable area: 1,997 sqft
- Finished area above ground: 1,997
Property
Parking
- Total spaces: 4
- Parking features: Attached, Off Street, Paved
- Attached garage spaces: 2
- Uncovered spaces: 2
Features
- Entry location: Unit Placement(Street)
- Patio & porch: Screened
- Exterior features: Porch - Screened, Decorative Lighting, Rain Gutters, Professional Landscaping
- Pool features: Association, In Ground, Heated
Details
- Parcel number: 5035440
- Zoning: 1
Construction
Type & style
- Home type: Condo
- Property subtype: Condominium
- Attached to another structure: Yes
Materials
- Frame
- Roof: Shingle
Condition
- Year built: 2017
Utilities & green energy
- Electric: Circuit Breakers
- Sewer: Private Sewer
- Water: Well
- Utilities for property: for Gas Range, for Electric Dryer, Washer Hookup
Green energy
- Energy efficient items: Thermostat
Community & HOA
Community
- Features: Shopping, Walk/Jog Trails, Golf, Medical Facility, Conservation Area, Highway Access, Adult Community
- Senior community: Yes
HOA
- Amenities included: Pool, Fitness Center, Clubroom
- Services included: Water, Sewer, Insurance, Maintenance Structure, Road Maintenance, Maintenance Grounds, Snow Removal, Trash, Reserve Funds
- HOA fee: $688 monthly
Location
- Region: Stow
Financial & listing details
- Price per square foot: $463/sqft
- Tax assessed value: $768,300
- Annual tax amount: $13,730
- Date on market: 8/27/2026
Estimated market value
Not available
Estimated sales range
Not available
Not available
Price history
| Date | Event | Price |
|---|---|---|
| 9/28/2026 | Price change | $925,000-5.1%$463/sqft |
Source: MLS PIN #73569334 Report a problem | ||
| 8/27/2026 | Listed for sale | $975,000$488/sqft |
Source: MLS PIN #73569334 Report a problem | ||
Public tax history
Tax history is unavailable.
Monthly payment
Est. payment
Payment breakdown
Explore the cost of this home by adjusting the details. Changes won't be saved.Climate risks
Neighborhood: 01775

Similar homes
- $1,075,0004 bd3 ba2.6k sqft493 Taylor Rd, Stow, MA 01775For Sale
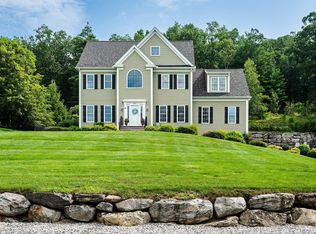 MLS ID #73507581, Stephanie and Dina Group, Barrett Sotheby's International Realty. MLS PIN
 - $875,0003 bd3 ba2.3k sqft171 Depot Rd, Boxboro, MA 01719For Sale
 MLS ID #73541439, Kristin B. Hilberg, Keller Williams Realty Boston Northwest. MLS PIN
 - $769,0002 bd3 ba2.9k sqft36 Arbor Glen Dr Unit 36, Stow, MA 01775For Sale
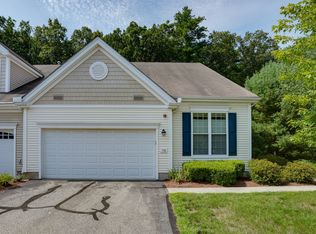 MLS ID #73564610, William Glanton, Berkshire Hathaway HomeServices Stephan Real Estate. MLS PIN
 - $875,0004 bd3 ba2k sqft3 Eldridge Rd, Harvard, MA 01451For Sale
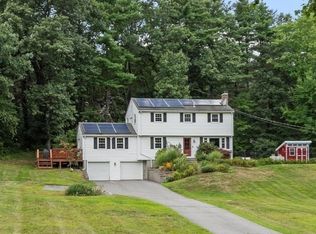 MLS ID #73567964, Jennifer Gavin, Coldwell Banker Realty - Concord. MLS PIN
