The “Milton” style end unit is the community's most popular floor plan. The open-concept layout connects the formal dining room to a sun-filled kitchen with granite countertops, stainless steel appliances, and a breakfast nook. Nine-foot ceilings and hardwood floors abound. The spacious, fireplaced living room offers access to a beautiful 3-season porch. The living room also gives way to the first-floor primary suite featuring a walk-in closet, soaking tub and a glass enclosed, tiled walk-in shower. A private study, half bath and laundry room round out the first level. The upstairs boasts an open loft area connected to an additional full bath and second bedroom. To maximize space, the basement has been completely finished featuring a family room and game room area. This is an over 55 complex. A 2-car garage completes the package.
For sale
$769,000
36 Arbor Glen Dr Unit 36, Stow, MA 01775
2beds
2,988sqft
Condominium, Townhouse
Built in 2008
-- sqft lot
$-- Zestimate®
$257/sqft
$689/mo HOA
What's special
Open loft areaLaundry roomFamily roomOpen-concept layoutSun-filled kitchenFormal dining roomHardwood floors
- 6 days |
- 247 |
- 7 |
Zillow last checked:
Listing updated:
Listed by:
William Glanton 978-394-2017,
Berkshire Hathaway HomeServices Stephan Real Estate 978-443-7300
Source: MLS PIN,MLS#: 73564610
Facts & features
Interior
Bedrooms & bathrooms
- Bedrooms: 2
- Bathrooms: 3
- Full bathrooms: 2
- 1/2 bathrooms: 1
Primary bedroom
- Features: Bathroom - Full, Bathroom - Double Vanity/Sink, Walk-In Closet(s), Flooring - Stone/Ceramic Tile
- Level: First
- Area: 168
- Dimensions: 14 x 12
Bedroom 2
- Features: Flooring - Wall to Wall Carpet
- Level: Second
- Area: 195
- Dimensions: 15 x 13
Primary bathroom
- Features: Yes
Bathroom 1
- Features: Bathroom - Full, Bathroom - Double Vanity/Sink, Bathroom - Tiled With Shower Stall, Bathroom - With Tub, Walk-In Closet(s)
- Level: First
- Area: 110
- Dimensions: 11 x 10
Bathroom 2
- Features: Bathroom - Full, Bathroom - With Tub & Shower
- Level: Second
- Area: 55
- Dimensions: 11 x 5
Bathroom 3
- Features: Bathroom - Half
- Level: First
- Area: 24
- Dimensions: 6 x 4
Dining room
- Features: Flooring - Hardwood
- Level: First
- Area: 266
- Dimensions: 19 x 14
Family room
- Level: Basement
Kitchen
- Features: Flooring - Hardwood
- Level: First
- Area: 165
- Dimensions: 15 x 11
Living room
- Features: Flooring - Hardwood
- Level: First
- Area: 306
- Dimensions: 18 x 17
Heating
- Forced Air, Oil
Cooling
- Central Air
Appliances
- Laundry: In Unit, Electric Dryer Hookup, Washer Hookup
Features
- Study, Sun Room, Game Room, Loft
- Flooring: Tile, Hardwood, Flooring - Hardwood, Flooring - Wall to Wall Carpet
- Windows: Insulated Windows
- Has basement: Yes
- Number of fireplaces: 1
- Common walls with other units/homes: End Unit
Interior area
- Total structure area: 2,988
- Total interior livable area: 2,988 sqft
- Finished area above ground: 2,194
- Finished area below ground: 794
Video & virtual tour
Property
Parking
- Total spaces: 4
- Parking features: Off Street
- Garage spaces: 2
- Uncovered spaces: 2
Features
- Entry location: Unit Placement(Street,Walkout)
- Patio & porch: Enclosed
- Exterior features: Porch - Enclosed
Details
- Parcel number: M:0000R10 B:00012G L:000,4722509
- Zoning: I/R
Construction
Type & style
- Home type: Townhouse
- Property subtype: Condominium, Townhouse
Materials
- Roof: Shingle
Condition
- Year built: 2008
Utilities & green energy
- Sewer: Private Sewer
- Water: Well
- Utilities for property: for Electric Range, for Electric Dryer, Washer Hookup
Community & HOA
Community
- Features: Golf, Medical Facility, Bike Path, Highway Access, House of Worship, Public School, T-Station
HOA
- Services included: Water, Sewer, Insurance, Maintenance Structure, Road Maintenance, Maintenance Grounds, Snow Removal, Trash
- HOA fee: $689 monthly
Location
- Region: Stow
Financial & listing details
- Price per square foot: $257/sqft
- Tax assessed value: $637,500
- Annual tax amount: $11,392
- Date on market: 8/17/2026
Estimated market value
Not available
Estimated sales range
Not available
Not available
Price history
| Date | Event | Price |
|---|---|---|
| 8/17/2026 | Listed for sale | $769,000$257/sqft |
Source: MLS PIN #73564610 Report a problem | ||
Public tax history
Tax history is unavailable.
Monthly payment
Est. payment
Payment breakdown
Explore the cost of this home by adjusting the details. Changes won't be saved.Climate risks
Neighborhood: 01775
Nearby schools
GreatSchools rating
- 6/10Center SchoolGrades: PK-5Distance: 1.5 mi
- 9/10Hale Middle SchoolGrades: 6-8Distance: 1.6 mi
- 8/10Nashoba Regional High SchoolGrades: 9-12Distance: 5.2 mi
- $665,4002 bd2 ba2k sqft26 Arbor Glen Dr, Stow, MA 01775Off Market
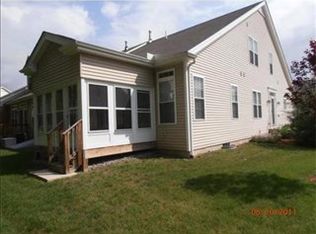
- $642,5002 bd3 ba2k sqft30 Arbor Glen Dr #30, Stow, MA 01775Off Market
- $663,0002 bd3 ba2.5k sqft14 Arbor Glen Dr UNIT 14, Stow, MA 01775Off Market
- $240,5002 bd2 ba2.1k sqft16 Arbor Glen Dr, Stow, MA 01775Sold
- $696,8002 bd2 ba2.2k sqft23 Arbor Glen Dr, Stow, MA 01775Off Market
- $652,0002 bd2 ba2.2k sqft18 Arbor Glen Dr, Stow, MA 01775Off Market
- $616,4002 bd2 ba1.6k sqft22 Arbor Glen Dr, Stow, MA 01775Off Market
- $614,4002 bd2 ba1.6k sqft28 Arbor Glen Dr, Stow, MA 01775Off Market
A local agent can set up tours, give advice and negotiate with sellers.
A local lender can help you make sure your offer is ready when you are.
Similar homes
- $1,075,0004 bd3 ba2.5k sqft493 Taylor Rd, Stow, MA 01775For Sale
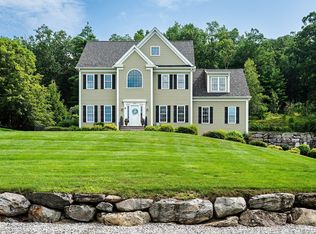 MLS ID #73507581, Stephanie and Dina Group, Barrett Sotheby's International Realty. MLS PIN
 - $824,9004 bd3 ba3.2k sqft48 Fitchburg St, Marlborough, MA 01752For Sale
 MLS ID #73555759, Winter Properties Realty Group, Century 21 Custom Home Realty. MLS PIN
 - $649,9993 bd3 ba1.6k sqftFort Pond Brook Condominum, Acton, MA 01720For Sale
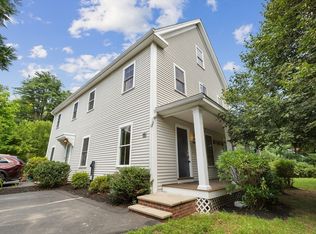 MLS ID #73563578, Rebecca Koulalis, Redfin Corp.. MLS PIN
 - $739,0003 bd3 ba2.3k sqftHarvard Green, Harvard, MA 01451For Sale
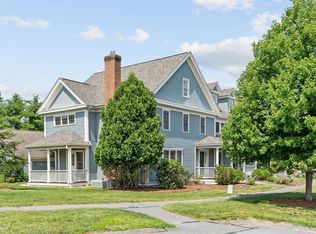 MLS ID #73562388, Therese Oliver, Keller Williams Realty Boston Northwest. MLS PIN
 - $725,5005 bd2 ba3.1k sqft117 Cook Ln, Marlborough, MA 01752For SaleMLS ID #73562785, Nicole Esposito, Keller Williams Boston MetroWest. MLS PIN
- $799,9004 bd3 ba2.3k sqft6 Rogers Ave, Marlborough, MA 01752For SaleMLS ID #73563105, The Roach & Sherman Team, Compass. MLS PIN
- $779,9002 bd3 ba2.7k sqft5 Thoreau Trl Unit 5, Milford, MA 01757For SaleMLS ID #73563302, Zachery Whiting, Real Broker MA, LLC. MLS PIN
- $569,9002 bd2 ba1.7k sqftSummerfields, Boxborough, MA 01719For SaleMLS ID #73533404, Janice VanDerAa, Keller Williams Realty Boston Northwest. MLS PIN
- $665,0002 bd3 ba2k sqftThe Village At Highland Park, Hopkinton, MA 01748For SaleMLS ID #73566535, Donna Spector, Realty ONE Group Suburban Lifestyle. MLS PIN
- $779,0002 bd3 ba2.4k sqftThe Arbors At Bellow Farm, Acton, MA 01720For SaleMLS ID #73541518, Matt Danehy, Keller Williams Realty-Merrimack. MLS PIN
- $799,9002 bd3 ba2.2k sqftDeerfield Estates, Hopkinton, MA 01748For SaleMLS ID #73550867, Nancy Mulroy, Coldwell Banker Realty - Worcester. MLS PIN
- $799,9005 bd3 ba2.9k sqft287 Northfield Rd, Lunenburg, MA 01462For SaleMLS ID #73563527, Lynn Walsh, Coldwell Banker Realty - Leominster. MLS PIN
- $719,0003 bd3 ba2.5k sqftProvidence Road Commons, Grafton, MA 01519For SaleMLS ID #73538136, Matt Palmer, Summit Residential. MLS PIN
- $610,0002 bd3 ba1.7k sqft4 Hastings Rd Unit 4, Hudson, MA 01749For SaleMLS ID #73557622, Teri Manning, Keller Williams Pinnacle MetroWest. MLS PIN
- $699,0003 bd3 ba2.2k sqft130 Edinboro St, Marlborough, MA 01752For SaleMLS ID #73563440, Stefanie Ferrecchia, Dora Naves & Associates. MLS PIN
- $665,0003 bd4 ba2.7k sqft3 Flint Pond Dr #3, North Grafton, MA 01536For SaleMLS ID #73527300, Lee Joseph, Coldwell Banker Realty - Worcester. MLS PIN
- $1,100,0003 bd3 ba3.8k sqft9 Sarah Doublet Rd, Littleton, MA 01460For SaleMLS ID #73566842, Angela Harkins, Lamacchia Realty, Inc.. MLS PIN
- $978,0004 bd3 ba2.5k sqft20 Hynes Ln, Harvard, MA 01451For SaleMLS ID #73514397, Mary O'Hagan, Barrett Sotheby's International Realty. MLS PIN
- $759,0003 bd4 ba2.5k sqft172 South St, Northborough, MA 01532For SaleMLS ID #73559229, Monique Frigon, RE/MAX Generations. MLS PIN
- $825,0002 bd3 ba1.8k sqftThe Hills At Mainstone, Wayland, MA 01778For SaleMLS ID #73563132, The Shulkin Wilk Group, Compass. MLS PIN
