Down the winding private roads that are the Walden Woods community and at the end of Thoreau lies one of the most private and pristine units in the complex. Surrounded by mature trees, ample yard space and unobstructed views, this first time available unit is in its own class. Enjoy the open concept design and seamless flow out onto your private deck or walkout from the bonus entertaining space in the lower level where you'll find a well appointed patio secluded from the rest of the development. Spacious primary bed and bath with a full walk in closet on the first floor as well as a dedicated office space provide the opportunity for one level living with additional space to sprawl out. Gas fireplace, stove, HVAC and on demand hot water make the ease of living evident. A second formal bedroom and convertible space is located on second floor with its own private bath. The basement provides excellent storage with easy access from the walkout. Should you choose to, this area is ready to be finished with plumbing in place. Close proximity to 495, shopping, and a professionally managed association with strong financials, this is the unit you've been looking for. Showings begin immediately, first OH 8/15 11-1pm.
For sale
$779,900
5 Thoreau Trl Unit 5, Milford, MA 01757
2beds
2,754sqft
Condominium, Townhouse
Built in 2015
-- sqft lot
$-- Zestimate®
$283/sqft
$575/mo HOA
What's special
Gas fireplaceOpen concept designWinding private roadsFull walk in closetSecond formal bedroomDedicated office spaceUnobstructed views
- 6 days |
- 168 |
- 5 |
Zillow last checked:
Listing updated:
Listed by:
Zachery Whiting 508-809-0178,
Real Broker MA, LLC 855-450-0442
Source: MLS PIN,MLS#: 73563302
Facts & features
Interior
Bedrooms & bathrooms
- Bedrooms: 2
- Bathrooms: 3
- Full bathrooms: 2
- 1/2 bathrooms: 1
Primary bathroom
- Features: Yes
Heating
- Forced Air, Natural Gas
Cooling
- Central Air
Appliances
- Included: Range, Dishwasher, Microwave, Refrigerator
- Laundry: In Unit
Features
- Flooring: Wood, Tile, Carpet
- Windows: Insulated Windows
- Has basement: Yes
- Number of fireplaces: 1
- Common walls with other units/homes: End Unit
Interior area
- Total structure area: 2,754
- Total interior livable area: 2,754 sqft
- Finished area above ground: 2,234
- Finished area below ground: 520
Property
Parking
- Total spaces: 6
- Parking features: Attached, Garage Door Opener, Storage, Off Street, Paved
- Attached garage spaces: 2
- Uncovered spaces: 4
Features
- Entry location: Unit Placement(Street)
- Patio & porch: Deck, Patio
- Exterior features: Deck, Patio, Professional Landscaping
Details
- Parcel number: M:06 B:000 L:A106,4868447
- Zoning: RD
Construction
Type & style
- Home type: Townhouse
- Property subtype: Condominium, Townhouse
Materials
- Frame
- Roof: Shingle
Condition
- Year built: 2015
Utilities & green energy
- Electric: 220 Volts
- Sewer: Public Sewer
- Water: Public
- Utilities for property: for Gas Range
Community & HOA
Community
- Features: Shopping, Walk/Jog Trails, Medical Facility, Bike Path, Conservation Area, Highway Access
HOA
- Amenities included: Clubroom
- Services included: Insurance, Maintenance Structure, Road Maintenance, Maintenance Grounds, Snow Removal, Trash, Reserve Funds
- HOA fee: $575 monthly
Location
- Region: Milford
Financial & listing details
- Price per square foot: $283/sqft
- Tax assessed value: $710,800
- Annual tax amount: $9,098
- Date on market: 8/12/2026
- Listing terms: Contract
- Exclusions: Seller To Retain Some Furniture And Would Be Willing To Sale Remaining Pieces.
Estimated market value
Not available
Estimated sales range
Not available
Not available
Price history
| Date | Event | Price |
|---|---|---|
| 8/13/2026 | Listed for sale | $779,900$283/sqft |
Source: MLS PIN #73563302 Report a problem | ||
Public tax history
Tax history is unavailable.
Monthly payment
Est. payment
Payment breakdown
Explore the cost of this home by adjusting the details. Changes won't be saved.Climate risks
Neighborhood: 01757
Nearby schools
GreatSchools rating
- 6/10Woodland Elementary SchoolGrades: 3-5Distance: 2.3 mi
- 4/10Stacy Middle SchoolGrades: 6-8Distance: 2.7 mi
- 4/10Milford High SchoolGrades: 9-12Distance: 2.5 mi
- $720,0002 bd3 ba2.3k sqft2 Thoreau Trl #2, Milford, MA 01757Off Market
- $730,7002 bd3 ba2.3k sqft15 Thoreau Trl #0, Milford, MA 01757Off Market
- $822,8002 bd4 ba3k sqft7 Thoreau Trl #0, Milford, MA 01757Off Market
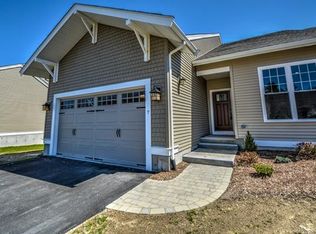
- $717,5002 bd3 ba2.2k sqft10 Thoreau Trl UNIT 10, Milford, MA 01757Sold
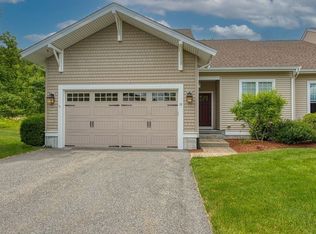
- $857,6002 bd3 ba2.3k sqft20 Thoreau Tail, Milford, MA 01757Off Market
- $792,9002 bd3 ba2.3k sqft15 Thoreau Trail, Milford, MA 01757Off Market
- $710,0002 bd3 ba2.2k sqft166 Walden Way #166, Milford, MA 01757For Sale
- $691,1002 bd2 ba1.8k sqft6 Emerson Ln, Milford, MA 01757Off Market
A local agent can set up tours, give advice and negotiate with sellers.
A local lender can help you make sure your offer is ready when you are.
Similar homes
- $710,0002 bd3 ba2.2k sqftWalden Woods Condominium, Milford, MA 01757For Sale
 MLS ID #73557826, Andrea Beth Castinetti, Castinetti Realty Group. MLS PIN
 - $799,9002 bd3 ba2.2k sqftDeerfield Estates, Hopkinton, MA 01748For Sale
 MLS ID #73550867, Nancy Mulroy, Coldwell Banker Realty - Worcester. MLS PIN
 - $799,9002 bd3 ba2.2k sqft3 McGill Ct, Hopkinton, MA 01748For SaleMLS ID #73558539, Nancy Mulroy, Coldwell Banker Realty - Worcester. MLS PIN
- $499,9002 bd3 ba1.8k sqft23 Governors Way #D, Milford, MA 01757For Sale
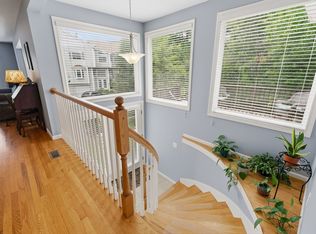 MLS ID #73559072, Koury Signoriello Realtor Group, New World Realty. MLS PIN
 - $600,0003 bd3 ba2.7k sqftGranite Wood Condominium, Milford, MA 01757For SaleMLS ID #73496553, Mark Rizoli, Lamacchia Realty, Inc.. MLS PIN
- $829,0002 bd3 ba2.5k sqftLegacy Farms South, Hopkinton, MA 01748For SaleMLS ID #73541336, Satish Bhogadi, Key Prime Realty LLC. MLS PIN
- $449,9002 bd2 ba1.4k sqftLaurelwood, Milford, MA 01757For SaleMLS ID #73562294, Pamela Alden, EXIT Cape Realty. MLS PIN
- $799,9004 bd3 ba2.3k sqft6 Rogers Ave, Marlborough, MA 01752For SaleMLS ID #73563105, The Roach & Sherman Team, Compass. MLS PIN
- $719,0003 bd3 ba2.5k sqftProvidence Road Commons, Grafton, MA 01519For SaleMLS ID #73538136, Matt Palmer, Summit Residential. MLS PIN
- $879,9004 bd3 ba3.1k sqft2 Brookside St, Upton, MA 01568For SaleMLS ID #73562333, Leah Burke, William Raveis R.E. & Home Services. MLS PIN
- $609,9002 bd3 ba1.8k sqftHilltop Farms, South Grafton, MA 01560For SaleMLS ID #73557552, Claire Rainville, REMAX Executive Realty. MLS PIN
- $800,0002 bd4 ba3k sqftThe Village At Highland Park, Hopkinton, MA 01748For SaleMLS ID #73530971, Donna Spector, Realty ONE Group Suburban Lifestyle. MLS PIN
- $469,9002 bd3 ba1.7k sqftLaurel Hill, Grafton, MA 01519For SaleMLS ID #73563370, Karen McNulty, Berkshire Hathaway HomeServices Commonwealth Real Estate. MLS PIN
- $879,9002 bd3 ba2.2k sqftLegacy Farms South, Hopkinton, MA 01748For SaleMLS ID #73559424, Landry & Co. Realty Group, REMAX Executive Realty. MLS PIN
- $799,0004 bd3 ba2.2k sqft562 Mendon Rd, Sutton, MA 01590For SaleMLS ID #73559533, Lisa Pete, Acres Away Realty, Inc.. MLS PIN
- $704,9002 bd3 ba2.1k sqftStagecoach Heights, Hopkinton, MA 01748For SaleMLS ID #73524311, MetroWest Lifestyle Group, REMAX Executive Realty. MLS PIN
- $765,0003 bd3 ba2.5k sqft21 Wildflower Dr, Sutton, MA 01590For SaleMLS ID #73556986, John J. Mansfield, Berkshire Hathaway HomeServices Commonwealth Real Estate. MLS PIN
- $880,1005 bd4 ba3.7k sqft11 Tip Cart Rd, Sutton, MA 01590For SaleMLS ID #73563571, Andrea Beth Castinetti, Castinetti Realty Group. MLS PIN
- $850,0004 bd3 ba3.2k sqft48 Fitchburg St, Marlborough, MA 01752For SaleMLS ID #73555759, Winter Properties Realty Group, Century 21 Custom Home Realty. MLS PIN
- $850,0004 bd3 ba2.5k sqft1476 Washington St, Walpole, MA 02081For SaleMLS ID #73562618, Julie Gross, Coldwell Banker Realty - Westwood. MLS PIN
