Previous sale subject to sale of buyers home, which fell through...Unique opportunity to own a beautiful detached condominium in highly desirable Granite Woods. This freestanding end unit offers a first-floor primary bedroom with adjacent bath and a stunning tiled steam shower for a spa-like retreat. The 2nd floor features an oversized bedroom with an en-suite bath and relaxing Jacuzzi tub. The recently finished walk-out basement provides excellent additional living space with a family room, home office, three-quarter bath, storage area and potential third bedroom. Two car garage featuring coated floor. Almost 2800 sq ft of living area presents a unique opportunity for single-family living with condominium benefits. Major updates include a new roof (2024) and all new flooring (2023).Enjoy a fantastic location within walking distance to shopping, walking and biking trails, just 2 miles to Route 495 and only 9 miles to the Mass Pike. A rare find offering space, comfort, and conveniece
For sale
Price cut: $10K (6/29)
$609,900
11 Aris Way Unit 11, Milford, MA 01757
3beds
2,776sqft
Condominium, Townhouse
Built in 2003
-- sqft lot
$-- Zestimate®
$220/sqft
$336/mo HOA
What's special
Home officeFamily roomBeautiful detached condominiumRecently finished walk-out basementThree-quarter bathRelaxing jacuzzi tubFreestanding end unit
- 74 days |
- 636 |
- 17 |
Zillow last checked:
Listing updated:
Listed by:
Mark Rizoli 508-523-6574,
Lamacchia Realty, Inc. 508-458-6158
Source: MLS PIN,MLS#: 73496553
Facts & features
Interior
Bedrooms & bathrooms
- Bedrooms: 3
- Bathrooms: 3
- Full bathrooms: 3
Primary bedroom
- Features: Flooring - Hardwood
- Level: First
- Area: 187
- Dimensions: 17 x 11
Bedroom 2
- Features: Flooring - Hardwood
- Level: Second
- Area: 255
- Dimensions: 17 x 15
Bedroom 3
- Features: Bathroom - 3/4, Flooring - Laminate
- Level: Basement
- Area: 180
- Dimensions: 15 x 12
Primary bathroom
- Features: Yes
Bathroom 1
- Features: Bathroom - Tiled With Shower Stall, Steam / Sauna
- Level: First
Bathroom 2
- Features: Jacuzzi / Whirlpool Soaking Tub
- Level: Second
- Area: 154
- Dimensions: 14 x 11
Bathroom 3
- Features: Bathroom - 3/4
- Level: Basement
Family room
- Features: Flooring - Laminate, Exterior Access
- Level: Basement
Kitchen
- Features: Flooring - Stone/Ceramic Tile, Countertops - Stone/Granite/Solid, Kitchen Island, Open Floorplan
- Level: First
Living room
- Features: Ceiling Fan(s), Flooring - Hardwood, Deck - Exterior
- Level: First
- Area: 340
- Dimensions: 20 x 17
Office
- Features: Flooring - Laminate
- Level: Basement
Heating
- Forced Air, Natural Gas
Cooling
- Central Air, Whole House Fan
Appliances
- Included: Range, Dishwasher, Disposal, Microwave, Refrigerator, Washer, Dryer, Vacuum System
- Laundry: Electric Dryer Hookup, Washer Hookup, First Floor, In Unit
Features
- Recessed Lighting, Walk-In Closet(s), Home Office, Exercise Room, Central Vacuum
- Flooring: Wood, Tile, Laminate
- Has basement: Yes
- Number of fireplaces: 2
- Fireplace features: Living Room, Bedroom
Interior area
- Total structure area: 2,776
- Total interior livable area: 2,776 sqft
- Finished area above ground: 1,876
- Finished area below ground: 900
Property
Parking
- Total spaces: 6
- Parking features: Under, Off Street, Paved
- Attached garage spaces: 2
- Uncovered spaces: 4
Features
- Patio & porch: Deck - Wood
- Exterior features: Deck - Wood
Details
- Parcel number: M:43 B:000 L:33611,4512041
- Zoning: RC
Construction
Type & style
- Home type: Townhouse
- Property subtype: Condominium, Townhouse
Materials
- Frame
- Roof: Shingle
Condition
- Year built: 2003
Utilities & green energy
- Electric: 200+ Amp Service
- Sewer: Public Sewer
- Water: Public
- Utilities for property: for Gas Range, for Electric Dryer, Washer Hookup
Community & HOA
Community
- Features: Public Transportation, Shopping, Walk/Jog Trails, Medical Facility, Bike Path, Highway Access, Public School
- Security: Security System
HOA
- Services included: Insurance, Road Maintenance, Maintenance Grounds, Trash
- HOA fee: $336 monthly
Location
- Region: Milford
Financial & listing details
- Price per square foot: $220/sqft
- Tax assessed value: $584,500
- Annual tax amount: $7,417
- Date on market: 5/9/2026
Estimated market value
Not available
Estimated sales range
Not available
Not available
Price history
| Date | Event | Price |
|---|---|---|
| 6/29/2026 | Price change | $609,900-1.6%$220/sqft |
Source: MLS PIN #73496553 Report a problem | ||
| 6/22/2026 | Listed for sale | $619,900$223/sqft |
Source: MLS PIN #73496553 Report a problem | ||
| 5/20/2026 | Pending sale | $619,900$223/sqft |
Source: MLS PIN #73496553 Report a problem | ||
| 5/7/2026 | Contingent | $619,900$223/sqft |
Source: MLS PIN #73496553 Report a problem | ||
| 4/6/2026 | Listed for sale | $619,900$223/sqft |
Source: MLS PIN #73496553 Report a problem | ||
Public tax history
Tax history is unavailable.
Monthly payment
Est. payment
Payment breakdown
Explore the cost of this home by adjusting the details. Changes won't be saved.Climate risks
Neighborhood: 01757
Nearby schools
GreatSchools rating
- NAMemorial Elementary SchoolGrades: K-2Distance: 1.3 mi
- 4/10Stacy Middle SchoolGrades: 6-8Distance: 1.1 mi
- 4/10Milford High SchoolGrades: 9-12Distance: 1.7 mi
- $500,1002 bd2 ba1.6k sqft29 Aris Way, Milford, MA 01757Off Market
- $427,4002 bd3 ba1.5k sqft14 Aris Way, Milford, MA 01757Off Market
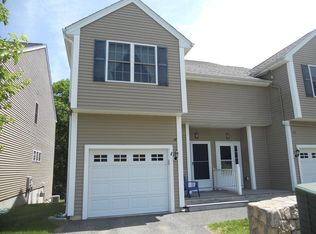
- $436,5002 bd2 ba1.5k sqft13 Aris Way UNIT 13, Milford, MA 01757Off Market
- $499,5002 bd2 ba1.6k sqft26 Aris Way, Milford, MA 01757Off Market
- $432,5002 bd2 ba1.5k sqft12 Aris Way, Milford, MA 01757Off Market
- $479,6002 bd1 ba1.5k sqft10 Aris Way, Milford, MA 01757Off Market
- $448,4002 bd2 ba1.5k sqft7 Aris Way, Milford, MA 01757Off Market
- $448,5002 bd2 ba1.5k sqft20 Aris Way, Milford, MA 01757Off Market
A local agent can set up tours, give advice and negotiate with sellers.
A local lender can help you make sure your offer is ready when you are.
Similar homes
- $634,9003 bd3 ba2.9k sqftThe Village At Cedarview Condominium, Milford, MA 01757For Sale
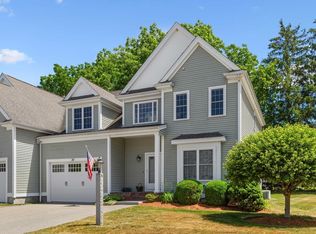 MLS ID #73538119, Shelly A. Armstrong, Redfin Corp.. MLS PIN
 - $624,5003 bd2 ba1.9k sqft102 Purchase St, Milford, MA 01757For Sale
 MLS ID #73526655, Sharon O'Reilly, ERA Key Realty Services- Milf. MLS PIN
 - $799,9004 bd4 ba2.8k sqft353 Purchase St, Milford, MA 01757For Sale
 MLS ID #73523504, Angela Brucato, Afonso Real Estate. MLS PIN
 - $699,0006 bd3 ba2.6k sqft78 Main St, Upton, MA 01568For Sale
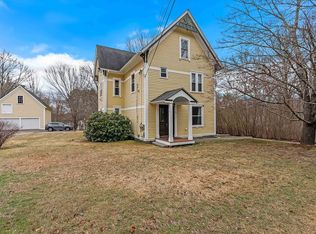 MLS ID #73552323, Beth Byrne, Gibson Sotheby's International Realty. MLS PIN
 - $617,0003 bd3 ba3k sqftHilltop Farms, South Grafton, MA 01560For SaleMLS ID #73541142, Wanda McSmith, Realty Executives Boston West. MLS PIN
- $576,8003 bd3 ba1.7k sqft46 Tulip Cir Unit 46, South Grafton, MA 01560For SaleMLS ID #73547164, Dalia Izvolsky, Century 21 North East. MLS PIN
- $665,0003 bd4 ba2.7k sqft3 Flint Pond Dr #3, North Grafton, MA 01536For SaleMLS ID #73527300, Lee Joseph, Coldwell Banker Realty - Worcester. MLS PIN
- $679,9993 bd3 ba2.2k sqft17 Park St, Mendon, MA 01756For SaleMLS ID #73493676, Sara Fernandes, Here Realty LLC. MLS PIN
- $899,9004 bd3 ba2.8k sqft10 Sadler Rd, Upton, MA 01568For SaleMLS ID #73551967, Erika Steele, REMAX Executive Realty. MLS PIN
- $649,0003 bd2 ba2k sqft58 Wedgewood Dr, Holliston, MA 01746For SaleMLS ID #73541116, Patricia Baker, Realty Executives Boston West. MLS PIN
- $729,0003 bd3 ba2.5k sqftProvidence Road Commons, Grafton, MA 01519For SaleMLS ID #73538136, Matt Palmer, Summit Residential. MLS PIN
- $540,0002 bd3 ba1.6k sqft6 Azalea Ln Unit 6, Grafton, MA 01519For SaleMLS ID #73518580, The Macchi Group, William Raveis R.E. & Home Services. MLS PIN
- $635,0003 bd3 ba1.6k sqft190 Southville Rd, Southborough, MA 01772For SaleMLS ID #73516402, Bradford Morse, Century 21 North East. MLS PIN
- $649,9002 bd3 ba2.2k sqftThe Village Of Westerly, Ashland, MA 01721For SaleMLS ID #73546296, Nancy Wilson, Berkshire Hathaway HomeServices Commonwealth Real Estate. MLS PIN
- $625,0003 bd3 ba1.9k sqft32 Sibley Rd, Sutton, MA 01590For SaleMLS ID #73495962, Lisa Y. Shaw, REMAX Executive Realty. MLS PIN
- $532,0003 bd4 ba1.7k sqft13 Knowlton Cir #13, Upton, MA 01568For SaleMLS ID #73538236, Smita Sinha, Keller Williams Pinnacle MetroWest. MLS PIN
- $499,0004 bd3 ba2.2k sqft1 Knowlton Cir #1, Upton, MA 01568For SaleMLS ID #73487287, Leah Tringale, Longwood Residential, LLC. MLS PIN
- $585,0003 bd2 ba2.2k sqft118 North St, Grafton, MA 01519For SaleMLS ID #73515718, Brendon Sullivan-Monson, StartPoint Realty. MLS PIN
- $700,0004 bd3 ba3.1k sqft245 Albee Rd, Uxbridge, MA 01569For SaleMLS ID #73546920, Barbara O Hara, NorthStar Real Estate, LLC. MLS PIN
- $674,9993 bd3 ba2k sqft42 Brookside Dr, Uxbridge, MA 01569For SaleMLS ID #73540637, Sug Jandu, Coldwell Banker Realty - Framingham. MLS PIN
