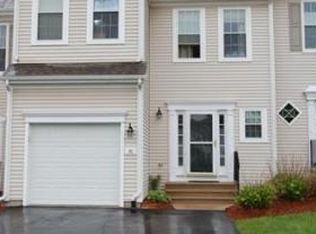
Welcome to this beautiful townhouse in the desirable “Hilltop Farms Community”. Within this appealing property, an open floor plan, a gas fireplace in the living room & hardwood floors.Kitchen with island. This charming 3-bedroom offers 1,778 Sq.Ft. Above-grade living space, plus and additinal approximately 710 Sq.Ft. in finished walkout Basement with sliding door as a family room. Relax in the luxurious master suite, featuring a generous bedroom, walk-in closet, generously sized bathroom with granite counters and dual sinks, a stall shower, and a rejuvenating soaking tub. The residence also includes 2 full bathrooms, thoughtfully appointed to support daily routines with ease, and an additional convenient half bathroom. The convenience of a 2-car garage offers secure parking, enhancing the practicality of daily life. This residential property presents an exceptional opportunity for those seeking a distinguished living environment within a desirable location. Close to Rt.140,Rt.20,Rt16,Rt.122 and Grafton T-Station. Close to a shopping center and Tufts University.
For sale
Price cut: $34K (7/22)
$576,800
46 Tulip Cir Unit 46, South Grafton, MA 01560
3beds
1,778sqft
Condominium, Townhouse
Built in 2006
-- sqft lot
$575,800 Zestimate®
$324/sqft
$461/mo HOA
What's special
Stall showerHardwood floorsLuxurious master suiteKitchen with islandGenerous bedroomOpen floor planRejuvenating soaking tub
- 42 days |
- 750 |
- 26 |
Zillow last checked:
Listing updated:
Listed by:
Dalia Izvolsky 508-341-8267,
Century 21 North East 508-365-4056
Source: MLS PIN,MLS#: 73547164
Facts & features
Interior
Bedrooms & bathrooms
- Bedrooms: 3
- Bathrooms: 3
- Full bathrooms: 2
- 1/2 bathrooms: 1
Primary bedroom
- Features: Bathroom - Full, Bathroom - Double Vanity/Sink, Walk-In Closet(s), Flooring - Stone/Ceramic Tile, Flooring - Wall to Wall Carpet
- Level: Second
Bedroom 2
- Features: Flooring - Wall to Wall Carpet
- Level: Second
Bedroom 3
- Features: Flooring - Wall to Wall Carpet
- Level: Second
Primary bathroom
- Features: Yes
Bathroom 1
- Features: Bathroom - Full, Bathroom - Double Vanity/Sink, Bathroom - With Shower Stall, Bathroom - With Tub, Flooring - Stone/Ceramic Tile
- Level: Second
Bathroom 2
- Features: Bathroom - Full, Bathroom - Tiled With Tub & Shower, Flooring - Stone/Ceramic Tile
- Level: Second
Bathroom 3
- Features: Bathroom - Half, Flooring - Stone/Ceramic Tile
- Level: First
Dining room
- Features: Flooring - Hardwood
- Level: First
Family room
- Features: Flooring - Laminate
- Level: Basement
Kitchen
- Features: Flooring - Vinyl, Pantry, Kitchen Island, Deck - Exterior, Slider
- Level: First
Living room
- Features: Bathroom - Half, Flooring - Hardwood
- Level: First
Heating
- Central, Natural Gas, Unit Control
Cooling
- Central Air
Appliances
- Included: Range, Dishwasher, Disposal, Microwave, Refrigerator, Washer, Dryer
- Laundry: Flooring - Vinyl, First Floor, In Unit
Features
- Bonus Room
- Flooring: Tile, Vinyl, Carpet, Hardwood, Laminate
- Has basement: Yes
- Number of fireplaces: 1
- Fireplace features: Living Room
- Common walls with other units/homes: End Unit
Interior area
- Total structure area: 1,778
- Total interior livable area: 1,778 sqft
- Finished area above ground: 1,778
Video & virtual tour
Property
Parking
- Total spaces: 3
- Parking features: Attached, Garage Door Opener, Off Street, Assigned, Guest
- Attached garage spaces: 2
- Uncovered spaces: 1
Features
- Patio & porch: Deck
- Exterior features: Deck
Details
- Parcel number: 4602385
- Zoning: OLI
Construction
Type & style
- Home type: Townhouse
- Property subtype: Condominium, Townhouse
- Attached to another structure: Yes
Condition
- Year built: 2006
Utilities & green energy
- Sewer: Public Sewer
- Water: Public
- Utilities for property: for Electric Range
Community & HOA
Community
- Features: Public Transportation, Shopping, Tennis Court(s), Park, Walk/Jog Trails, Stable(s), Golf, Medical Facility, Laundromat, Bike Path, Conservation Area, Public School, T-Station, University
HOA
- Services included: Insurance, Maintenance Structure, Road Maintenance, Maintenance Grounds, Snow Removal, Trash
- HOA fee: $461 monthly
Location
- Region: South Grafton
Financial & listing details
- Price per square foot: $324/sqft
- Tax assessed value: $502,200
- Annual tax amount: $6,362
- Date on market: 7/9/2026
- Exclusions: Stage
Estimated market value
$575,800
$547,000 - $605,000
$2,687/mo
Price history
| Date | Event | Price |
|---|---|---|
| 7/22/2026 | Price change | $576,800-5.6%$324/sqft |
Source: MLS PIN #73547164 Report a problem | ||
| 7/9/2026 | Listed for sale | $610,800$344/sqft |
Source: MLS PIN #73547164 Report a problem | ||
Public tax history
Tax history is unavailable.
Monthly payment
Est. payment
Payment breakdown
Explore the cost of this home by adjusting the details. Changes won't be saved.Climate risks
Neighborhood: 01560
Nearby schools
GreatSchools rating
- NASouth Grafton Elementary SchoolGrades: PK-1Distance: 2.6 mi
- 8/10Grafton Middle SchoolGrades: 7-8Distance: 3.8 mi
- 7/10Grafton High SchoolGrades: 9-12Distance: 3.8 mi
Schools provided by the listing agent
- Elementary: Grafton
- Middle: Grafton
- High: Grafton
Source: MLS PIN. This data may not be complete. We recommend contacting the local school district to confirm school assignments for this home.
- $619,0003 bd3 ba2.5k sqft48 Tulip Cir UNIT 48, South Grafton, MA 01560For Sale

- $618,8003 bd3 ba2.5k sqft40 Tulip Cir, South Grafton, MA 01560Off Market
- $549,0003 bd3 ba2.2k sqft36 Tulip Cir, South Grafton, MA 01560Off Market
- $1,205,2004 bd4 ba3.3k sqft27 Dairy Dr, Upton, MA 01568Off Market
- $580,0002 bd3 ba2.2k sqft100 Buttercup Ln, South Grafton, MA 01560Sold
- $435,0003 bd3 ba1.3k sqft61 Tulip Cir UNIT 61, South Grafton, MA 01560Sold
- $1,061,4004 bd2 ba3.4k sqft25 Dairy Dr, Upton, MA 01568Off Market
- $600,0003 bd3 ba1.7k sqft17 Tulip Cir #17, South Grafton, MA 01560For Sale
A local agent can set up tours, give advice and negotiate with sellers.
