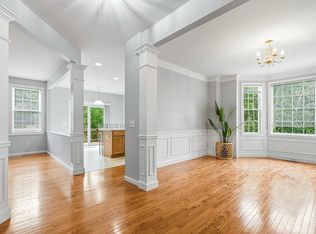
Welcome to 48 Tulip! Impeccably maintained and thoughtfully care for, this rare Jamison-style end unit by Pulte Homes, offers exceptional privacy and abundant natural light. This pristine, luxurious 3-bedroom, 2.5-bath townhouse features a bright, open floor plan with custom designer colors and laminate flooring throughout. The spacious eat-in kitchen boasts quartz countertops, stainless steel appliances, a gourmet gas range, and overlooks a private wooded backyard, flowing seamlessly into the inviting living area—perfect for everyday living and entertaining. The formal dining room showcases elegant bay windows, crown molding, and wainscoting. The spacious primary suite includes a walk-in closet and full bath. A beautifully finished walkout basement, offers a private home office or flex room plus a large open space ideal for a family room, home theater, gym, or playroom. Move-in ready with ample storage and utility space, comfort, and style.
For sale
$625,000
48 Tulip Cir Unit 48, South Grafton, MA 01560
3beds
2,558sqft
:
Get pre-qualified$4,638/mo
Condominium, Townhouse
Built in 2006
-- sqft lot
$-- Zestimate®
$244/sqft
$461/mo HOA
What's special
Custom designer colorsFormal dining roomQuartz countertopsSpacious primary suiteStainless steel appliancesLaminate flooring throughoutPrivate wooded backyard
- 28 days |
- 744 |
- 11 |
Likely to sell faster than
Zillow last checked:
Listing updated:
Listed by:
Peter Kim 508-904-4735,
Berkshire Hathaway HomeServices Commonwealth Real Estate 508-435-6333
Source: MLS PIN,MLS#: 73545249
Facts & features
Interior
Bedrooms & bathrooms
- Bedrooms: 3
- Bathrooms: 3
- Full bathrooms: 2
- 1/2 bathrooms: 1
Primary bedroom
- Features: Walk-In Closet(s), Flooring - Laminate, Window(s) - Bay/Bow/Box
- Level: Second
- Area: 256
- Dimensions: 16 x 16
Bedroom 2
- Features: Flooring - Laminate, Window(s) - Bay/Bow/Box, Closet - Double
- Level: Second
- Area: 182
- Dimensions: 14 x 13
Bedroom 3
- Features: Flooring - Laminate, Window(s) - Bay/Bow/Box, Closet - Double
- Level: Second
- Area: 154
- Dimensions: 14 x 11
Primary bathroom
- Features: Yes
Bathroom 1
- Features: Bathroom - Full, Bathroom - Double Vanity/Sink, Bathroom - With Tub & Shower
- Level: Second
- Area: 100
- Dimensions: 10 x 10
Bathroom 2
- Features: Bathroom - Full, Bathroom - Tiled With Tub & Shower
- Level: Second
- Area: 63
- Dimensions: 9 x 7
Bathroom 3
- Features: Bathroom - Half
- Level: First
- Area: 18
- Dimensions: 6 x 3
Dining room
- Features: Flooring - Laminate, Wainscoting, Crown Molding
- Level: First
- Area: 195
- Dimensions: 13 x 15
Kitchen
- Features: Flooring - Laminate, Balcony / Deck, Pantry, Countertops - Upgraded, Kitchen Island, Deck - Exterior, Slider, Stainless Steel Appliances, Gas Stove
- Level: First
- Area: 238
- Dimensions: 17 x 14
Living room
- Features: Ceiling Fan(s), Flooring - Laminate, Open Floorplan
- Level: First
- Area: 255
- Dimensions: 17 x 15
Heating
- Forced Air, Natural Gas
Cooling
- Central Air
Appliances
- Included: Range, Oven, Dishwasher, Disposal, Microwave, Refrigerator, Washer, Dryer
- Laundry: Electric Dryer Hookup, Washer Hookup, First Floor, In Unit
Features
- Flooring: Laminate
- Windows: Insulated Windows
- Has basement: Yes
- Number of fireplaces: 1
- Fireplace features: Living Room
- Common walls with other units/homes: End Unit,Corner
Interior area
- Total structure area: 2,558
- Total interior livable area: 2,558 sqft
- Finished area above ground: 1,848
- Finished area below ground: 710
Property
Parking
- Total spaces: 4
- Parking features: Attached, Off Street
- Attached garage spaces: 2
- Uncovered spaces: 2
Features
- Patio & porch: Deck, Deck - Wood
- Exterior features: Deck, Deck - Wood
Details
- Parcel number: M:0133 B:5061 L:0002.0,4603804
- Zoning: OLI
Construction
Type & style
- Home type: Townhouse
- Property subtype: Condominium, Townhouse
Materials
- Roof: Shingle
Condition
- Year built: 2006
Utilities & green energy
- Electric: 200+ Amp Service
- Sewer: Public Sewer
- Water: Public
- Utilities for property: for Gas Range, Washer Hookup
Community & HOA
Community
- Features: Shopping, Walk/Jog Trails, Golf, Highway Access, Public School, T-Station
HOA
- Services included: Insurance, Maintenance Structure, Maintenance Grounds, Snow Removal, Trash
- HOA fee: $461 monthly
Location
- Region: South Grafton
Financial & listing details
- Price per square foot: $244/sqft
- Tax assessed value: $534,700
- Annual tax amount: $7,454
- Date on market: 7/6/2026
- Exclusions: Impeccably Maintained And Thoughtfully Cared For, This Exceptional Jamison-Style End-Unit Offers A R
Estimated market value
Not available
Estimated sales range
Not available
Not available
Price history
| Date | Event | Price |
|---|---|---|
| 7/6/2026 | Listed for sale | $625,000$244/sqft |
Source: MLS PIN #73545249 Report a problem | ||
Public tax history
Tax history is unavailable.
Monthly payment
Est. payment
Payment breakdown
Explore the cost of this home by adjusting the details. Changes won't be saved.Climate risks
Neighborhood: 01560
Nearby schools
GreatSchools rating
- NASouth Grafton Elementary SchoolGrades: PK-1Distance: 2.6 mi
- 8/10Grafton Middle SchoolGrades: 7-8Distance: 3.8 mi
- 7/10Grafton High SchoolGrades: 9-12Distance: 3.8 mi
Schools provided by the listing agent
- Elementary: Sges
- Middle: Grafton Middle
- High: Grafton High
Source: MLS PIN. This data may not be complete. We recommend contacting the local school district to confirm school assignments for this home.
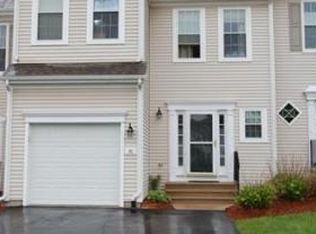
- $576,8003 bd3 ba1.7k sqft46 Tulip Cir UNIT 46, South Grafton, MA 01560For Sale
- $626,7003 bd3 ba2.5k sqft40 Tulip Cir, South Grafton, MA 01560Off Market
- $555,8003 bd3 ba2.2k sqft36 Tulip Cir, South Grafton, MA 01560Off Market
- $627,5002 bd3 ba1.8k sqft100 Buttercup Ln, South Grafton, MA 01560Off Market

- $1,222,7004 bd4 ba3.3k sqft27 Dairy Dr, Upton, MA 01568Off Market
- $435,0003 bd3 ba1.3k sqft61 Tulip Cir UNIT 61, South Grafton, MA 01560Sold
- $1,080,3004 bd2 ba3.4k sqft25 Dairy Dr, Upton, MA 01568Off Market
- $600,0003 bd3 ba1.7k sqft17 Tulip Cir #17, South Grafton, MA 01560For Sale
A local agent can set up tours, give advice and negotiate with sellers.
A local lender can help you make sure your offer is ready when you are.
Similar homes
- $576,8003 bd3 ba1.7k sqft46 Tulip Cir Unit 46, South Grafton, MA 01560For SaleMLS ID #73547164, Dalia Izvolsky, Century 21 North East. MLS PIN
- $589,9003 bd2 ba1.7k sqft57 Quaker St, Northbridge, MA 01534For Sale
 MLS ID #73557138, Michelle Granger, REMAX Executive Realty. MLS PIN
 - $625,0003 bd2 ba1.5k sqft24 Beach St, Milford, MA 01757For Sale
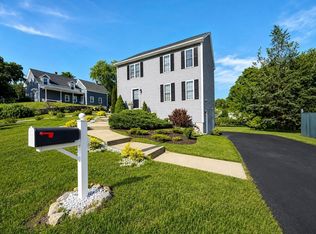 MLS ID #73555733, Camyla DaSilva, Mega Realty Services. MLS PIN
 - $707,0004 bd3 ba2.3k sqft14 Smith Rd, Sutton, MA 01590For Sale
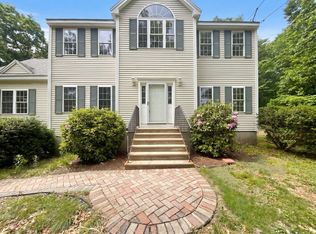 MLS ID #73533911, Daniel Beirne, OpenDoor Brokerage LLC. MLS PIN
 - $625,0003 bd3 ba1.9k sqft32 Sibley Rd, Sutton, MA 01590For SaleMLS ID #73495962, Lisa Y. Shaw, REMAX Executive Realty. MLS PIN
- $549,9003 bd4 ba2.5k sqftLaurelwood At Hopedale, Hopedale, MA 01747For SaleMLS ID #73557082, Jodi Kairit, Berkshire Hathaway Home Services Commonwealth Real Estate. MLS PIN
- $629,9003 bd3 ba2k sqft476 Wachusett St, Holden, MA 01520For SaleMLS ID #73555217, Dianne Zottoli, Holden Realty Inc.. MLS PIN
- $579,0002 bd4 ba2.5k sqft70 Lincoln Ln Unit 70, North Grafton, MA 01536For SaleMLS ID #73538404, Elaine Quigley, Berkshire Hathaway HomeServices Commonwealth Real Estate. MLS PIN
- $679,0003 bd2 ba2.3k sqft62 Millville Rd, Mendon, MA 01756For SaleMLS ID #73540499, Susan Dicks, ERA Key Realty Services. MLS PIN
- $609,9003 bd3 ba2.8k sqft71 Eagle Dr, Dudley, MA 01571For SaleMLS ID #73550320, Patti-Anne Faucher, Patti Faucher Real Estate. MLS PIN
- $539,9002 bd3 ba1.4k sqftHillview Estates, Grafton, MA 01519For SaleMLS ID #73542557, Brenda Chubbuck, Berkshire Hathaway Home Service New England Properties. MLS PIN
- $589,9005 bd3 ba1.8k sqft24 Granite St, Milford, MA 01757For SaleMLS ID #73556661, Soraia Aguiar Campos, Mega Realty Services. MLS PIN
- $690,0003 bd3 ba1.7k sqft8 Woodridge Ln, Ashland, MA 01721For SaleMLS ID #73556807, Craig Morrison, Realty Executives Boston West. MLS PIN
- $589,0004 bd3 ba2.1k sqft10 George St, Shrewsbury, MA 01545For SaleMLS ID #73486674, Ivori Hidalgo Batista, RE/MAX Vision. MLS PIN
- $639,0003 bd2 ba1.6k sqft12 Mill St, Hopedale, MA 01747For SaleMLS ID #73548075, Tina Cote, Welcome Home Realty, LLC. MLS PIN
- $599,9003 bd2 ba1.6k sqft23 Lambert Cir, Marlborough, MA 01752For SaleMLS ID #73556345, Soraia Aguiar Campos, Mega Realty Services. MLS PIN
- $599,0004 bd3 ba2.1k sqft185 College St, Worcester, MA 01610For SaleMLS ID #73552044, Sharon O'Connor, Media Realty Group Elite. MLS PIN
- $649,9993 bd3 ba2.1k sqft35 J Davis Rd, Charlton, MA 01507For SaleMLS ID #73486203, Karen Milhem, Media Realty Group Inc.. MLS PIN
- $615,0003 bd2 ba1.5k sqft333 Union St, Millis, MA 02054For SaleMLS ID #73540822, Jonathan Minerick, homecoin.com. MLS PIN
- $695,0002 bd3 ba2k sqftStagecoach Heights, Hopkinton, MA 01748For SaleMLS ID #73547623, Antonio Pinto, Pinto Real Estate. MLS PIN
