Built in 2010, this beautifully crafted Ranch offers 3 bedrooms, 2.5 baths, and 2,058 sq ft of living space, plus a 2-car attached garage. The open-concept design features a cabinet-filled kitchen with island seating conveniently located a few steps from the garage, cathedral ceiling living room with gas fireplace leading to a covered side balcony deck with recessed lighting for relaxing or grilling and a formal dining room. The spacious primary bedroom is front to back with walk in closet & private full bath with double vanity & sinks, glass shower door, rain shower head and wand. Set on a full acre, the property includes a long paved driveway, a 2018 Reed’s Ferry shed with 30-year warranty and underground electric, a private backyard, and plenty of outdoor potential. Highlights include first-floor laundry, abundant closets, linen closets in each bathroom, a heated quality lower-level study and family room with half bath, workshop, town water, 200-amp service, ample parking, appliances included, and generous Walk-out basement storage. Enjoy the best of country charm and central convenience in this Holden gem—schedule a private tour today.!
Pending
Price cut: $20K (9/22)
$609,900
476 Wachusett St, Holden, MA 01520
3beds
2,058sqft
Single Family Residence
Built in 2010
1 Acres Lot
$605,500 Zestimate®
$296/sqft
$-- HOA
What's special
Gas fireplaceGlass shower doorFirst-floor laundryPrivate backyardOpen-concept designFormal dining roomLong paved driveway
- 81 days
- 956
- 27
Zillow last checked:
Listing updated:
Listed by:
Dianne Zottoli 508-450-3400,
Holden Realty Inc. 508-829-2857
Source: MLS PIN,MLS#: 73555217
Facts & features
Interior
Bedrooms & bathrooms
- Bedrooms: 3
- Bathrooms: 3
- Full bathrooms: 2
- 1/2 bathrooms: 1
Primary bedroom
- Features: Bathroom - Full, Ceiling Fan(s), Walk-In Closet(s), Flooring - Wall to Wall Carpet, Lighting - Overhead
- Level: First
Bedroom 2
- Features: Ceiling Fan(s), Closet, Flooring - Wall to Wall Carpet, Lighting - Overhead
- Level: First
Bedroom 3
- Features: Flooring - Wall to Wall Carpet, Lighting - Overhead, Closet - Double
- Level: First
Primary bathroom
- Features: Yes
Bathroom 1
- Features: Bathroom - With Shower Stall, Closet - Linen, Flooring - Stone/Ceramic Tile, Countertops - Stone/Granite/Solid, Double Vanity, Recessed Lighting
- Level: First
Bathroom 2
- Features: Closet - Linen, Flooring - Stone/Ceramic Tile, Countertops - Stone/Granite/Solid
- Level: First
Bathroom 3
- Features: Closet - Linen, Flooring - Vinyl, Countertops - Stone/Granite/Solid
- Level: Basement
Dining room
- Features: Ceiling Fan(s), Flooring - Hardwood, Window(s) - Picture, Open Floorplan
- Level: First
Family room
- Features: Flooring - Vinyl, Exterior Access, Recessed Lighting
- Level: Basement
Kitchen
- Features: Countertops - Stone/Granite/Solid, Kitchen Island, Recessed Lighting, Stainless Steel Appliances
- Level: First
Living room
- Features: Cathedral Ceiling(s), Ceiling Fan(s), Flooring - Wall to Wall Carpet, Balcony - Exterior, Cable Hookup, Open Floorplan, Lighting - Overhead
- Level: First
Heating
- Baseboard, Oil
Cooling
- None
Appliances
- Included: Water Heater, Tankless Water Heater, Range, Dishwasher, Microwave, Refrigerator, Washer, Dryer
- Laundry: Electric Dryer Hookup, Washer Hookup, First Floor
Features
- Closet, Recessed Lighting, Study, High Speed Internet
- Flooring: Tile, Carpet, Hardwood, Engineered Hardwood, Flooring - Engineered Hardwood
- Doors: Insulated Doors
- Windows: Insulated Windows
- Basement: Full,Partially Finished,Walk-Out Access,Interior Entry,Concrete
- Number of fireplaces: 1
- Fireplace features: Living Room
Interior area
- Total structure area: 2,058
- Total interior livable area: 2,058 sqft
- Finished area above ground: 1,512
- Finished area below ground: 546
Property
Parking
- Total spaces: 8
- Parking features: Attached, Garage Door Opener, Paved Drive, Off Street, Paved
- Attached garage spaces: 2
- Uncovered spaces: 6
Features
- Patio & porch: Deck - Wood, Covered
- Exterior features: Deck - Wood, Covered Patio/Deck, Rain Gutters, Storage
- Frontage length: 100.00
Lot
- Size: 1 Acres
- Features: Cleared, Level
Details
- Additional structures: Workshop
- Parcel number: M:149 B:14,1540395
- Zoning: R20
Construction
Type & style
- Home type: SingleFamily
- Architectural style: Ranch
- Property subtype: Single Family Residence
Materials
- Frame
- Foundation: Concrete Perimeter
- Roof: Shingle
Condition
- Year built: 2010
Utilities & green energy
- Electric: Circuit Breakers, 200+ Amp Service
- Sewer: Private Sewer
- Water: Public
- Utilities for property: for Electric Range, for Electric Dryer, Washer Hookup
Community & HOA
Community
- Features: Pool, Tennis Court(s), Walk/Jog Trails, Stable(s), Golf, Bike Path, Highway Access
HOA
- Has HOA: No
Location
- Region: Holden
Financial & listing details
- Price per square foot: $296/sqft
- Tax assessed value: $593,200
- Annual tax amount: $8,316
- Date on market: 7/28/2026
- Listing terms: Contract
- Exclusions: All Workshop Contents Including Most Lighting. Personal Property.
- Road surface type: Paved
Estimated market value
$605,500
$575,000 - $636,000
$3,306/mo
Price history
| Date | Event | Price |
|---|---|---|
| 10/13/2026 | Pending sale | $609,900$296/sqft |
Source: MLS PIN #73555217 Report a problem | ||
| 9/22/2026 | Price change | $609,900-3.2%$296/sqft |
Source: MLS PIN #73555217 Report a problem | ||
| 7/27/2026 | Listed for sale | $629,900+123.4%$306/sqft |
Source: MLS PIN #73555217 Report a problem | ||
| 9/30/2010 | Sold | $282,000-2.7%$137/sqft |
Source: Public Record Report a problem | ||
| 6/3/2010 | Listed for sale | $289,900+3.9%$141/sqft |
Source: Janice Mitchell #71089282 Report a problem | ||
| 11/26/2009 | Price change | $279,000+1.5%$136/sqft |
Source: Janice Mitchell #71004055 Report a problem | ||
| 9/3/2009 | Listed for sale | $274,900+235.2%$134/sqft |
Source: Carri Goldstein #70967566 Report a problem | ||
| 2/27/2009 | Sold | $82,000-20%$40/sqft |
Source: Public Record Report a problem | ||
| 12/28/2008 | Listed for sale | $102,500+192.9%$50/sqft |
Source: MLS Property Information Network #70858125 Report a problem | ||
| 9/24/2008 | Sold | $35,000$17/sqft |
Source: Public Record Report a problem | ||
Public tax history
| Year | Property taxes | Tax assessment |
|---|---|---|
| 2025 | $7,676 +6.6% | $553,800 +8.8% |
| 2024 | $7,200 +2.2% | $508,800 +8.3% |
| 2023 | $7,042 +1.9% | $469,800 +12.5% |
| 2022 | $6,914 +4% | $417,500 +9.2% |
| 2021 | $6,650 +7.8% | $382,200 +5.3% |
| 2020 | $6,169 +2.3% | $362,900 +5% |
| 2019 | $6,029 +7.2% | $345,500 +8.2% |
| 2018 | $5,625 +2.2% | $319,400 +2.1% |
| 2017 | $5,504 +5.7% | $312,900 +3.6% |
| 2016 | $5,208 | $301,900 |
Find assessor info on the county website
Monthly payment
Est. payment
Payment breakdown
Explore the cost of this home by adjusting the details. Changes won't be saved.Climate risks
Neighborhood: 01520
Nearby schools
Schools provided by the listing agent
- Elementary: Mayo
- Middle: Mountview
- High: Wachusett
Source: MLS PIN. This data may not be complete. We recommend contacting the local school district to confirm school assignments for this home.

Similar homes
- $605,0003 bd3 ba2.3k sqft385 E County Rd, Rutland, MA 01543For Sale
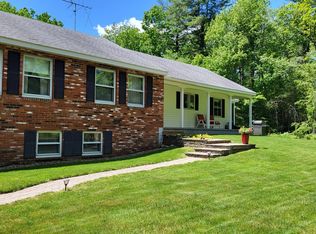 MLS ID #73576284, Kris Lippi, Get Listed Realty, LLC. MLS PIN
 - $580,0003 bd2 ba2.6k sqft7 W Hill Ter, Worcester, MA 01609For Sale
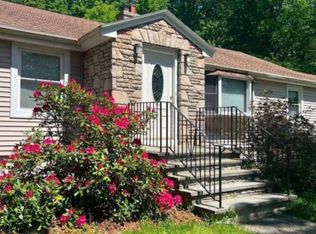 MLS ID #73564936, Dave White, OwnerEntry.com. MLS PIN
 - $614,0003 bd3 ba1.5k sqft431 Berlin Rd, Marlborough, MA 01752For Sale
 MLS ID #73562469, Matthias Hoffmann, StartPoint Realty. MLS PIN
 - $540,0003 bd3 ba1.8k sqft2 Burncoat Hts, Worcester, MA 01606For Sale
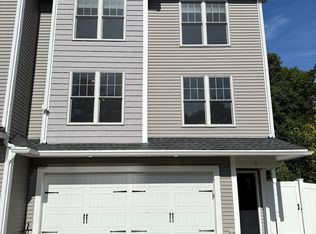 MLS ID #73579323, Bolin Li, Real Broker MA, LLC. MLS PIN
