Welcome to 73 Shady Ave, Westminster! An extensively renovated property offering exceptional flexibility, modern finishes, scenic pond views, and separate legal detached dwelling that can be used as an ADU (Accessory Dwelling Unit) . This spacious main residence features 3 bedrooms and 2 full bathrooms, including a primary bedroom with a walk-in closet. Enjoy an open concept living area, a large family room, and a charming breakfast nook overlooking the pond. The beautiful, updated kitchen features new cabinetry, granite countertops, stainless-steel appliances, and walk-in pantry. Additional improvements include updated flooring, renovated bathrooms, first-floor laundry hookups, new structural support beans and framing in the basement. The property also has a brand-new septic system with a lifetime warranty. The separate detached dwelling offers one bedroom, a kitchen, renovated bathroom, new flooring, a private entrance, and its own porch with pond views ideal for extended family, guests, a home office, or potential rental income. This unique property is conveniently located near Wachusett Mountain, golf courses, hiking trails, lakes, and everything Westminster has to offer. A rare opportunity to enjoy a beautiful, renovated home with added space, versatility, and income producing potential. *****Option to Purchase the Land Across the street to secure waterfront access and enhance the view. Current Owner is actively emptying the lot to leave empty*****
For sale
$599,999
73 Shady Ave, Westminster, MA 01473
4beds
2,400sqft
Single Family Residence
Built in 1745
1.15 Acres Lot
$-- Zestimate®
$250/sqft
$-- HOA
What's special
Modern finishesLarge family roomSeparate legal detached dwellingGranite countertopsNew cabinetrySpacious main residenceScenic pond views
- 14 days
- 452
- 31
Zillow last checked:
Listing updated:
Listed by:
Marianyerlin Cordoba 508-797-7699,
One Stop Realty 978-840-8948,
Marianyerlin Cordoba 508-797-7699
Source: MLS PIN,MLS#: 73585863
Facts & features
Interior
Bedrooms & bathrooms
- Bedrooms: 4
- Bathrooms: 3
- Full bathrooms: 3
Primary bedroom
- Features: Skylight, Flooring - Vinyl, Remodeled
- Level: First
Bedroom 2
- Features: Walk-In Closet(s), Flooring - Vinyl, Remodeled
- Level: First
Bedroom 3
- Features: Flooring - Wall to Wall Carpet, Remodeled
- Level: Second
Bathroom 1
- Features: Bathroom - Full
- Level: First
Bathroom 2
- Features: Bathroom - Full
- Level: First
Bathroom 3
- Features: Bathroom - Full
- Level: First
Dining room
- Features: Open Floorplan, Remodeled
- Level: First
Kitchen
- Features: Skylight, Flooring - Vinyl, Pantry, Countertops - Stone/Granite/Solid, Remodeled
- Level: Main,First
Living room
- Features: Bathroom - Full, Closet, Flooring - Vinyl, Balcony / Deck, Handicap Accessible, Exterior Access, Open Floorplan, Remodeled, Gas Stove
- Level: First
Heating
- Electric Baseboard, Natural Gas
Cooling
- Window Unit(s)
Appliances
- Included: Gas Water Heater, Dishwasher, Microwave, ENERGY STAR Qualified Refrigerator, Range
- Laundry: Electric Dryer Hookup, Washer Hookup
Features
- Basement: Concrete
- Number of fireplaces: 1
- Fireplace features: Master Bedroom
Interior area
- Total structure area: 2,400
- Total interior livable area: 2,400 sqft
- Finished area above ground: 2,400
Property
Parking
- Total spaces: 4
- Parking features: Paved Drive, Off Street
- Uncovered spaces: 4
Features
- Patio & porch: Porch, Screened, Deck, Patio
- Exterior features: Porch, Porch - Screened, Deck, Patio
- Has view: Yes
- View description: Water, Pond
- Has water view: Yes
- Water view: Pond,Water
Lot
- Size: 1.15 Acres
Details
- Parcel number: M:0083 B:0000 L:0005,3649471
- Zoning: R1
Construction
Type & style
- Home type: SingleFamily
- Architectural style: Raised Ranch
- Property subtype: Single Family Residence
Materials
- Stone
- Foundation: Stone
- Roof: Shingle
Condition
- Year built: 1745
Utilities & green energy
- Sewer: Private Sewer
- Water: Public
- Utilities for property: for Gas Range, for Electric Dryer, Washer Hookup
Community & HOA
Community
- Features: Public Transportation, Shopping, Golf, Highway Access, Public School
HOA
- Has HOA: No
Location
- Region: Westminster
Financial & listing details
- Price per square foot: $250/sqft
- Tax assessed value: $487,000
- Annual tax amount: $5,713
- Date on market: 10/3/2026
Estimated market value
Not available
Estimated sales range
Not available
$2,530/mo
Price history
| Date | Event | Price |
|---|---|---|
| 9/8/2026 | Listed for sale | $599,999+98%$250/sqft |
Source: MLS PIN #73572845 Report a problem | ||
| 2/24/2026 | Sold | $303,000-5.3%$126/sqft |
Source: MLS PIN #73442875 Report a problem | ||
| 1/20/2026 | Contingent | $319,900$133/sqft |
Source: MLS PIN #73442875 Report a problem | ||
| 12/23/2025 | Price change | $319,900-1.6%$133/sqft |
Source: MLS PIN #73442875 Report a problem | ||
| 11/21/2025 | Price change | $325,000-3%$135/sqft |
Source: MLS PIN #73442875 Report a problem | ||
| 10/13/2025 | Listed for sale | $334,900+36.7%$140/sqft |
Source: MLS PIN #73442875 Report a problem | ||
| 9/26/2025 | Sold | $245,000+32.4%$102/sqft |
Source: Public Record Report a problem | ||
| 11/3/2019 | Listing removed | $185,000$77/sqft |
Source: Lamacchia Realty, Inc. #72453817 Report a problem | ||
| 3/7/2019 | Price change | $185,000-5.1%$77/sqft |
Source: Lamacchia Realty, Inc. #72453817 Report a problem | ||
| 2/15/2019 | Listed for sale | $195,000+267.9%$81/sqft |
Source: Lamacchia Realty, Inc. #72453817 Report a problem | ||
| 10/23/1995 | Sold | $53,000$22/sqft |
Source: Public Record Report a problem | ||
Public tax history
| Year | Property taxes | Tax assessment |
|---|---|---|
| 2025 | $5,178 +5.5% | $421,000 +5.1% |
| 2024 | $4,910 -1.8% | $400,500 +4.7% |
| 2023 | $4,998 +3.1% | $382,700 +24.7% |
| 2022 | $4,849 +1% | $306,900 +7.2% |
| 2021 | $4,800 -0.6% | $286,400 +4.1% |
| 2020 | $4,828 +1.1% | $275,100 +5.2% |
| 2019 | $4,774 +13.6% | $261,600 +15.4% |
| 2018 | $4,203 +3.1% | $226,600 +1.1% |
| 2017 | $4,076 +3.7% | $224,100 +7.1% |
| 2016 | $3,929 -1.2% | $209,200 -0.3% |
| 2015 | $3,978 -0.2% | $209,900 |
| 2014 | $3,984 +10.4% | $209,900 +6.8% |
| 2013 | $3,610 +9.9% | $196,600 +3.1% |
| 2012 | $3,286 +4.2% | $190,600 -8.5% |
| 2011 | $3,155 +1.7% | $208,400 -3.2% |
| 2010 | $3,103 -9.4% | $215,200 -18.3% |
| 2009 | $3,424 +9.6% | $263,400 +0.6% |
| 2008 | $3,125 +1.8% | $261,700 |
| 2007 | $3,070 | $261,700 |
Find assessor info on the county website
Monthly payment
Est. payment
Payment breakdown
Explore the cost of this home by adjusting the details. Changes won't be saved.Climate risks
Neighborhood: 01473

Similar homes
- $599,0003 bd2 ba2.4k sqft9 Lake Dr E, Westminster, MA 01473For Sale
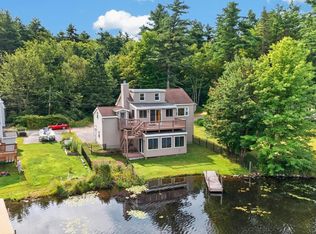 MLS ID #73565307, Kelly Brown, ERA Key Realty Services - Worcester. MLS PIN
 - $579,9003 bd4 ba1.9k sqft19 Lighthouse Ln, Westminster, MA 01473For Sale
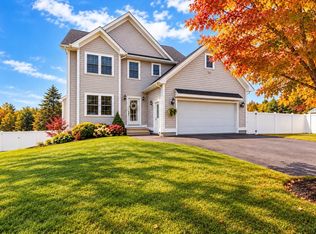 MLS ID #73570831, Brianna LaCouture, LAER Realty Partners. MLS PIN
 - $699,9003 bd3 ba2.3k sqft228 Worcester Rd #A, Westminster, MA 01473For Sale
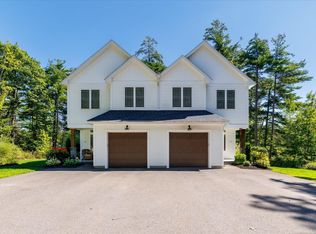 MLS ID #73587548, Olivia Paras, LAER Realty Partners. MLS PIN
 - $509,0003 bd2 ba1.3k sqft48 Carter Rd, Westminster, MA 01473For Sale
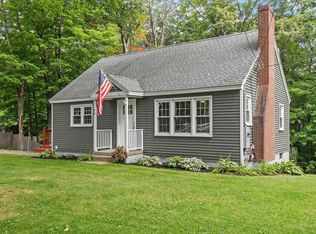 MLS ID #73577888, Christy Nault, Central Mass Real Estate. MLS PIN
