Welcome to this beautifully remodeled and thoughtfully updated, this inviting Split Entry home sits on approximately 0.46 acres of beautifully landscaped property and offers the perfect blend of comfort, style, and functionality. The grounds feature two charming butterfly gardens, established flower beds, raised vegetable gardens, and generous open space—creating a wonderful setting for gardening, entertaining, and enjoying the outdoors. Inside, the home features 3 bedrooms and 2 full bathrooms, including a spacious Primary Bedroom with its own private bath. The main level offers a generously sized Living Room with a fireplace, creating a warm and inviting space to relax or entertain. The adjacent Dining Room provides easy access to the outdoor deck through French doors, extending the living space outdoors and creating a perfect spot for morning coffee, afternoon relaxation, or gatherings with friends and family. The beautifully updated kitchen is designed with both style and functionality in mind. Custom frameless inset cabinet doors, quartz countertops, upgraded newer appliances, and a substantial center island create an impressive workspace and gathering area that is sure to be the heart of the home. Down the hallway are three well-proportioned bedrooms, including the spacious Primary Bedroom with its private updated bath. The second full bathroom has also been tastefully updated with a newer vanity and modern lighting. The lower level adds valuable additional living space with a finished Family Room/Office, complete with a recently installed electric fireplace. Two mini-split systems provide heating and air conditioning to the Family Room and the oversized two-car garage, offering year-round comfort and flexibility. Additional features include a central heating and cooling system, whole-house water filtration system, dedicated laundry/utility area, and abundant storage. An updated Electrical Service & Panel. The two-car garage provides plenty of room for vehicles, storage, hobbies, or a workshop, making this home especially appealing to those looking for both convenience and functionality. Located in a desirable Leominster setting, this property provides easy access to parks, shopping, recreation, hiking, biking, skiing, and nearby Wachusett Mountain. With its beautifully maintained grounds, extensive updates, spacious interior, and excellent outdoor and garage space. Don't miss the opportunity to make this beautifully updated Leominster home your own!
For sale
$579,801
27 Hill St, Leominster, MA 01453
3beds
1,969sqft
Single Family Residence
Built in 1977
0.46 Acres Lot
$580,000 Zestimate®
$294/sqft
$-- HOA
What's special
Outdoor deckRaised vegetable gardensGenerous open spaceEstablished flower bedsQuartz countertopsBeautifully landscaped propertyTwo charming butterfly gardens
- 70 days
- 523
- 20
Zillow last checked:
Listing updated:
Listed by:
The Caceda Team 978-764-0151,
Coldwell Banker Realty - Lynnfield 781-334-5700
Source: MLS PIN,MLS#: 73562844
Facts & features
Interior
Bedrooms & bathrooms
- Bedrooms: 3
- Bathrooms: 2
- Full bathrooms: 2
Heating
- Central, Oil
Cooling
- Central Air
Appliances
- Included: Water Heater, Range, Dishwasher, Microwave, Refrigerator, Washer, Dryer, Water Treatment, ENERGY STAR Qualified Refrigerator
Features
- Central Vacuum
- Flooring: Wood, Tile, Laminate
- Basement: Partial
- Number of fireplaces: 2
Interior area
- Total structure area: 1,969
- Total interior livable area: 1,969 sqft
- Finished area above ground: 1,444
- Finished area below ground: 525
Video & virtual tour
Property
Parking
- Total spaces: 8
- Parking features: Attached, Paved Drive
- Attached garage spaces: 2
- Uncovered spaces: 6
Features
- Patio & porch: Deck - Wood
- Exterior features: Deck - Wood
Lot
- Size: 0.46 Acres
Details
- Parcel number: 1587640
- Zoning: RA
Construction
Type & style
- Home type: SingleFamily
- Architectural style: Split Entry
- Property subtype: Single Family Residence
Materials
- Frame
- Foundation: Concrete Perimeter
- Roof: Shingle
Condition
- Year built: 1977
Utilities & green energy
- Electric: 200+ Amp Service
- Sewer: Private Sewer
- Water: Private
Community & HOA
Community
- Features: Public Transportation, Shopping, Medical Facility, Highway Access, Public School
HOA
- Has HOA: No
Location
- Region: Leominster
Financial & listing details
- Price per square foot: $294/sqft
- Tax assessed value: $496,500
- Annual tax amount: $6,782
- Date on market: 8/12/2026
Estimated market value
$580,000
$551,000 - $609,000
$3,067/mo
Price history
| Date | Event | Price |
|---|---|---|
| 10/13/2026 | Price change | $579,801+0%$294/sqft |
Source: MLS PIN #73562844 Report a problem | ||
| 10/6/2026 | Price change | $579,8000%$294/sqft |
Source: MLS PIN #73562844 Report a problem | ||
| 9/29/2026 | Price change | $579,900-3.3%$295/sqft |
Source: MLS PIN #73562844 Report a problem | ||
| 9/8/2026 | Price change | $599,900-1.6%$305/sqft |
Source: MLS PIN #73562844 Report a problem | ||
| 8/12/2026 | Listed for sale | $609,900+25.8%$310/sqft |
Source: MLS PIN #73562844 Report a problem | ||
| 10/19/2023 | Sold | $485,000+6.4%$246/sqft |
Source: MLS PIN #73151732 Report a problem | ||
| 8/23/2023 | Listed for sale | $456,000$232/sqft |
Source: MLS PIN #73151732 Report a problem | ||
Public tax history
| Year | Property taxes | Tax assessment |
|---|---|---|
| 2025 | $6,614 +7.1% | $471,400 +10.8% |
| 2024 | $6,175 +2.8% | $425,600 +10.1% |
| 2023 | $6,005 +4.8% | $386,400 +11.7% |
| 2022 | $5,730 +3.7% | $346,000 +13.5% |
| 2021 | $5,528 +2.9% | $304,900 +2.1% |
| 2020 | $5,371 +1.4% | $298,700 +4.6% |
| 2019 | $5,295 -1.2% | $285,600 +3% |
| 2018 | $5,362 +9.9% | $277,400 +12.1% |
| 2017 | $4,881 +5.4% | $247,400 +4.7% |
| 2016 | $4,629 +3.2% | $236,400 +2.5% |
| 2015 | $4,485 +3.6% | $230,700 +0.6% |
| 2014 | $4,331 +8.4% | $229,300 +3.1% |
| 2013 | $3,996 +2.4% | $222,500 -4.7% |
| 2012 | $3,904 +4.2% | $233,500 -4% |
| 2011 | $3,748 +9.3% | $243,200 -2% |
| 2010 | $3,429 +5.1% | $248,100 -8.6% |
| 2009 | $3,264 +2.4% | $271,300 -4.3% |
| 2008 | $3,189 +3.6% | $283,500 +0.2% |
| 2007 | $3,079 +3.4% | $283,000 +2.6% |
| 2006 | $2,977 +0.2% | $275,900 +9.2% |
| 2005 | $2,972 +7% | $252,700 +15.2% |
| 2004 | $2,778 +10% | $219,400 +13% |
| 2003 | $2,525 +3.5% | $194,200 +12.1% |
| 2002 | $2,440 +14.1% | $173,300 +40.7% |
| 1995 | $2,139 | $123,200 |
Find assessor info on the county website
Monthly payment
Est. payment
Payment breakdown
Explore the cost of this home by adjusting the details. Changes won't be saved.Climate risks
Neighborhood: 01453
Similar homes
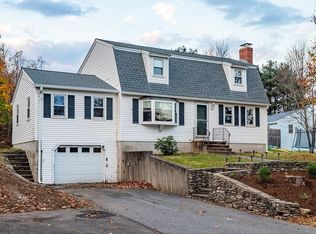
- $550,0003 bd2 ba1.6k sqft64 Jordans Way, Leominster, MA 01453For Sale
 MLS ID #73568590, Linda Bourgeois, Coldwell Banker Realty - Westford. MLS PIN
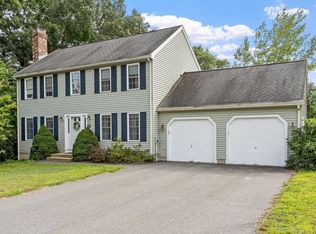
 - $529,9004 bd2 ba1.5k sqft161 11th St, Leominster, MA 01453For Sale
 MLS ID #73582367, Kelle O'Keefe, Keller Williams Realty North Central. MLS PIN
 - $489,9993 bd3 ba1.8k sqft36 Caffoni Dr #17, Leominster, MA 01453For Sale
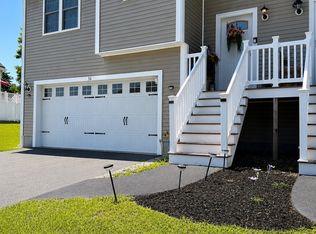 MLS ID #73564351, Dera Sena, Fidelity Realty Group LLC. MLS PIN
 - $489,8003 bd2 ba1.1k sqft56 Valleyview Rd, Leominster, MA 01453For Sale
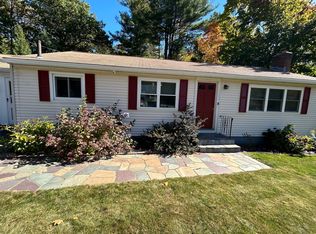 MLS ID #73568668, Tammy C. Morrison, Tammy Morrison Real Estate. MLS PIN
