Welcome to Cook Pond Estates, one of Templeton’s most desirable neighborhoods! This beautifully updated home is truly move-in ready, with extensive improvements throughout designed for comfortable, low-maintenance living. The newly renovated kitchen features new cabinetry, engineered stone countertops, fixtures and appliances, complemented by new hardwood flooring throughout the first floor and updated lighting. The spacious primary suite on the second floor offers a walk-in closet and private en-suite bath, creating a comfortable retreat. Bathrooms have been refreshed with new vanities, countertops and fixtures, while additional updates include new carpeting, fresh interior paint and a new Navien on-demand hot water system. Outside, enjoy a new deck and new railing installation in progress along with new garage doors and openers. Conveniently located with easy access to Route 2, this home combines a desirable neighborhood setting with an easy commute. With so many major updates already completed, you can simply move in and enjoy your new home without a long list of projects or costly maintenance needs.
For sale
$589,900
65 Victoria Ln, Templeton, MA 01468
3beds
1,536sqft
Single Family Residence
Built in 2013
1.12 Acres Lot
$582,300 Zestimate®
$384/sqft
$-- HOA
What's special
New deckBeautifully updated homePrivate en-suite bathNew cabinetryNew carpetingUpdated lightingFixtures and appliances
- 14 days
- 210
- 11
Zillow last checked:
Listing updated:
Listed by:
Susan Dilorenzo 978-799-8300,
Green Apple Home, LLC 978-799-8300,
Susan Dilorenzo 978-799-8300
Source: MLS PIN,MLS#: 73570630
Facts & features
Interior
Bedrooms & bathrooms
- Bedrooms: 3
- Bathrooms: 3
- Full bathrooms: 2
- 1/2 bathrooms: 1
Heating
- Baseboard, Propane
Cooling
- None
Appliances
- Included: Water Heater, Tankless Water Heater, Range, Dishwasher, Microwave, Refrigerator, Plumbed For Ice Maker
- Laundry: Main Level, First Floor, Electric Dryer Hookup, Washer Hookup
Features
- Flooring: Tile, Carpet, Hardwood
- Basement: Bulkhead,Unfinished
- Has fireplace: No
Interior area
- Total structure area: 1,536
- Total interior livable area: 1,536 sqft
- Finished area above ground: 1,536
Property
Parking
- Total spaces: 8
- Parking features: Attached, Garage Door Opener, Paved Drive, Paved
- Attached garage spaces: 2
- Uncovered spaces: 6
Features
- Patio & porch: Deck - Composite
- Exterior features: Deck - Composite, Rain Gutters
Lot
- Size: 1.12 Acres
- Features: Cleared, Gentle Sloping, Sloped
Details
- Parcel number: 4553695
- Zoning: R
Construction
Type & style
- Home type: SingleFamily
- Architectural style: Colonial
- Property subtype: Single Family Residence
- Attached to another structure: Yes
Materials
- Frame
- Foundation: Concrete Perimeter
- Roof: Shingle
Condition
- Year built: 2013
Utilities & green energy
- Electric: 100 Amp Service
- Sewer: Public Sewer
- Water: Public
- Utilities for property: for Electric Range, for Electric Oven, for Electric Dryer, Washer Hookup, Icemaker Connection
Community & HOA
HOA
- Has HOA: No
Location
- Region: Templeton
Financial & listing details
- Price per square foot: $384/sqft
- Tax assessed value: $481,000
- Annual tax amount: $5,709
- Date on market: 9/24/2026
- Listing terms: Contract
Estimated market value
$582,300
$553,000 - $611,000
$3,129/mo
Price history
| Date | Event | Price |
|---|---|---|
| 9/22/2026 | Listed for sale | $589,900+96.6%$384/sqft |
Source: MLS PIN #73570630 Report a problem | ||
| 3/18/2026 | Listing removed | $300,000$195/sqft |
Source: MLS PIN #73455683 Report a problem | ||
| 1/15/2026 | Contingent | $300,000$195/sqft |
Source: MLS PIN #73455683 Report a problem | ||
| 1/5/2026 | Listed for sale | $300,000$195/sqft |
Source: MLS PIN #73455683 Report a problem | ||
| 1/5/2026 | Listing removed | $300,000$195/sqft |
Source: MLS PIN #73464869 Report a problem | ||
| 1/3/2026 | Listed for sale | $300,000$195/sqft |
Source: MLS PIN #73464869 Report a problem | ||
| 12/15/2025 | Listing removed | $300,000$195/sqft |
Source: MLS PIN #73455683 Report a problem | ||
| 12/12/2025 | Price change | $300,000-31%$195/sqft |
Source: MLS PIN #73455683 Report a problem | ||
| 11/20/2025 | Price change | $435,000+3.6%$283/sqft |
Source: MLS PIN #73455683 Report a problem | ||
| 11/17/2025 | Listed for sale | $420,000-2.3%$273/sqft |
Source: MLS PIN #73455683 Report a problem | ||
| 9/25/2023 | Listing removed | $429,900$280/sqft |
Source: MLS PIN #73153702 Report a problem | ||
| 8/30/2023 | Listed for sale | $429,900+59.3%$280/sqft |
Source: MLS PIN #73153702 Report a problem | ||
| 6/29/2018 | Listing removed | $269,900$176/sqft |
Source: Keller Williams Realty North Central #72267897 Report a problem | ||
| 6/13/2018 | Pending sale | $269,900$176/sqft |
Source: Keller Williams Realty North Central #72267897 Report a problem | ||
| 5/25/2018 | Listed for sale | $269,900$176/sqft |
Source: Keller Williams Realty North Central #72267897 Report a problem | ||
| 2/5/2018 | Listing removed | $269,900$176/sqft |
Source: North Central #72267897 Report a problem | ||
| 1/20/2018 | Pending sale | $269,900$176/sqft |
Source: North Central #72267897 Report a problem | ||
| 1/4/2018 | Listed for sale | $269,900+12%$176/sqft |
Source: Keller Williams Realty North Central #72267897 Report a problem | ||
| 4/23/2014 | Sold | $240,900$157/sqft |
Source: Public Record Report a problem | ||
Public tax history
| Year | Property taxes | Tax assessment |
|---|---|---|
| 2025 | $5,533 +0.3% | $456,500 +4.3% |
| 2024 | $5,515 +7.9% | $437,700 +10.7% |
| 2023 | $5,109 +1% | $395,400 +19.1% |
| 2022 | $5,058 +1.8% | $331,900 +7.6% |
| 2021 | $4,968 -0.5% | $308,400 +4% |
| 2020 | $4,992 +13.9% | $296,600 +13.2% |
| 2018 | $4,381 +5.7% | $262,000 +1.9% |
| 2017 | $4,144 +5.9% | $257,100 +8.3% |
| 2016 | $3,912 +4.3% | $237,500 +5.4% |
| 2015 | $3,751 +5.7% | $225,400 +3.2% |
| 2014 | $3,548 +474.1% | $218,500 +398.9% |
| 2013 | $618 -12.6% | $43,800 -9.5% |
| 2012 | $707 +9.1% | $48,400 -6.2% |
| 2011 | $648 -4.7% | $51,600 -10.9% |
| 2010 | $680 +8.5% | $57,900 -5.9% |
| 2009 | $627 -1.7% | $61,500 -11.3% |
| 2008 | $638 +37.2% | $69,300 +27.2% |
| 2007 | $465 | $54,500 |
Find assessor info on the county website
Monthly payment
Est. payment
Payment breakdown
Explore the cost of this home by adjusting the details. Changes won't be saved.Climate risks
Neighborhood: 01468
Similar homes
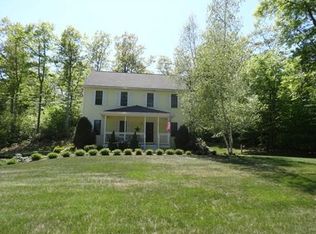
- $499,0003 bd2 ba1.9k sqft99 Turner Ln, Templeton, MA 01468For Sale
 MLS ID #73583161, April Cover, LAER Realty Partners. MLS PIN
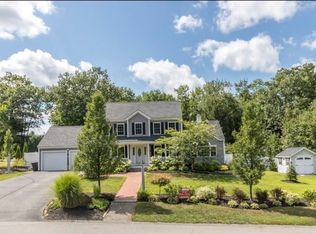
 - $605,0003 bd3 ba2.3k sqft385 E County Rd, Rutland, MA 01543For Sale
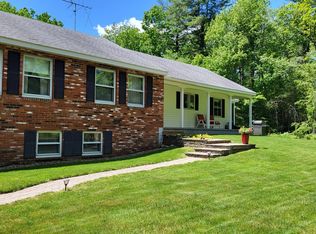 MLS ID #73576284, Kris Lippi, Get Listed Realty, LLC. MLS PIN
 - $425,0003 bd3 ba1.6k sqft20 Memorial St, Baldwinville, MA 01436For Sale
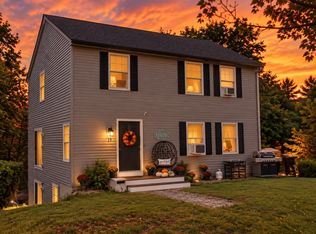 MLS ID #73572417, Kim and Jay Team, RE/MAX Prof Associates. MLS PIN
 - $599,9003 bd2 ba1.7k sqft50 Secret Lake Rd, Athol, MA 01331For Sale
 MLS ID #73575410, Kelly Yakuben, Liberty Real Estate. MLS PIN
