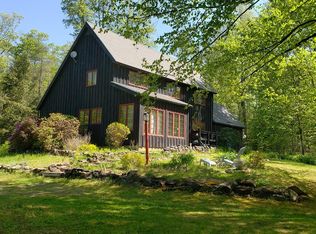
At 12 Butterworth Road, Royalston, MA, discover a distinguished single-family residence constructed in 2013, offering 2136 square feet of refined living space plus totally finished heated garage space for 3246 sq ft of finished heated space. The property presents an exceptional opportunity for anyone seeking privacy and sophisticated design within a expansive natural setting. The residence encompasses 2 well-appointed bedroom suites, providing comfortable and private accommodations plus a large 24 x 20 activity room (possible 3rd bedroom). Complementing these are two full bathrooms, meticulously designed to offer functionality . Further enhancing the property's appeal is a drive under 2 car heated garage w/ hot & cold running water & offering additional storage capacity. The property is situated on a substantial 3.6 Acre lot, providing a sense of space and potential for outdoor enjoyment. Located just 3 miles from the Tully Lake Recreational area. There are many nearby Lakes in Southern New Hampshire . Doanes Falls, Angel Falls & Mount Monadnock are some nearby favorite hiking spots . We invite you to explore the unique lifestyle proposition presented by this exceptional Royalston address.
For sale
$599,900
12 Butterworth Rd, Royalston, MA 01368
2beds
2,136sqft
Single Family Residence
Built in 2013
3.6 Acres Lot
$581,300 Zestimate®
$281/sqft
$-- HOA
What's special
Expansive natural setting
- 26 days
- 565
- 24
Zillow last checked:
Listing updated:
Listed by:
John Colby 508-662-7576,
Colby Realty 978-249-5871
Source: MLS PIN,MLS#: 73564942
Facts & features
Interior
Bedrooms & bathrooms
- Bedrooms: 2
- Bathrooms: 2
- Full bathrooms: 2
Primary bedroom
- Level: First
Bedroom 2
- Level: First
Primary bathroom
- Features: Yes
Dining room
- Level: First
Kitchen
- Level: First
Living room
- Level: First
Heating
- Central, Baseboard, Propane
Cooling
- Central Air
Appliances
- Included: Water Heater, Oven, Dishwasher, Microwave, Range, Washer, Dryer, ENERGY STAR Qualified Refrigerator, ENERGY STAR Qualified Dryer, ENERGY STAR Qualified Dishwasher, Cooktop
Features
- Doors: Storm Door(s)
- Windows: Insulated Windows
- Basement: Full,Finished,Walk-Out Access,Interior Entry,Garage Access,Concrete
- Has fireplace: No
Interior area
- Total structure area: 2,136
- Total interior livable area: 2,136 sqft
- Finished area above ground: 2,136
Property
Parking
- Total spaces: 12
- Parking features: Under, Heated Garage, Storage, Insulated, Off Street, Paved
- Attached garage spaces: 2
- Uncovered spaces: 10
Features
- Patio & porch: Porch, Screened
- Exterior features: Porch, Porch - Screened, Professional Landscaping
- Has view: Yes
- View description: Water, Pond
- Has water view: Yes
- Water view: Pond,Water
- Waterfront features: Waterfront, Pond, Beach Ownership(Public)
- Frontage length: 388.00
Lot
- Size: 3.6 Acres
- Features: Wooded, Cleared, Gentle Sloping
Details
- Parcel number: 4745622
- Zoning: Res
Construction
Type & style
- Home type: SingleFamily
- Architectural style: Contemporary,Ranch
- Property subtype: Single Family Residence
Materials
- Frame
- Foundation: Concrete Perimeter
- Roof: Shingle
Condition
- Year built: 2013
Utilities & green energy
- Electric: 110 Volts, 220 Volts, Circuit Breakers, 200+ Amp Service
- Sewer: Private Sewer
- Water: Private
Community & HOA
Community
- Features: Public Transportation
HOA
- Has HOA: No
Location
- Region: Royalston
Financial & listing details
- Price per square foot: $281/sqft
- Tax assessed value: $450,200
- Annual tax amount: $4,331
- Date on market: 9/13/2026
- Road surface type: Paved
Estimated market value
$581,300
$552,000 - $610,000
$3,345/mo
Price history
| Date | Event | Price |
|---|---|---|
| 8/18/2026 | Listed for sale | $599,900+96.7%$281/sqft |
Source: MLS PIN #73564942 Report a problem | ||
| 3/24/2021 | Listing removed | -- |
Source: Owner Report a problem | ||
| 8/25/2016 | Listing removed | $305,000$143/sqft |
Source: Owner Report a problem | ||
| 8/3/2016 | Listed for sale | $305,000-4.1%$143/sqft |
Source: Owner Report a problem | ||
| 11/23/2015 | Listing removed | $318,000$149/sqft |
Source: Colby Realty #71886359 Report a problem | ||
| 8/8/2015 | Listed for sale | $318,000-2.2%$149/sqft |
Source: Colby Realty #71886359 Report a problem | ||
| 6/19/2015 | Listing removed | $325,000$152/sqft |
Source: Owner Report a problem | ||
| 5/27/2015 | Listed for sale | $325,000+622.2%$152/sqft |
Source: Owner Report a problem | ||
| 3/5/2013 | Sold | $45,000$21/sqft |
Source: Public Record Report a problem | ||
Public tax history
| Year | Property taxes | Tax assessment |
|---|---|---|
| 2025 | $4,331 +12.7% | $450,200 +10.9% |
| 2024 | $3,843 +2% | $405,800 +5.4% |
| 2023 | $3,768 +11.7% | $384,900 +39.4% |
| 2022 | $3,372 +5.9% | $276,200 +17.3% |
| 2021 | $3,183 | $235,400 |
| 2020 | $3,183 +4% | $235,400 |
| 2019 | $3,060 +8.5% | $235,400 +20.6% |
| 2018 | $2,819 +1.7% | $195,200 |
| 2017 | $2,772 +4.4% | $195,200 -1% |
| 2016 | $2,656 +2.7% | $197,200 |
| 2015 | $2,585 +412.9% | $197,200 +381% |
| 2014 | $504 +12% | $41,000 -15.3% |
| 2013 | $450 -1.7% | $48,400 |
| 2012 | $458 +2% | $48,400 |
| 2011 | $449 +3.7% | $48,400 -4.9% |
| 2009 | $433 | $50,900 |
Find assessor info on the county website
Monthly payment
Est. payment
Payment breakdown
Explore the cost of this home by adjusting the details. Changes won't be saved.Climate risks
Neighborhood: 01368
Nearby schools
Schools provided by the listing agent
- Elementary: Royalston K-6
- Middle: Royalston K-6
- High: Athol Royalston
Source: MLS PIN. This data may not be complete. We recommend contacting the local school district to confirm school assignments for this home.
Similar homes
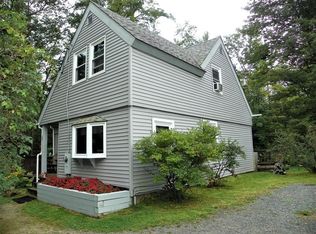
- $595,0003 bd2 ba2.3k sqft7 Westminster Drive, Fitzwilliam, NH 03447Active
 MLS ID #5112695, Ashleigh Hutwelker. PrimeMLS
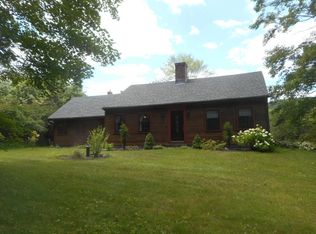
 - $699,9004 bd3 ba2.6k sqft317 New Sherborn Rd, Athol, MA 01331For Sale
 MLS ID #73565760, John Colby, Colby Realty. MLS PIN
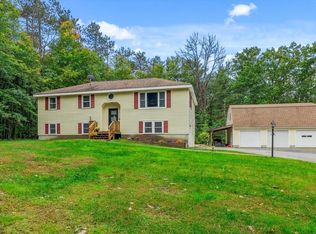
 - $589,9003 bd3 ba1.5k sqft65 Victoria Ln, Templeton, MA 01468For Sale
 MLS ID #73570630, Susan Dilorenzo, Green Apple Home, LLC. MLS PIN
 - $599,9994 bd3 ba2.4k sqft73 Shady Ave, Westminster, MA 01473For Sale
 MLS ID #73585863, Marianyerlin Cordoba, One Stop Realty. MLS PIN
