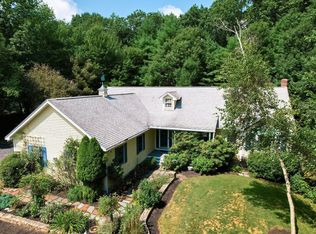
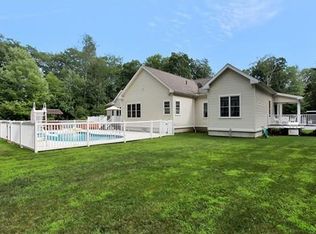
Summers on Thompson Pond, with Beach Rights!! *LISTED AS A 2 BEDROOM BUT EASILY HAS THE CAPACITY TO BE A 3 BEDROOM BY CONVERTING THE DEN* Home is Beautifully Situated on a Quiet Dead End Street with a Cul-De-Sac. Surrounded by 3 Acres of Wooded Land to Enjoy Plenty of Privacy and Family Gatherings. Custom Built Home is Pristine and has been Lovingly Cared For by the Original Family. The Open Floor plan w/Cathedral Ceilings Includes the Kitchen, Living room and Dining Room, which Leads into a Bright Sun Room. Surrounded by Beautiful Windows and French Doors Out to the Deck, You'll Enjoy the Natural Light and Nature at it's Best. Large Kitchen Offers Solid Wood Cabinets and a Spacious Cooktop Island w/Seating. Open Hallway on First Floor Leads you to Two Bedrooms. One being the Ensuite Bedroom which has Hard Wood Flooring and Full Bathroom. The Laundry Room is Also on the First Floor which is a Big Plus! The Den, on the First Floor, Offers an abundance of options including a 3RD BEDROOM, Nursery, Home Office or the Family TV Room. The Finished Basement, Has Exterior Walkout Access to the Back Yard. It Offers Additional Living Space, Ideal for a Large Family, and or Potential in-law with 3rd Full Bathroom. Many Large Closets and Storage Throughout the Home. The 2 Car Garage was Designed to Hold Larger Vehicles and is also where the Central Vac System is Housed with Access Points located throughout the Upper and Lower Levels. Even has an Access Point in the Garage to Vacuum Your Car! The Driveway has Room for 8+ Cars. This House offers so Much Living Space Inside and Out. A MUST SEE IN PERSON TO APPRECIATE THE BEAUTY AND POTENTIAL IT BEHOLDS!
For sale
$640,000
23 Sherwood Dr, Spencer, MA 01562
2beds
1,630sqft
Single Family Residence
Built in 2005
3 Acres Lot
$625,300 Zestimate®
$393/sqft
$8/mo HOA
What's special
Bright sun room
- 14 days |
- 467 |
- 10 |
Zillow last checked:
Listing updated:
Listed by:
Tracy Barton 508-826-0484,
Priority Realty 508-892-7976,
Lee Weber 508-450-1897
Source: MLS PIN,MLS#: 73561629
Facts & features
Interior
Bedrooms & bathrooms
- Bedrooms: 2
- Bathrooms: 3
- Full bathrooms: 3
- Main level bedrooms: 1
Primary bedroom
- Features: Bathroom - Full, Closet, Flooring - Hardwood
- Level: Main,First
Bedroom 2
- Features: Closet, Flooring - Wall to Wall Carpet
- Level: First
Primary bathroom
- Features: Yes
Bathroom 1
- Features: Bathroom - Full, Skylight
- Level: First
Bathroom 2
- Features: Bathroom - Full
- Level: First
Bathroom 3
- Features: Bathroom - Full, Closet - Linen
- Level: Basement
Dining room
- Features: Flooring - Hardwood
- Level: First
Kitchen
- Features: Cathedral Ceiling(s), Closet/Cabinets - Custom Built, Flooring - Hardwood, French Doors, Kitchen Island, Exterior Access, Open Floorplan
- Level: First
Living room
- Features: Cathedral Ceiling(s), Ceiling Fan(s), Flooring - Hardwood, Window(s) - Picture, Open Floorplan
- Level: First
Heating
- Baseboard, Oil
Cooling
- None
Appliances
- Included: Water Heater, Range, Oven, Dishwasher, Microwave, Refrigerator, Washer, Dryer, Vacuum System
- Laundry: First Floor, Electric Dryer Hookup, Washer Hookup
Features
- Closet, Bathroom - Full, Ceiling Fan(s), Den, Bonus Room, Sun Room, Central Vacuum, Wired for Sound, Internet Available - Broadband
- Flooring: Tile, Carpet, Hardwood, Flooring - Hardwood, Flooring - Stone/Ceramic Tile
- Doors: Pocket Door, French Doors
- Basement: Full,Finished,Walk-Out Access,Interior Entry,Garage Access
- Has fireplace: No
Interior area
- Total structure area: 1,630
- Total interior livable area: 1,630 sqft
- Finished area above ground: 1,630
Property
Parking
- Total spaces: 10
- Parking features: Under, Garage Door Opener, Garage Faces Side, Paved Drive, Off Street, Paved
- Attached garage spaces: 2
- Uncovered spaces: 8
Features
- Patio & porch: Deck, Deck - Wood
- Exterior features: Deck, Deck - Wood, Storage
- Waterfront features: Beach Access, Lake/Pond, Walk to, 0 to 1/10 Mile To Beach, Beach Ownership(Association)
Lot
- Size: 3 Acres
- Features: Cul-De-Sac, Wooded
Details
- Parcel number: M:0R56 B:0030 L:0000,1691899
- Zoning: RR
Construction
Type & style
- Home type: SingleFamily
- Architectural style: Raised Ranch
- Property subtype: Single Family Residence
Materials
- Frame
- Foundation: Concrete Perimeter
- Roof: Shingle
Condition
- Year built: 2005
Utilities & green energy
- Sewer: Private Sewer
- Water: Private
- Utilities for property: for Electric Range, for Electric Oven, for Electric Dryer, Washer Hookup
Community & HOA
HOA
- Has HOA: Yes
- HOA fee: $100 annually
Location
- Region: Spencer
Financial & listing details
- Price per square foot: $393/sqft
- Tax assessed value: $495,900
- Annual tax amount: $5,445
- Date on market: 8/10/2026
- Exclusions: Sellers Personal Property, Bar Stools In Kitchen.
- Road surface type: Paved
Estimated market value
$625,300
$594,000 - $657,000
$2,539/mo
Price history
| Date | Event | Price |
|---|---|---|
| 8/10/2026 | Listed for sale | $640,000+326.7%$393/sqft |
Source: MLS PIN #73561629 Report a problem | ||
| 7/9/2004 | Sold | $150,000$92/sqft |
Source: Public Record Report a problem | ||
Public tax history
| Year | Property taxes | Tax assessment |
|---|---|---|
| 2025 | $5,382 +7.7% | $458,400 +4.9% |
| 2024 | $4,997 +5.8% | $436,800 +11.5% |
| 2023 | $4,723 +6.8% | $391,600 +16.5% |
| 2022 | $4,423 +3.7% | $336,100 +10.6% |
| 2021 | $4,265 +10.4% | $303,800 +11% |
| 2020 | $3,863 +2.8% | $273,600 +1% |
| 2019 | $3,756 +8.4% | $271,000 +5% |
| 2018 | $3,465 +1.3% | $258,200 +5.5% |
| 2017 | $3,422 +1.6% | $244,800 +3.9% |
| 2016 | $3,368 +6% | $235,700 +1.5% |
| 2015 | $3,176 +4% | $232,300 |
| 2014 | $3,055 +2.6% | $232,300 -0.3% |
| 2013 | $2,977 +3.7% | $233,100 -0.3% |
| 2012 | $2,871 +3.6% | $233,800 -6.6% |
| 2011 | $2,770 +6.1% | $250,200 -5.9% |
| 2010 | $2,611 -5.5% | $265,900 -15.8% |
| 2009 | $2,763 +2.4% | $315,800 -7.3% |
| 2008 | $2,699 +2.5% | $340,800 |
| 2007 | $2,634 +124% | $340,800 +146.1% |
| 2006 | $1,176 +67.8% | $138,500 +71.8% |
| 2005 | $701 +3.5% | $80,600 |
| 2004 | $677 +21.1% | $80,600 +79.9% |
| 2003 | $559 +10.7% | $44,800 |
| 2001 | $505 -11.4% | $44,800 -3.2% |
| 2000 | $570 +11.3% | $46,300 |
| 1997 | $512 | $46,300 |
Find assessor info on the county website
Monthly payment
Est. payment
Payment breakdown
Explore the cost of this home by adjusting the details. Changes won't be saved.Climate risks
Neighborhood: 01562
Nearby schools
GreatSchools rating
- 3/10Wire Village SchoolGrades: K-4Distance: 3.2 mi
- 4/10Knox Trail Junior High SchoolGrades: 5-8Distance: 4.6 mi
- 3/10David Prouty High SchoolGrades: 9-12Distance: 3.9 mi
Schools provided by the listing agent
- Elementary: Wire Village School
- Middle: Knox Trail Middle School
- High: David Prouty High School
Source: MLS PIN. This data may not be complete. We recommend contacting the local school district to confirm school assignments for this home.
- $700,0002 bd2 ba2.6k sqft21 Sherwood Dr, Spencer, MA 01562For Sale

- $520,0003 bd3 ba1.9k sqft24 Sherwood Dr, Spencer, MA 01562Sold
- $649,7004 bd3 ba1.9k sqft22 Sherwood Dr, Spencer, MA 01562Off Market
- $899,0004 bd4 ba3.7k sqft20 Sherwood Dr, Spencer, MA 01562Off Market
- $983,8003 bd2 ba2.5k sqft19 Sherwood Dr, Spencer, MA 01562Off Market
- $440,0003 bd1 ba1.8k sqft15 West Ave, Spencer, MA 01562Off Market
- $406,9002 bd2 ba1.2k sqft13 West Ave, Spencer, MA 01562Off Market
- $530,3004 bd2 ba1.9k sqft11 Nottingham Cir, Spencer, MA 01562Off Market
A local agent can set up tours, give advice and negotiate with sellers.
A local lender can help you make sure your offer is ready when you are.
Similar homes
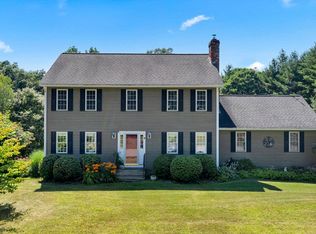
- $580,0004 bd3 ba1.8k sqft1 Deer Run Rd, Spencer, MA 01562For Sale
 MLS ID #73554244, Joseph Paoletti, Keller Williams Realty North Central. MLS PIN
 - $649,9003 bd3 ba2.2k sqft9 Cameron Dr, Rutland, MA 01543For Sale
 MLS ID #73546859, Tracey Fiorelli, Janice Mitchell R.E., Inc. MLS PIN
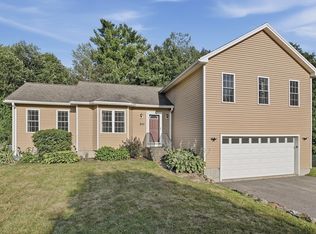
 - $550,0003 bd3 ba2.2k sqft251 Pleasantdale Rd, Rutland, MA 01543For Sale
 MLS ID #73558481, Elisha Lynch, Lamacchia Realty, Inc.. MLS PIN
 - $665,0003 bd3 ba2.2k sqft2 Madisyn Ave, Rutland, MA 01543For Sale
 MLS ID #73543945, Steve Sterczala, The O'Rourke Group Real Estate Professionals. MLS PIN
 - $599,9004 bd3 ba2.3k sqft30 Town Farm Rd, North Brookfield, MA 01535For SaleMLS ID #73552570, Michelle Terry Team, eXp Realty LLC. MLS PIN
- $674,9994 bd3 ba2.1k sqft6 Old Brook Dr, Worcester, MA 01609For SaleMLS ID #73562895, Deke Mardirossian, ERA Key Realty Services- Auburn. MLS PIN
- $625,0003 bd2 ba1.9k sqft25 Coal Kiln Rd, Princeton, MA 01541For SaleMLS ID #73546862, Rosaura Miranda, OWN IT. MLS PIN
- $609,0003 bd2 ba2k sqft12 Mill Stone Rd, West Brookfield, MA 01585For SaleMLS ID #73532085, Elaine Evans Group, RE/MAX Generations. MLS PIN
- $595,0003 bd2 ba1.7k sqft22 Purgatory Rd, Sutton, MA 01590For SaleMLS ID #73564147, Lisa Antanavica, ERA Key Realty Services- Spenc. MLS PIN
- $500,0003 bd3 ba1.9k sqft611 Henshaw St, Leicester, MA 01524For SaleMLS ID #73564413, Michelle Terry Team, eXp Realty LLC. MLS PIN
- $749,0004 bd3 ba2.2k sqft115 River Rd, Rutland, MA 01543For SaleMLS ID #73562107, Janet Schoeny, RE/MAX Vision. MLS PIN
- $579,9003 bd2 ba2.1k sqft99 Smith Rd, Charlton, MA 01507For SaleMLS ID #73502732, Jared Meehan, RE/MAX Bell Park Realty. MLS PIN
- $595,0003 bd3 ba2.2k sqft1 Barefoot Ln, Brookfield, MA 01506For SaleMLS ID #73542946, Michelle Terry Team, eXp Realty LLC. MLS PIN
- $599,0004 bd2 ba2.1k sqft51 Laurelwood Rd, Holden, MA 01520For SaleMLS ID #73547402, Emmanuel Golob, Coldwell Banker Realty - Western MA. MLS PIN
- $689,0004 bd3 ba2.1k sqft160 Twinbrooke Dr, Holden, MA 01520For SaleMLS ID #73541743, Kathleen McSweeney, Lamacchia Realty, Inc.. MLS PIN
- $499,9003 bd2 ba2k sqft77 Old Gilbertville Rd, Ware, MA 01082For SaleMLS ID #73564562, James H. Burton, Century 21 North East. MLS PIN
- $609,9003 bd3 ba1.9k sqft93 N Common Rd, Westminster, MA 01473For SaleMLS ID #73539855, Scott Simpson, Century 21 North East. MLS PIN
- $559,9003 bd3 ba2.2k sqft115 Butterworth Rd, Barre, MA 01005For SaleMLS ID #73563417, Joshua Hoffsommer, ERA Key Realty Services- Auburn. MLS PIN
- $397,5004 bd2 ba2.2k sqft52 Cherry St, Spencer, MA 01562For SaleMLS ID #73531506, Cynthia Walsh MacKenzie, Walsh and Associates Real Estate. MLS PIN
- $579,9004 bd3 ba1.8k sqft37 Moreland Green Dr, Worcester, MA 01609For SaleMLS ID #73534998, Ana Roque, Property Investors & Advisors, LLC. MLS PIN
