Tucked away on a wooded lot set back from the road, this Cape-style home offers privacy, flexibility, and income potential. The main house features 3 bedrooms and 2.5 bathrooms, along with a separate 1-bedroom, 1-bath in-law apartment currently generating rental income. The large backyard is ideal for outdoor enjoyment, with two separate decks—one for the main house and one for the in-law apartment. The driveway can easily accommodate multiple cars. Inside, the home offers 1,888 square feet of living space, with some updates already completed, leaving opportunities for further improvements and customization. A partially finished basement provides additional usable space beyond the stated square footage. The exterior will benefit from some trim and siding replacement, as well as other repairs. Whether you're seeking a multi-generational living arrangement, rental income, or simply a home with room to grow, this property offers exceptional potential in a tranquil setting.
For sale
Price cut: $25K (10/2)
$525,000
357 Page St, Lunenburg, MA 01462
4beds
1,888sqft
Single Family Residence
Built in 1978
1.74 Acres Lot
$512,600 Zestimate®
$278/sqft
$-- HOA
What's special
Two separate decksWooded lot
- 36 days
- 2,298
- 190
Likely to sell faster than
Zillow last checked:
Listing updated:
Listed by:
Lisa Berry 978-315-0300,
Simply Sell Realty 978-315-0300
Source: MLS PIN,MLS#: 73577594
Facts & features
Interior
Bedrooms & bathrooms
- Bedrooms: 4
- Bathrooms: 4
- Full bathrooms: 3
- 1/2 bathrooms: 1
Primary bedroom
- Level: Second
- Area: 185.6
- Dimensions: 16 x 11.6
Bedroom 2
- Level: Second
- Area: 121
- Dimensions: 11 x 11
Bedroom 3
- Level: Second
- Area: 131.04
- Dimensions: 15.6 x 8.4
Bathroom 1
- Features: Bathroom - Half
- Level: First
- Area: 40
- Dimensions: 8 x 5
Bathroom 2
- Features: Bathroom - Full
- Level: Second
- Area: 35
- Dimensions: 7 x 5
Bathroom 3
- Features: Bathroom - Full
- Level: Basement
- Area: 62.3
- Dimensions: 8.9 x 7
Dining room
- Level: First
- Area: 138
- Dimensions: 12 x 11.5
Kitchen
- Level: First
- Area: 114.66
- Dimensions: 9.8 x 11.7
Living room
- Level: First
- Area: 196.56
- Dimensions: 16.8 x 11.7
Heating
- Baseboard, Oil, Wood, Pellet Stove
Cooling
- None
Appliances
- Included: Water Heater, Range, Dishwasher, Refrigerator, Range Hood
Features
- Bonus Room, Accessory Apt.
- Flooring: Wood, Tile, Vinyl, Carpet
- Windows: Screens
- Basement: Full,Partially Finished,Walk-Out Access,Interior Entry,Radon Remediation System,Concrete
- Number of fireplaces: 1
Interior area
- Total structure area: 1,888
- Total interior livable area: 1,888 sqft
- Finished area above ground: 1,888
Property
Parking
- Total spaces: 8
- Parking features: Attached, Storage, Paved
- Attached garage spaces: 2
- Uncovered spaces: 6
Features
- Patio & porch: Deck
- Exterior features: Deck, Screens
- Waterfront features: Stream
Lot
- Size: 1.74 Acres
- Features: Wooded
Details
- Parcel number: M:88.0 B:0006 L:000,1598500
- Zoning: RA
Construction
Type & style
- Home type: SingleFamily
- Architectural style: Cape
- Property subtype: Single Family Residence
Materials
- Frame
- Foundation: Concrete Perimeter
- Roof: Shingle
Condition
- Year built: 1978
Utilities & green energy
- Electric: Circuit Breakers, 60 Amps/Less, 200+ Amp Service
- Sewer: Private Sewer
- Water: Private
- Utilities for property: for Gas Range
Community & HOA
HOA
- Has HOA: No
Location
- Region: Lunenburg
Financial & listing details
- Price per square foot: $278/sqft
- Tax assessed value: $543,400
- Annual tax amount: $7,820
- Date on market: 9/15/2026
- Exclusions: Screenhouse Is Negotiable.
- Road surface type: Paved
Estimated market value
$512,600
$487,000 - $538,000
$4,210/mo
Price history
| Date | Event | Price |
|---|---|---|
| 10/2/2026 | Price change | $525,000-4.5%$278/sqft |
Source: MLS PIN #73577594 Report a problem | ||
| 9/15/2026 | Listed for sale | $550,000$291/sqft |
Source: MLS PIN #73577594 Report a problem | ||
| 7/21/2026 | Pending sale | $550,000$291/sqft |
Source: Owner Report a problem | ||
| 7/16/2026 | Listed for sale | $550,000+78%$291/sqft |
Source: Owner Report a problem | ||
| 7/26/2005 | Sold | $309,000+135.9%$164/sqft |
Source: Public Record Report a problem | ||
| 4/28/1995 | Sold | $131,000-9%$69/sqft |
Source: Public Record Report a problem | ||
| 12/20/1990 | Sold | $144,000-14.3%$76/sqft |
Source: Public Record Report a problem | ||
| 12/18/1989 | Sold | $168,000+3430.9%$89/sqft |
Source: Public Record Report a problem | ||
| 10/27/1989 | Sold | $4,758$3/sqft |
Source: Public Record Report a problem | ||
Public tax history
| Year | Property taxes | Tax assessment |
|---|---|---|
| 2025 | $7,555 +3.3% | $526,100 +1.4% |
| 2024 | $7,314 -0.2% | $518,700 +3.5% |
| 2023 | $7,326 +10.3% | $501,100 +29.7% |
| 2022 | $6,644 +0.8% | $386,500 +6.2% |
| 2021 | $6,594 | $363,900 |
| 2020 | $6,594 +1.8% | $363,900 +4.9% |
| 2019 | $6,478 +4.4% | $346,800 +10.1% |
| 2018 | $6,204 +11.5% | $314,900 +13.1% |
| 2017 | $5,562 +4.8% | $278,400 +2.8% |
| 2016 | $5,308 +10.2% | $270,700 +2.9% |
| 2015 | $4,818 +1.2% | $263,000 -0.6% |
| 2014 | $4,760 +1.1% | $264,600 -2.8% |
| 2013 | $4,709 +2% | $272,200 -0.7% |
| 2012 | $4,615 +2.6% | $274,200 -1.5% |
| 2011 | $4,497 +6.1% | $278,300 -6.8% |
| 2010 | $4,240 -0.5% | $298,600 -8.7% |
| 2009 | $4,263 +1.4% | $326,900 -4.9% |
| 2008 | $4,205 +1.2% | $343,800 +0.4% |
| 2007 | $4,156 -3.6% | $342,600 -1.4% |
| 2006 | $4,310 +6.7% | $347,300 +14.7% |
| 2005 | $4,039 +1.6% | $302,800 +8.1% |
| 2004 | $3,977 +13.1% | $280,100 +4.5% |
| 2003 | $3,517 +6.8% | $268,100 +29.9% |
| 2001 | $3,292 +4.2% | $206,400 +8.6% |
| 2000 | $3,159 +25.5% | $190,100 +21% |
| 1995 | $2,518 | $157,100 |
Find assessor info on the county website
Monthly payment
Est. payment
Payment breakdown
Explore the cost of this home by adjusting the details. Changes won't be saved.Climate risks
Neighborhood: 01462
Similar homes
- $665,0004 bd2 ba1.6k sqft65 S Row Rd, Lunenburg, MA 01462For Sale
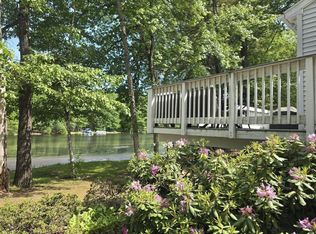 MLS ID #73523128, Carolyn Fisher, Fisher And Associates. MLS PIN
- $470,0003 bd2 ba1.8k sqft485 Central St, Leominster, MA 01453For Sale
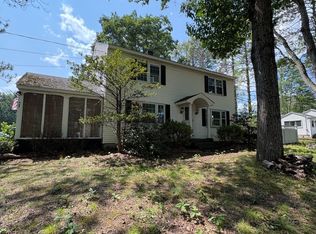 MLS ID #73593700, Joseph Braga, Coldwell Banker Realty - Haverhill. MLS PIN
- $469,9003 bd1 ba1.4k sqft7 Hickory Dr, Townsend, MA 01469For Sale
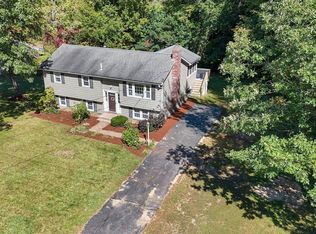 MLS ID #73583165, Donna Bursey, Coldwell Banker Realty. MLS PIN
- $489,8003 bd2 ba1.1k sqft56 Valleyview Rd, Leominster, MA 01453For Sale
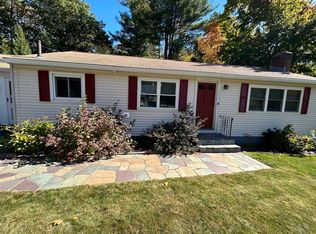 MLS ID #73568668, Tammy C. Morrison, Tammy Morrison Real Estate. MLS PIN
