Welcome to the exquisite home stately positioned on an 1.49 acre lot offering seasonal water views of Greenwood Pond . Interior boasts luxury construction with grand foyer entrance, 9’ ceilings on 1st floor , hardwood floors and everyone’s dream kitchen featuring shaker style white cabinetry with soft close features, crown molding , granite counters, tile backsplash, center island with ample seating space plus an informal dining area. Open to front to back LR with propane fireplace and slider to composite deck , formal dining room is accented with woodworking details including wainscoting and chair rail . Open staircase bring you to the 2nd floor where you will find the floor laundry rm, 4 bdrms inc primary suite with a true wall of closet space, cathedral ceilings, private bath with tile shower, soaking tub and double vanity. All bathrms have tile floor & marble countertops . This is one of two homes being built on this street . Still time to personalize
Sold for $857,593
$857,593
65 Shady Ave, Westminster, MA 01473
4beds
2,501sqft
Single Family Residence
Built in 2025
1.49 Acres Lot
$863,300 Zestimate®
$343/sqft
$1,843 Estimated rent
Home value
$863,300
$794,000 - $941,000
$1,843/mo
Zestimate® history
Owner options
List your home for rent
$1,843/mo
Rent Zestimate®
Find your next renter with Zillow Rental Manager. Plus, with online applications, you can quickly screen prospective tenants – for free.
$1,843/mo
Rent Zestimate®
Refinance and save
$5,856/mo
Est. payment
Refinancing to a lower rate could help reduce your monthly payments and save thousands over the life of the loan.
$5,856/mo
Est. payment
Explore your selling options
Work with a Zillow partner agent
Leverage their expertise and Zillow's premium Showcase listings to get your home seen by more buyers.
Get startedList with your own agent
Get your home in front of millions of buyers by listing it on Zillow.
Learn how to do itSell it yourself
Take full control of how buyers see your home on Zillow by listing For Sale by Owner (FSBO).
List your homeWhat's special
Zillow last checked:
Listing updated:
Listed by:
Tracey Fiorelli 508-509-8162,
Janice Mitchell R.E., Inc 508-829-6315
Bought with:
Jennifer Lane
Coldwell Banker Realty - Westford
Source: MLS PIN,MLS#: 73416987
Facts & features
Interior
Bedrooms & bathrooms
- Bedrooms: 4
- Bathrooms: 3
- Full bathrooms: 2
- 1/2 bathrooms: 1
Primary bedroom
- Features: Cathedral Ceiling(s), Ceiling Fan(s), Walk-In Closet(s), Flooring - Wall to Wall Carpet
- Level: Second
Bedroom 2
- Features: Closet, Flooring - Wall to Wall Carpet
- Level: Second
Bedroom 3
- Features: Closet, Flooring - Wall to Wall Carpet
- Level: Second
Bedroom 4
- Features: Closet, Flooring - Wall to Wall Carpet
- Level: Second
Primary bathroom
- Features: Yes
Bathroom 1
- Features: Bathroom - Half, Flooring - Stone/Ceramic Tile
- Level: First
Bathroom 2
- Features: Bathroom - Full, Bathroom - Double Vanity/Sink, Bathroom - Tiled With Shower Stall, Flooring - Stone/Ceramic Tile, Countertops - Stone/Granite/Solid
- Level: Second
Bathroom 3
- Features: Bathroom - Full, Flooring - Stone/Ceramic Tile, Countertops - Stone/Granite/Solid
- Level: Second
Dining room
- Features: Flooring - Hardwood, Wainscoting
- Level: First
Kitchen
- Features: Flooring - Wood, Dining Area, Countertops - Stone/Granite/Solid, Kitchen Island, Open Floorplan
- Level: First
Living room
- Features: Flooring - Hardwood, Slider
- Level: First
Heating
- Forced Air, Heat Pump
Cooling
- Central Air
Appliances
- Included: Water Heater, Range, Dishwasher, Microwave, Refrigerator, Range Hood
- Laundry: Flooring - Stone/Ceramic Tile, Second Floor
Features
- Mud Room
- Flooring: Wood, Tile, Carpet, Flooring - Stone/Ceramic Tile
- Doors: Insulated Doors
- Windows: Insulated Windows
- Basement: Full,Bulkhead
- Number of fireplaces: 1
- Fireplace features: Living Room
Interior area
- Total structure area: 2,501
- Total interior livable area: 2,501 sqft
- Finished area above ground: 2,501
Property
Parking
- Total spaces: 8
- Parking features: Attached, Garage Door Opener
- Attached garage spaces: 2
- Uncovered spaces: 6
Features
- Patio & porch: Deck - Composite
- Exterior features: Deck - Composite
- Has view: Yes
- View description: Water, Pond
- Has water view: Yes
- Water view: Pond,Water
Lot
- Size: 1.49 Acres
- Features: Wooded
Details
- Parcel number: 3649494
- Zoning: res
Construction
Type & style
- Home type: SingleFamily
- Architectural style: Colonial
- Property subtype: Single Family Residence
Materials
- Frame
- Foundation: Concrete Perimeter
- Roof: Shingle
Condition
- Year built: 2025
Details
- Warranty included: Yes
Utilities & green energy
- Electric: Circuit Breakers
- Sewer: Private Sewer
- Water: Public
Green energy
- Energy efficient items: Thermostat
Community & HOA
HOA
- Has HOA: No
Location
- Region: Westminster
Financial & listing details
- Price per square foot: $343/sqft
- Tax assessed value: $307,300
- Annual tax amount: $3,780
- Date on market: 8/15/2026
- Road surface type: Paved
Price history
| Date | Event | Price |
|---|---|---|
| 11/14/2025 | Sold | $857,593-0.3%$343/sqft |
Source: MLS PIN #73416987 Report a problem | ||
| 8/12/2025 | Listed for sale | $859,900+173%$344/sqft |
Source: MLS PIN #73416987 Report a problem | ||
| 12/4/2024 | Sold | $315,000-10%$126/sqft |
Source: MLS PIN #73212378 Report a problem | ||
| 10/25/2024 | Contingent | $350,000$140/sqft |
Source: MLS PIN #73212378 Report a problem | ||
| 10/20/2024 | Price change | $350,000-6.7%$140/sqft |
Source: MLS PIN #73212378 Report a problem | ||
| 10/1/2024 | Listed for sale | $375,000+47.1%$150/sqft |
Source: MLS PIN #73212378 Report a problem | ||
| 4/29/2024 | Contingent | $255,000$102/sqft |
Source: MLS PIN #73212378 Report a problem | ||
| 4/26/2024 | Listed for sale | $255,000$102/sqft |
Source: MLS PIN #73212378 Report a problem | ||
| 3/31/2024 | Contingent | $255,000$102/sqft |
Source: MLS PIN #73212378 Report a problem | ||
| 3/14/2024 | Listed for sale | $255,000$102/sqft |
Source: MLS PIN #73212378 Report a problem | ||
Public tax history
| Year | Property taxes | Tax assessment |
|---|---|---|
| 2025 | $3,780 +3.5% | $307,300 +3.2% |
| 2024 | $3,651 +1.3% | $297,800 +7.9% |
| 2023 | $3,605 +1.9% | $276,000 +23.2% |
| 2022 | $3,539 -0.7% | $224,000 +5.4% |
| 2021 | $3,563 +2.9% | $212,600 +7.8% |
| 2020 | $3,463 +4% | $197,300 +8.1% |
| 2019 | $3,331 +3.2% | $182,500 +4.9% |
| 2018 | $3,228 +2% | $174,000 |
| 2017 | $3,165 +4% | $174,000 +7.4% |
| 2016 | $3,042 +3.2% | $162,000 +4.2% |
| 2015 | $2,947 -0.1% | $155,500 |
| 2014 | $2,951 +3.4% | $155,500 |
| 2013 | $2,855 +13.1% | $155,500 +6.2% |
| 2012 | $2,524 +1.9% | $146,400 -10.5% |
| 2011 | $2,477 +1.2% | $163,600 -3.6% |
| 2010 | $2,447 -11.8% | $169,700 -20.4% |
| 2009 | $2,773 +7.8% | $213,300 -1% |
| 2008 | $2,573 +1.8% | $215,500 |
| 2007 | $2,528 +4% | $215,500 +3.9% |
| 2006 | $2,431 +10.4% | $207,400 +20.1% |
| 2005 | $2,202 +12.7% | $172,700 +6.2% |
| 2004 | $1,954 +2.2% | $162,600 +42.4% |
| 2003 | $1,912 +5.6% | $114,200 +7.3% |
| 2002 | $1,810 -3.3% | $106,400 |
| 2000 | $1,871 | $106,400 |
Find assessor info on the county website
Neighborhood: 01473
Nearby homes
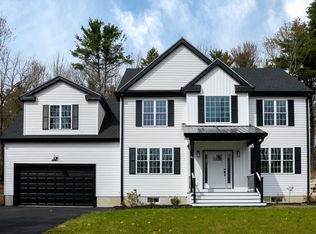
- $760,0004 bd3 ba2.5k sqft61 Shady Ave, Westminster, MA 01473Sold
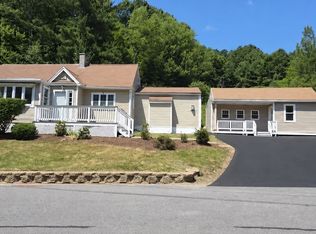
- $599,9994 bd3 ba2.4k sqft73 Shady Ave, Westminster, MA 01473For Sale
- $429,7003 bd1 ba1.2k sqft59 Shady Ave, Westminster, MA 01473Off Market
- $737,3004 bd4 ba3.8k sqft67 Shady Ave, Westminster, MA 01473Off Market
- $486,2003 bd1 ba1.6k sqft69 Shady Ave, Westminster, MA 01473Off Market
- $451,3002 bd1 ba1.1k sqft53 Shady Ave, Westminster, MA 01473Off Market
- $---- bd-- ba-- sqft81 Shady Ave, Westminster, MA 01473Off Market
- $616,1003 bd2 ba2.3k sqft4 Goodridge Dr, Westminster, MA 01473Off Market
Nearby schools
GreatSchools rating
- NAMeetinghouse SchoolGrades: PK-1Distance: 2.2 mi
- 6/10Overlook Middle SchoolGrades: 6-8Distance: 3.4 mi
- 6/10Oakmont Regional High SchoolGrades: 9-12Distance: 3.5 mi
Get a cash offer in 3 minutes
Find out how much your home could sell for in as little as 3 minutes with a no-obligation cash offer.
Estimated market value
$863,300
Get a cash offer in 3 minutes
Find out how much your home could sell for in as little as 3 minutes with a no-obligation cash offer.
Estimated market value
$863,300
- Massachusetts
- Worcester County
- Westminster
- 01473
- 65 Shady Ave
