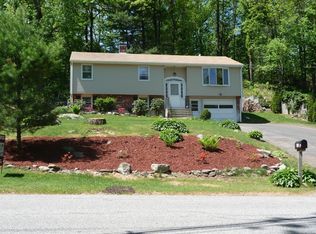
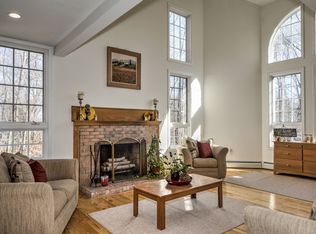
Welcome home! Whether you are an Empty nester or First-time buyer here is an opportunity to own a home in Shrewsbury. Beautiful Hardwood flooring throughout main living area, Large custom cherry kitchen with Boch double wall ovens, cook top range, microwave, dishwasher, GE refrigerator with Ensenior LED recessed ceiling lights. This inviting home is prepared for immediate occupancy, reflecting a commitment to comfort and convenience. The residence features three well-proportioned bedrooms, two large living rooms, two fireplaces, providing ample private accommodations. A full bathroom and a half bathroom cater to both residents and guests, ensuring functionality. French doors open into the four-season vaulted Sunroom from the Bonus Den with ceiling fans. The lower level is finished with a stone fireplace for added living space and extra room. There is a custom laundry room with loads of cabinets and storage, equipped with a washer and dryer. Further enhancing the property's appeal is a single-space built-in garage, offering secure parking and additional storage. The exterior, defined by its classic ranch architectural style, is complemented with a welcoming porch, perfect for enjoying the expansive 21,693 square foot lot. Accessibility to highways, commuter rail, and shopping. We invite you to view this wonderful home!
For sale
Price cut: $17.1K (9/20)
$609,900
146 Walnut St, Shrewsbury, MA 01545
3beds
2,080sqft
Single Family Residence
Built in 1972
0.5 Acres Lot
$601,400 Zestimate®
$293/sqft
$-- HOA
What's special
Two fireplacesGe refrigeratorClassic ranch architectural styleFour-season vaulted sunroomWasher and dryerCeiling fansWelcoming porch
- 23 days
- 948
- 50
Zillow last checked:
Listing updated:
Listed by:
Maryann Schelin 508-414-7335,
RE/MAX Vision 508-842-3000
Source: MLS PIN,MLS#: 73575293
Facts & features
Interior
Bedrooms & bathrooms
- Bedrooms: 3
- Bathrooms: 2
- Full bathrooms: 1
- 1/2 bathrooms: 1
- Main level bedrooms: 3
Primary bedroom
- Features: Flooring - Hardwood
- Level: Main,First
- Area: 180
- Dimensions: 12 x 15
Bedroom 2
- Features: Flooring - Hardwood
- Level: Main,First
- Area: 132
- Dimensions: 11 x 12
Bedroom 3
- Features: Flooring - Hardwood
- Level: Main,First
- Area: 110
- Dimensions: 10 x 11
Bathroom 1
- Features: Bathroom - Tiled With Shower Stall, Closet - Linen, Flooring - Stone/Ceramic Tile, Jacuzzi / Whirlpool Soaking Tub
- Level: First
Bathroom 2
- Features: Bathroom - Half
- Level: First
Dining room
- Features: Flooring - Hardwood
- Level: First
Family room
- Features: Ceiling Fan(s), Vaulted Ceiling(s), Flooring - Wall to Wall Carpet
- Level: First
- Area: 240
- Dimensions: 16 x 15
Kitchen
- Features: Closet/Cabinets - Custom Built, Flooring - Hardwood, Countertops - Stone/Granite/Solid, Recessed Lighting, Remodeled
- Level: Main,First
Living room
- Features: Flooring - Hardwood, Recessed Lighting
- Level: First
- Area: 216
- Dimensions: 18 x 12
Office
- Features: Flooring - Wall to Wall Carpet
- Level: Basement
- Area: 132
- Dimensions: 11 x 12
Heating
- Electric Baseboard, Electric
Cooling
- Window Unit(s)
Appliances
- Included: Electric Water Heater, Range, Oven, Dishwasher, Microwave, Refrigerator, Washer, Dryer
- Laundry: Closet/Cabinets - Custom Built, Cabinets - Upgraded, Electric Dryer Hookup, Recessed Lighting, Remodeled, In Basement
Features
- Ceiling Fan(s), Vaulted Ceiling(s), Sun Room, Game Room, Office
- Flooring: Tile, Carpet, Hardwood, Flooring - Hardwood, Flooring - Wall to Wall Carpet
- Doors: Insulated Doors, French Doors
- Windows: Insulated Windows
- Basement: Full,Finished,Garage Access
- Number of fireplaces: 2
- Fireplace features: Living Room
Interior area
- Total structure area: 2,080
- Total interior livable area: 2,080 sqft
- Finished area above ground: 1,480
- Finished area below ground: 600
Video & virtual tour
Property
Parking
- Total spaces: 5
- Parking features: Under, Paved Drive, Off Street
- Attached garage spaces: 1
- Uncovered spaces: 4
Features
- Patio & porch: Porch, Porch - Enclosed
- Exterior features: Porch, Porch - Enclosed, Professional Landscaping
Lot
- Size: 0.5 Acres
Details
- Foundation area: 1480
- Parcel number: M:0030 B:009008 L:0000,1678055
- Zoning: RB1
Construction
Type & style
- Home type: SingleFamily
- Architectural style: Contemporary,Ranch
- Property subtype: Single Family Residence
Materials
- Frame
- Foundation: Concrete Perimeter
- Roof: Shingle
Condition
- Year built: 1972
Utilities & green energy
- Electric: 200+ Amp Service
- Sewer: Public Sewer
- Water: Public
Community & HOA
Community
- Features: Public Transportation, Shopping, Highway Access, Public School
HOA
- Has HOA: No
Location
- Region: Shrewsbury
Financial & listing details
- Price per square foot: $293/sqft
- Tax assessed value: $552,400
- Annual tax amount: $6,353
- Date on market: 9/15/2026
Estimated market value
$601,400
$571,000 - $631,000
$2,963/mo
Price history
| Date | Event | Price |
|---|---|---|
| 9/20/2026 | Price change | $609,900-2.7%$293/sqft |
Source: MLS PIN #73575293 Report a problem | ||
| 9/10/2026 | Listed for sale | $627,000+23560.4%$301/sqft |
Source: MLS PIN #73575293 Report a problem | ||
| 3/18/2025 | Listing removed | $3,000$1/sqft |
Source: Zillow Rentals Report a problem | ||
| 3/1/2025 | Price change | $3,000-9.1%$1/sqft |
Source: Zillow Rentals Report a problem | ||
| 12/9/2024 | Listed for rent | $3,300$2/sqft |
Source: Zillow Rentals Report a problem | ||
| 11/22/2024 | Listing removed | $3,300$2/sqft |
Source: Zillow Rentals Report a problem | ||
| 11/18/2024 | Listed for rent | $3,300+3.1%$2/sqft |
Source: Zillow Rentals Report a problem | ||
| 4/27/2023 | Listing removed | -- |
Source: Zillow Rentals Report a problem | ||
| 4/19/2023 | Listed for rent | $3,200$2/sqft |
Source: Zillow Rentals Report a problem | ||
| 2/1/1995 | Sold | $2,650$1/sqft |
Source: Public Record Report a problem | ||
Public tax history
| Year | Property taxes | Tax assessment |
|---|---|---|
| 2025 | $6,420 +11.3% | $533,200 +14.5% |
| 2024 | $5,767 +0.6% | $465,800 +6.6% |
| 2023 | $5,735 +0.2% | $437,100 +7.7% |
| 2022 | $5,726 +25.9% | $405,800 +17.7% |
| 2021 | $4,549 +7.2% | $344,900 +1.4% |
| 2020 | $4,244 +6.1% | $340,300 +7% |
| 2019 | $3,999 +4.8% | $318,100 +5.5% |
| 2018 | $3,817 +4.4% | $301,500 +5.8% |
| 2017 | $3,655 +1.2% | $284,900 +2.5% |
| 2016 | $3,613 | $277,900 |
Find assessor info on the county website
Monthly payment
Est. payment
Payment breakdown
Explore the cost of this home by adjusting the details. Changes won't be saved.Climate risks
Neighborhood: 01545
Nearby schools
Schools provided by the listing agent
- Elementary: Floral Elementary
- Middle: Sherwood 5-6 & Oak Middle 7-8
- High: Shrewsbury High
Source: MLS PIN. This data may not be complete. We recommend contacting the local school district to confirm school assignments for this home.
Similar homes
- $575,0003 bd3 ba2.2k sqft199 Brigham Hill Rd, North Grafton, MA 01536For Sale
 MLS ID #73574800, Tara Cassery, ERA Key Realty Services - Westborough. MLS PIN
 - $424,9003 bd2 ba1.2k sqft210 Main St, Shrewsbury, MA 01545For Sale
 MLS ID #73578343, Jerry Bluhm, REMAX Executive Realty. MLS PIN
 - $615,9003 bd3 ba2.2k sqft32 Sibley Rd, Sutton, MA 01590For Sale
 MLS ID #73579445, Lisa Y. Shaw, REMAX Executive Realty. MLS PIN
 - $609,9003 bd3 ba2k sqft476 Wachusett St, Holden, MA 01520For Sale
 MLS ID #73555217, Dianne Zottoli, Holden Realty Inc.. MLS PIN
