Private 4-BR Colonial by Luther Hill ParkSpacious 8-room Colonial on a private, elevated hill lot at the end of a dead-end street. Backyard directly borders and accesses Luther Hill Park for beach swimming, lifeguards, fishing, kayaking, canoeing, bicycling, and live entertainment.Main floor features a large eat-in kitchen with a center island, dedicated laundry room, formal dining room, living room, and a massive bonus family room with soaring cathedral ceilings. Upstairs offers 4 spacious bedrooms and 2 full baths, including a primary master suite with cathedral ceilings. Includes an attached 2-car garage.Conveniently located near a local bus line with a straightforward drive to Worcester, Boston, Hartford, Springfield, and Providence.
For sale
Price cut: $16.9K (9/1)
$498,000
38 Lake St, Spencer, MA 01562
4beds
2,224sqft
Single Family Residence
Built in 2005
0.64 Acres Lot
$497,500 Zestimate®
$224/sqft
$-- HOA
What's special
Dedicated laundry roomPrivate elevated hill lotFormal dining room
- 48 days
- 914
- 54
Zillow last checked:
Listing updated:
Listed by:
Jonathan Minerick 888-400-2513,
homecoin.com 888-400-2513,
Jonathan Minerick 888-400-2513
Source: MLS PIN,MLS#: 73568372
Facts & features
Interior
Bedrooms & bathrooms
- Bedrooms: 4
- Bathrooms: 3
- Full bathrooms: 2
- 1/2 bathrooms: 1
Primary bedroom
- Features: Bathroom - Full, Cathedral Ceiling(s), Ceiling Fan(s), Flooring - Wall to Wall Carpet, High Speed Internet Hookup, Closet - Double
- Level: Second
Heating
- Baseboard, Oil, ENERGY STAR Qualified Equipment
Cooling
- Window Unit(s)
Appliances
- Included: Water Heater, Range, Dishwasher, Microwave, Refrigerator, Washer, Dryer, ENERGY STAR Qualified Dishwasher, Range Hood, Cooktop, Oven, Plumbed For Ice Maker
- Laundry: Electric Dryer Hookup, Washer Hookup
Features
- Finish - Sheetrock, Internet Available - Broadband, Internet Available - DSL
- Flooring: Wood, Tile, Hardwood
- Doors: Storm Door(s), French Doors
- Windows: Insulated Windows
- Basement: Full,Partially Finished,Interior Entry,Bulkhead,Concrete,Unfinished
- Number of fireplaces: 1
Interior area
- Total structure area: 2,224
- Total interior livable area: 2,224 sqft
- Finished area above ground: 2,224
- Finished area below ground: 0
Property
Parking
- Total spaces: 9
- Parking features: Attached, Paved Drive, Off Street, Paved
- Attached garage spaces: 2
- Uncovered spaces: 7
Accessibility
- Accessibility features: No
Features
- Patio & porch: Deck - Wood, Deck - Composite
- Exterior features: Deck - Wood, Deck - Composite, Decorative Lighting, Satellite Dish, Lighting
- Has view: Yes
- View description: Scenic View(s), Water, Lake
- Has water view: Yes
- Water view: Lake,Water
- Waterfront features: Lake/Pond, Walk to, 0 to 1/10 Mile To Beach, Beach Ownership(Public)
- Frontage length: 120.00
Lot
- Size: 0.64 Acres
- Features: Wooded, Sloped
Details
- Parcel number: M:0U15 B:0022 L:0000,1693312
- Zoning: LR
- Other equipment: Satellite Dish
Construction
Type & style
- Home type: SingleFamily
- Architectural style: Colonial
- Property subtype: Single Family Residence
Materials
- Frame
- Foundation: Concrete Perimeter
- Roof: Shingle
Condition
- Year built: 2005
Utilities & green energy
- Electric: 110 Volts, 220 Volts, 200+ Amp Service, Smart Grid Meter
- Sewer: Inspection Required for Sale, Private Sewer
- Water: Public
- Utilities for property: for Electric Range, for Electric Oven, for Electric Dryer, Washer Hookup, Icemaker Connection
Community & HOA
Community
- Features: Public Transportation, Shopping, Park, Walk/Jog Trails, Bike Path, Public School
HOA
- Has HOA: No
Location
- Region: Spencer
Financial & listing details
- Price per square foot: $224/sqft
- Tax assessed value: $497,600
- Annual tax amount: $5,464
- Date on market: 8/25/2026
- Exclusions: None All Appliances Are Included In Sale
- Road surface type: Paved
Estimated market value
$497,500
$473,000 - $522,000
$3,270/mo
Price history
| Date | Event | Price |
|---|---|---|
| 9/1/2026 | Price change | $498,000-3.3%$224/sqft |
Source: MLS PIN #73568372 Report a problem | ||
| 8/26/2026 | Listed for sale | $514,900-1.2%$232/sqft |
Source: MLS PIN #73568372 Report a problem | ||
| 7/28/2026 | Listing removed | -- |
Source: Owner Report a problem | ||
| 7/16/2026 | Listed for sale | $521,200+0.3%$234/sqft |
Source: Owner Report a problem | ||
| 7/14/2026 | Listing removed | $519,900$234/sqft |
Source: MLS PIN #73524367 Report a problem | ||
| 6/27/2026 | Price change | $519,900-3.7%$234/sqft |
Source: MLS PIN #73524367 Report a problem | ||
| 6/6/2026 | Price change | $539,900-3.6%$243/sqft |
Source: MLS PIN #73524367 Report a problem | ||
| 5/27/2026 | Listed for sale | $559,900+53%$252/sqft |
Source: MLS PIN #73524367 Report a problem | ||
| 10/19/2005 | Sold | $365,900+262.3%$165/sqft |
Source: Public Record Report a problem | ||
| 1/3/2005 | Sold | $101,000+152.5%$45/sqft |
Source: Public Record Report a problem | ||
| 11/13/1998 | Sold | $40,000$18/sqft |
Source: Public Record Report a problem | ||
Public tax history
| Year | Property taxes | Tax assessment |
|---|---|---|
| 2025 | $5,500 +2.7% | $468,500 +0.1% |
| 2024 | $5,355 +6.7% | $468,100 +12.5% |
| 2023 | $5,017 +4.4% | $416,000 +13.9% |
| 2022 | $4,807 +5.9% | $365,300 +13% |
| 2021 | $4,541 +8.3% | $323,400 +8.9% |
| 2020 | $4,192 +3.3% | $296,900 +1.4% |
| 2019 | $4,058 +6.8% | $292,800 +3.5% |
| 2018 | $3,798 -0.2% | $283,000 +4% |
| 2017 | $3,804 +1.3% | $272,100 +3.5% |
| 2016 | $3,757 +3.9% | $262,900 -0.6% |
| 2015 | $3,616 +4% | $264,500 |
| 2014 | $3,478 +2.9% | $264,500 0% |
| 2013 | $3,379 +3.6% | $264,600 -0.4% |
| 2012 | $3,262 +5.5% | $265,600 -4.9% |
| 2011 | $3,093 +6% | $279,400 -6% |
| 2010 | $2,919 -1.9% | $297,300 -12.6% |
| 2009 | $2,975 +7.4% | $340,000 -2.8% |
| 2008 | $2,770 +2.4% | $349,800 |
| 2007 | $2,704 -0.1% | $349,800 +9.7% |
| 2006 | $2,707 +307.1% | $318,900 +317.4% |
| 2005 | $665 +3.6% | $76,400 |
| 2004 | $642 +11.5% | $76,400 +65.4% |
| 2003 | $576 +10.6% | $46,200 |
| 2001 | $521 +3.4% | $46,200 +13% |
| 2000 | $504 +7% | $40,900 -4% |
| 1997 | $471 | $42,600 |
Find assessor info on the county website
Monthly payment
Est. payment
Payment breakdown
Explore the cost of this home by adjusting the details. Changes won't be saved.Climate risks
Neighborhood: 01562
Nearby schools
Schools provided by the listing agent
- Elementary: Wire Village
- Middle: Knox Trail
- High: David Prouty
Source: MLS PIN. This data may not be complete. We recommend contacting the local school district to confirm school assignments for this home.

Similar homes
- $599,0003 bd2 ba2.9k sqft83 Ash St, Spencer, MA 01562For Sale
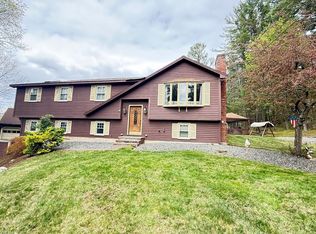 MLS ID #73515313, Anderson Neves, Mega Realty Services. MLS PIN
 - $599,0002 bd3 ba1.6k sqft23 Sherwood Dr, Spencer, MA 01562For Sale
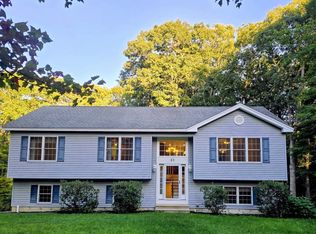 MLS ID #73561629, Tracy Barton, Priority Realty. MLS PIN
 - $479,9003 bd3 ba1.9k sqft611 Henshaw St, Leicester, MA 01524For Sale
 MLS ID #73564413, Michelle Terry Team, eXp Realty LLC. MLS PIN
 - $469,9003 bd2 ba2k sqft221 Pierce Rd, West Brookfield, MA 01585For Sale
 MLS ID #73585404, Paolucci Team, Post Road Realty. MLS PIN
