PRICE ADJUSTMENT!!! Welcome to this Beautiful 2-Bedroom + Office Townhome in Desirable Deerfield Estates 55+ Community*This spacious home features 2 bedrooms, a dedicated office/den, bonus loft, 2 1/2 bathrooms and an attached two car garage. The primary bedroom suite including his and her walk-in closets is located on the main level. The kitchen boasts granite countertops and stainless steel appliances. The living room has a gas fireplace and tray ceiling. The open floor plan creates a seamless flow between the living, dining, and kitchen areas—perfect for everyday living and entertaining*Enjoy your morning coffee or unwind at the end of the day on the private patio, an ideal outdoor retreat....Near downtown, shops, restaurants, and very close to routes 495 and 90!
For sale
Price cut: $50K (10/6)
$649,900
12 McNeil Cir #12, Hopkinton, MA 01748
2beds
2,050sqft
Condominium, Townhouse
Built in 2004
-- sqft lot
$-- Zestimate®
$317/sqft
$820/mo HOA
What's special
Bonus loftTray ceilingAttached two car garagePrimary bedroom suiteStainless steel appliancesKitchen boasts granite countertops
- 51 days
- 592
- 19
Zillow last checked:
Listing updated:
Listed by:
Steve Antonucci 617-908-7712,
RE/MAX Preferred Properties 617-969-0676
Source: MLS PIN,MLS#: 73569268
Facts & features
Interior
Bedrooms & bathrooms
- Bedrooms: 2
- Bathrooms: 3
- Full bathrooms: 2
- 1/2 bathrooms: 1
Primary bedroom
- Features: Bathroom - Full, Closet - Linen, Walk-In Closet(s), Flooring - Wall to Wall Carpet, Hot Tub / Spa
- Level: First
Bedroom 2
- Features: Closet, Flooring - Wall to Wall Carpet
- Level: Second
Primary bathroom
- Features: Yes
Bathroom 1
- Features: Bathroom - Half, Flooring - Stone/Ceramic Tile
- Level: First
Bathroom 2
- Features: Bathroom - Full, Bathroom - Tiled With Shower Stall, Closet - Linen, Flooring - Stone/Ceramic Tile, Countertops - Stone/Granite/Solid, Double Vanity
- Level: Second
Bathroom 3
- Features: Bathroom - Full, Bathroom - With Tub & Shower, Closet, Flooring - Stone/Ceramic Tile
- Level: Second
Dining room
- Features: Flooring - Hardwood, Open Floorplan
- Level: Main,First
Family room
- Features: Ceiling Fan(s), Cedar Closet(s), Flooring - Wall to Wall Carpet
- Level: Second
Kitchen
- Features: Flooring - Stone/Ceramic Tile, Countertops - Stone/Granite/Solid, Kitchen Island, Breakfast Bar / Nook, Open Floorplan, Stainless Steel Appliances
- Level: First
Living room
- Features: Flooring - Hardwood, French Doors, Open Floorplan
- Level: Main,First
Office
- Features: Flooring - Wall to Wall Carpet
- Level: Second
Heating
- Forced Air, Natural Gas
Cooling
- Central Air
Appliances
- Included: Range, Dishwasher, Microwave, Refrigerator, Water Treatment
- Laundry: First Floor, In Unit
Features
- Home Office
- Flooring: Tile, Carpet, Hardwood, Flooring - Wall to Wall Carpet
- Doors: Insulated Doors
- Windows: Insulated Windows
- Has basement: Yes
- Number of fireplaces: 1
- Fireplace features: Living Room
- Common walls with other units/homes: End Unit,Corner
Interior area
- Total structure area: 2,050
- Total interior livable area: 2,050 sqft
- Finished area above ground: 2,050
- Finished area below ground: 1,329
Video & virtual tour
Property
Parking
- Total spaces: 4
- Parking features: Attached, Garage Door Opener, Off Street, Driveway
- Attached garage spaces: 2
- Uncovered spaces: 2
Features
- Patio & porch: Patio
- Exterior features: Patio
Details
- Parcel number: M:0R29 B:0010 L:0028,4589232
- Zoning: RB
Construction
Type & style
- Home type: Townhouse
- Property subtype: Condominium, Townhouse
Materials
- Frame
- Roof: Shingle
Condition
- Year built: 2004
Utilities & green energy
- Electric: Circuit Breakers, 200+ Amp Service
- Sewer: Private Sewer
- Water: Well, Shared Well
- Utilities for property: for Gas Range
Community & HOA
Community
- Features: Public Transportation, Shopping, Park, Walk/Jog Trails, Medical Facility, Bike Path, Highway Access, Public School
HOA
- Services included: Water, Sewer, Insurance, Maintenance Structure, Road Maintenance, Maintenance Grounds, Snow Removal, Trash
- HOA fee: $820 monthly
Location
- Region: Hopkinton
Financial & listing details
- Price per square foot: $317/sqft
- Tax assessed value: $718,300
- Annual tax amount: $10,128
- Date on market: 8/27/2026
- Exclusions: Washer/Dryer, Waltham Clock
Estimated market value
Not available
Estimated sales range
Not available
Not available
Price history
| Date | Event | Price |
|---|---|---|
| 10/6/2026 | Price change | $649,900-7.1%$317/sqft |
Source: MLS PIN #73569268 Report a problem | ||
| 8/27/2026 | Listed for sale | $699,900$341/sqft |
Source: MLS PIN #73569268 Report a problem | ||
Public tax history
Tax history is unavailable.
Monthly payment
Est. payment
Payment breakdown
Explore the cost of this home by adjusting the details. Changes won't be saved.Climate risks
Neighborhood: 01748


Similar homes
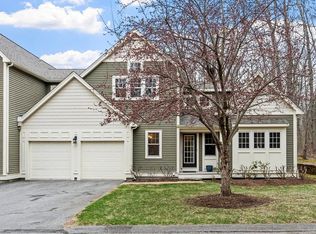
- $759,9002 bd3 ba2.2k sqftDeerfield Estates, Hopkinton, MA 01748For Sale
 MLS ID #73550867, Nancy Mulroy, Coldwell Banker Realty - Worcester. MLS PIN
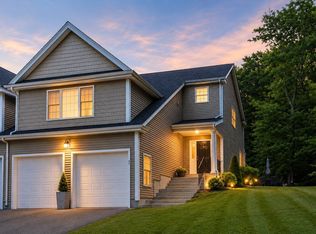
 - $624,9002 bd3 ba2k sqftThe Village At Highland Park, Hopkinton, MA 01748For Sale
 MLS ID #73566535, Donna Spector, Realty ONE Group Suburban Lifestyle. MLS PIN
 - $650,0003 bd3 ba2.5k sqftProvidence Road Commons, Grafton, MA 01519For Sale
 MLS ID #73538136, Matt Palmer, Summit Residential. MLS PIN
 - $899,9004 bd3 ba2.7k sqft52 W Elm St, Hopkinton, MA 01748For Sale
 MLS ID #73583685, Jeannine Coburn, REMAX Executive Realty. MLS PIN
 - $624,9003 bd2 ba2.1k sqft380 Snake Hill Rd, Burrillville, RI 02830For Sale
 MLS ID #1425063, Elise Vetri, REMAX Revolution. StateWide MLS RI
