Welcome home to effortless one-level living in one of Ashland’s most desirable 55+ locations. This pristine free-standing home offers 1690 SF and sits on a premium lot backing up to peaceful conservation land (Ashland State Park), offering the perfect blend of privacy and convenience. Located just minutes from the commuter rail, Reservoir Beach, and the community center, this turnkey property checks every single box.Step inside to a bright, airy floor plan highlighted by high ceilings, gorgeous palladian windows and beautiful hardwood floors. The heart of the home is an expansive 24x13 eat-in kitchen featuring durable Corian countertops, abundant cabinet space, updated appliances and a sunny breakfast room with sliders to the back deck. The kitchen flows seamlessly into the casually dramatic, vaulted living room centered around a sleek propane fireplace—ideal for relaxing or entertaining. The casual dining room inspires with its cathedral ceiling & openness. The thoughtful layout features two spacious first-floor bedrooms and two ceramic full bathrooms. The primary suite is designed for comfort with a spa-like bathroom offering a whirlpool tub & both bedrooms offer ceiling fans. Outside, the wonderful private deck abuts the forest, providing a serene backdrop for morning coffee or evening cookouts while watching birds and enjoying nature. Additional features include: A brand new heat pump (2026) for AC and heating down to a 25 degree outside temperature. Hot water heater (2022) Upgraded appliances. A two-car attached garage and low-maintenance vinyl siding with gutters! The spacious unfinished basement offers incredible potential for future expansion of a home gym, pool table room, workshop space or game room & it's sure to please. Neutral designer colors throughout. Terrific clubhouse too!
For sale
$669,000
41 Haven Way Unit 41, Ashland, MA 01721
2beds
1,690sqft
Condominium
Built in 2003
-- sqft lot
$-- Zestimate®
$396/sqft
$504/mo HOA
What's special
Sleek propane fireplaceTwo-car attached garageOne-level livingNeutral designer colors throughoutAbundant cabinet spaceUpdated appliancesGorgeous palladian windows
- 5 days
- 222
- 15
Zillow last checked:
Listing updated:
Listed by:
Rosemary Comrie 978-375-3908,
Comrie Real Estate, Inc. 978-443-6300
Source: MLS PIN,MLS#: 73583960
Facts & features
Interior
Bedrooms & bathrooms
- Bedrooms: 2
- Bathrooms: 2
- Full bathrooms: 2
- Main level bathrooms: 2
Primary bedroom
- Features: Bathroom - Full, Ceiling Fan(s), Walk-In Closet(s), Flooring - Wall to Wall Carpet, Crown Molding
- Level: First
- Area: 234
- Dimensions: 18 x 13
Bedroom 2
- Features: Vaulted Ceiling(s), Closet, Flooring - Wall to Wall Carpet, French Doors
- Level: First
- Area: 182
- Dimensions: 14 x 13
Primary bathroom
- Features: Yes
Bathroom 1
- Features: Bathroom - Full, Bathroom - Tiled With Tub & Shower, Flooring - Stone/Ceramic Tile, Countertops - Stone/Granite/Solid, Double Vanity
- Level: Main,First
- Area: 135
- Dimensions: 15 x 9
Bathroom 2
- Features: Bathroom - Full, Bathroom - Tiled With Tub & Shower, Flooring - Stone/Ceramic Tile, Lighting - Sconce
- Level: Main,First
- Area: 54
- Dimensions: 9 x 6
Dining room
- Features: Vaulted Ceiling(s), Flooring - Hardwood, Recessed Lighting, Lighting - Pendant
- Level: First
- Area: 168
- Dimensions: 14 x 12
Kitchen
- Features: Flooring - Hardwood, Dining Area, Countertops - Stone/Granite/Solid, Countertops - Upgraded, Breakfast Bar / Nook, Exterior Access, Open Floorplan, Recessed Lighting, Stainless Steel Appliances
- Level: Main,First
- Area: 312
- Dimensions: 24 x 13
Living room
- Features: Vaulted Ceiling(s), Flooring - Hardwood, Open Floorplan, Recessed Lighting
- Level: Main,First
- Area: 252
- Dimensions: 18 x 14
Heating
- Baseboard, Heat Pump, Oil
Cooling
- Central Air, Heat Pump
Appliances
- Included: Range, Dishwasher, Microwave, Refrigerator, Washer, Dryer
- Laundry: Main Level, First Floor
Features
- Vaulted Ceiling(s), Closet, Entrance Foyer
- Flooring: Tile, Carpet, Hardwood, Flooring - Hardwood
- Doors: Insulated Doors
- Windows: Insulated Windows
- Has basement: Yes
- Number of fireplaces: 1
- Fireplace features: Living Room
Interior area
- Total structure area: 1,690
- Total interior livable area: 1,690 sqft
- Finished area above ground: 1,690
Video & virtual tour
Property
Parking
- Total spaces: 4
- Parking features: Attached, Garage Door Opener, Paved
- Attached garage spaces: 2
- Uncovered spaces: 2
Features
- Entry location: Unit Placement(Street)
- Patio & porch: Deck
- Exterior features: Deck, Rain Gutters, Professional Landscaping, Sprinkler System
- Waterfront features: Lake/Pond
Details
- Parcel number: M:0230 B:0136 L:19001,4467548
- Zoning: condo
Construction
Type & style
- Home type: Condo
- Property subtype: Condominium
Materials
- Roof: Shingle
Condition
- Year built: 2003
Utilities & green energy
- Electric: 200+ Amp Service
- Sewer: Public Sewer
- Water: Public
- Utilities for property: for Electric Range
Community & HOA
Community
- Features: Public Transportation, Shopping, Park, Walk/Jog Trails, Conservation Area, Public School, Adult Community
- Senior community: Yes
HOA
- Amenities included: Clubroom
- Services included: Insurance, Maintenance Structure, Road Maintenance, Maintenance Grounds, Snow Removal
- HOA fee: $504 monthly
Location
- Region: Ashland
Financial & listing details
- Price per square foot: $396/sqft
- Tax assessed value: $571,200
- Annual tax amount: $7,260
- Date on market: 9/29/2026
Estimated market value
Not available
Estimated sales range
Not available
Not available
Price history
| Date | Event | Price |
|---|---|---|
| 9/29/2026 | Listed for sale | $669,000$396/sqft |
Source: MLS PIN #73583960 Report a problem | ||
Public tax history
Tax history is unavailable.
Monthly payment
Est. payment
Payment breakdown
Explore the cost of this home by adjusting the details. Changes won't be saved.Climate risks
Neighborhood: 01721


Similar homes
- $659,9004 bd2 ba1.8k sqft107 Olive St, Ashland, MA 01721For Sale
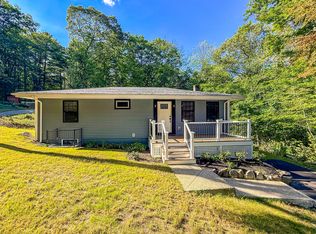 MLS ID #73577926, Geraldo Franca, Mega Realty Services. MLS PIN
 - $799,9005 bd3 ba2k sqft77 Warren Rd, Ashland, MA 01721For Sale
 MLS ID #73585720, William Gath, Realty Executives Boston West. MLS PIN
 - $649,9003 bd2 ba1.5k sqft29 Prospect St, Ashland, MA 01721For Sale
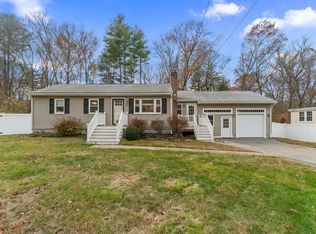 MLS ID #73582949, Maria Romero Vagnini, Mathieu Newton Sotheby's International Realty. MLS PIN
 - $699,9993 bd2 ba1.2k sqft3 Macintosh Ln, Ashland, MA 01721For Sale
 MLS ID #73577373, Raymond Powell, Raymond Douglas Living. MLS PIN
