Enjoy easy living in this gracious 2-bedroom, 2.5-bath home in an intimate 55+ community offering a peaceful rural setting with convenient access to highways, shopping, dining, and everyday conveniences. The bright, open-concept main floor is perfect for relaxing or entertaining. The upscale kitchen opens to a dining area and a separate living room with vaulted ceilings, creating a spacious layout filled with natural light. A formal dining room provides additional space for gatherings. The first-floor primary suite features dual sinks, a separate tub, walk-in shower, and walk-in closet with laundry. A half bath completes the main level. Upstairs offers a second bedroom and full bath, ideal for guests, hobbies, or office space. Enjoy outdoor relaxation in the yard plus low-maintenance living with HOA landscaping and snow removal. Open House visitors: Please park in clubhouse spaces only, not in driveway or street.
For sale
$599,900
30 Shadow Creek Ln Unit 30, Ashland, MA 01721
2beds
1,799sqft
Single Family Residence
Built in 2010
9,999 Square Feet Lot
$-- Zestimate®
$333/sqft
$-- HOA
What's special
Walk-in showerBright open-concept main floorFormal dining roomDining areaFirst-floor primary suiteWalk-in closet with laundrySeparate tub
- 1 day
- 195
- 16
Zillow last checked:
Listing updated:
Listed by:
Deborah Cerra 617-839-0582,
William Raveis R.E. & Home Services 781-400-2398,
Tracy Reed 781-800-0255
Source: MLS PIN,MLS#: 73574030
Facts & features
Interior
Bedrooms & bathrooms
- Bedrooms: 2
- Bathrooms: 3
- Full bathrooms: 2
- 1/2 bathrooms: 1
- Main level bedrooms: 1
Primary bedroom
- Features: Bathroom - Full, Ceiling Fan(s), Walk-In Closet(s), Flooring - Wall to Wall Carpet, Recessed Lighting
- Level: Main,First
- Area: 196.68
- Dimensions: 13.2 x 14.9
Bedroom 2
- Features: Bathroom - Full, Walk-In Closet(s), Flooring - Hardwood, Recessed Lighting
- Level: Second
- Area: 247.38
- Dimensions: 11.4 x 21.7
Bathroom 1
- Features: Bathroom - Half, Flooring - Stone/Ceramic Tile, Recessed Lighting
- Level: First
Bathroom 2
- Features: Bathroom - Full, Bathroom - Double Vanity/Sink, Bathroom - With Shower Stall, Bathroom - With Tub, Closet - Linen, Walk-In Closet(s), Flooring - Stone/Ceramic Tile, Dryer Hookup - Electric, Washer Hookup
- Level: First
Bathroom 3
- Features: Bathroom - Full, Bathroom - With Tub & Shower, Flooring - Stone/Ceramic Tile
- Level: Second
Dining room
- Features: Flooring - Hardwood, Open Floorplan, Recessed Lighting, Wainscoting, Tray Ceiling(s)
- Level: Main,First
- Area: 157.32
- Dimensions: 11.4 x 13.8
Kitchen
- Features: Flooring - Stone/Ceramic Tile, Countertops - Stone/Granite/Solid, Breakfast Bar / Nook, Exterior Access, Recessed Lighting, Stainless Steel Appliances
- Level: Main,First
- Area: 305.9
- Dimensions: 23 x 13.3
Living room
- Features: Cathedral Ceiling(s), Ceiling Fan(s), Flooring - Hardwood, Exterior Access, Open Floorplan
- Level: Main,First
- Area: 224.56
- Dimensions: 12.4 x 18.11
Heating
- Central
Cooling
- Central Air
Appliances
- Included: Water Heater, Range, Dishwasher, Disposal, Microwave, Washer, Dryer
- Laundry: Electric Dryer Hookup, Washer Hookup, First Floor
Features
- Entrance Foyer
- Flooring: Tile, Carpet, Hardwood, Flooring - Hardwood
- Doors: Insulated Doors
- Windows: Insulated Windows
- Basement: Crawl Space
- Has fireplace: No
Interior area
- Total structure area: 1,799
- Total interior livable area: 1,799 sqft
- Finished area above ground: 1,799
Property
Parking
- Total spaces: 6
- Parking features: Attached, Paved Drive, Off Street
- Attached garage spaces: 2
- Uncovered spaces: 4
Features
- Exterior features: Professional Landscaping
Lot
- Size: 9,999 Square Feet
- Features: Cul-De-Sac
Details
- Parcel number: 4872878
- Zoning: RSC
Construction
Type & style
- Home type: SingleFamily
- Architectural style: Colonial
- Property subtype: Single Family Residence
- Attached to another structure: Yes
Materials
- Foundation: Concrete Perimeter
- Roof: Shingle
Condition
- Year built: 2010
Utilities & green energy
- Electric: 200+ Amp Service
- Sewer: Public Sewer
- Water: Public
- Utilities for property: Washer Hookup
Community & HOA
Community
- Features: Shopping, Park, Walk/Jog Trails, Medical Facility, Bike Path, Conservation Area, Highway Access, T-Station, University
HOA
- Has HOA: No
Location
- Region: Ashland
Financial & listing details
- Price per square foot: $333/sqft
- Tax assessed value: $590,600
- Annual tax amount: $7,506
- Date on market: 9/9/2026
- Road surface type: Paved
Estimated market value
Not available
Estimated sales range
Not available
Not available
Price history
| Date | Event | Price |
|---|---|---|
| 9/9/2026 | Listed for sale | $599,900-4%$333/sqft |
Source: MLS PIN #73574031 Report a problem | ||
| 6/30/2026 | Listing removed | $625,000$347/sqft |
Source: MLS PIN #73518813 Report a problem | ||
| 6/11/2026 | Price change | $625,000-0.6%$347/sqft |
Source: MLS PIN #73518813 Report a problem | ||
| 5/14/2026 | Listed for sale | $629,000$350/sqft |
Source: MLS PIN #73518813 Report a problem | ||
Public tax history
Tax history is unavailable.
Monthly payment
Est. payment
Payment breakdown
Explore the cost of this home by adjusting the details. Changes won't be saved.Climate risks
Neighborhood: 01721
- $628,6002 bd2 ba1.7k sqft5 Shadow Creek Ln UNIT 5, Ashland, MA 01721Off Market
- $731,1002 bd3 ba2.2k sqft33 Shadow Creek Ln #14, Ashland, MA 01721Off Market
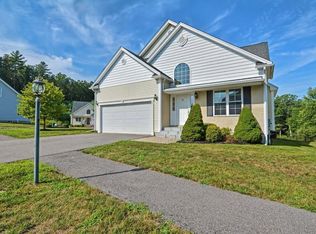
- $734,3002 bd3 ba2.2k sqft38 Shadow Creek Ln UNIT 23, Ashland, MA 01721Off Market

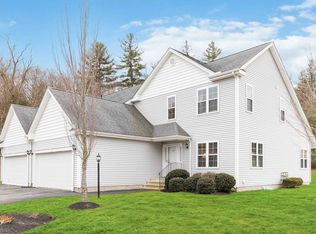
- $649,0002 bd3 ba1.7k sqft24 Shadow Creek Ln UNIT 24, Ashland, MA 01721Sold
Similar homes
- $619,0002 bd3 ba1.8k sqft185 America Blvd Unit 185, Ashland, MA 01721For Sale
 MLS ID #73540924, Wilson Group, Keller Williams Realty. MLS PIN
 - $635,0002 bd3 ba2.2k sqftVillage Of The Americas, Ashland, MA 01721For Sale
 MLS ID #73500888, KiranKumar Gundavarapu, Key Prime Realty LLC. MLS PIN
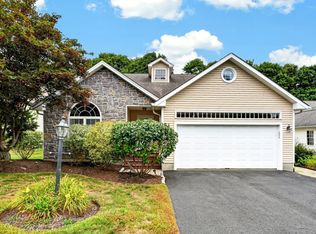
 - $659,0002 bd3 ba2k sqft6 Haven Way Unit 6, Ashland, MA 01721For Sale
 MLS ID #73567230, Sandra Fallica, Berkshire Hathaway HomeServices Stephan Real Estate. MLS PIN
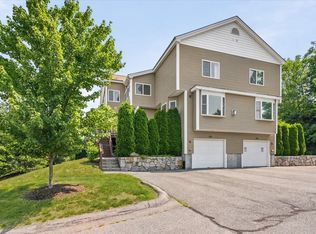
 - $639,0002 bd3 ba2.2k sqft354 America Blvd #354, Ashland, MA 01721For Sale
 MLS ID #73545584, David Mogielnicki, ProSell Realty Advisors. MLS PIN
