IMMED OCCUP POSS or SUBJECT to BUYER’S HOME SALE! Fabulous Cent Air Home w 1 car garage located in sought after Orchard Hill Condominiums for age 55 plus! Why pay for a 2 car garage when you only need one?! Rare opportunity to live in luxury complex but only pay $597500 All the extras are here—Cathedral ceiling/ window wall/ skylights/+gas fireplace! 1st floor main bedroom suite w bath + walk-in closet! Upper level with 2nd bedroom suite with bath, walk-in closet + adjoining office//Craft or tv alcove. Spacious Loft w huge walk-in closet! 2.5 baths! Newer natural gas heat! Lower level Family room! Enjoy the oversized 1 car garage DIRECTLY ATTACHED to your home + say goodby to walking in the ice, snow, and rain! Kitchen with granite, breakfast bar,newer SS refrigerator,washer+ dryer, opens to DR+ porch+ rearyd! Clubhouse w enticing activities! You’ll love this caring community! Easy access to Boston, Worcester, MA Pike, + 495 + Rte 9. Don’t miss out on this gem! Tour by appt only!
For sale
$597,500
19 Imperial Ct Unit 19, Westborough, MA 01581
2beds
2,183sqft
:
Get pre-qualified$4,734/mo
Condominium, Townhouse
Built in 2003
-- sqft lot
$-- Zestimate®
$274/sqft
$662/mo HOA
What's special
Gas fireplaceNewer natural gas heatCathedral ceilingLower level family roomBreakfast barWindow wall
- 44 days |
- 261 |
- 8 |
Likely to sell faster than
Zillow last checked:
Listing updated:
Listed by:
Marilyn Smith 413-237-9710,
Marilyn L. Smith R. E. 413-567-8844,
Sherman Smith 508-329-1577
Source: MLS PIN,MLS#: 73542248
Facts & features
Interior
Bedrooms & bathrooms
- Bedrooms: 2
- Bathrooms: 3
- Full bathrooms: 2
- 1/2 bathrooms: 1
- Main level bathrooms: 1
- Main level bedrooms: 2
Primary bedroom
- Features: Bathroom - Full, Bathroom - 3/4, Bathroom - Double Vanity/Sink, Walk-In Closet(s), Flooring - Wall to Wall Carpet, Cable Hookup
- Level: Main
- Area: 176
- Dimensions: 11 x 16
Bedroom 2
- Features: Bathroom - Full, Walk-In Closet(s), Flooring - Laminate, Flooring - Wood
- Area: 224
- Dimensions: 16 x 14
Bedroom 5
- Features: Bathroom - Half, Balcony - Interior
- Level: Main
Primary bathroom
- Features: Yes
Bathroom 1
- Features: Bathroom - Half, Coffered Ceiling(s)
- Area: 30
- Dimensions: 5 x 6
Bathroom 2
- Features: Bathroom - Full, Bathroom - Double Vanity/Sink, Bathroom - Tiled With Shower Stall, Walk-In Closet(s), Flooring - Wall to Wall Carpet
- Level: Main
- Area: 77
- Dimensions: 11 x 7
Bathroom 3
- Features: Bathroom - Full, Bathroom - With Tub & Shower, Closet - Linen
- Area: 54
- Dimensions: 9 x 6
Dining room
- Features: Flooring - Hardwood, Breakfast Bar / Nook, Open Floorplan, Slider
- Level: Main
- Area: 168
- Dimensions: 12 x 14
Family room
- Features: Flooring - Wall to Wall Carpet
- Area: 340
- Dimensions: 17 x 20
Kitchen
- Features: Closet/Cabinets - Custom Built, Flooring - Stone/Ceramic Tile, Countertops - Stone/Granite/Solid, Breakfast Bar / Nook, Dryer Hookup - Gas, Washer Hookup, Gas Stove
- Level: Main
- Area: 132
- Dimensions: 12 x 11
Living room
- Features: Skylight, Cathedral Ceiling(s), Flooring - Wall to Wall Carpet, Balcony - Interior, High Speed Internet Hookup, Open Floorplan
- Level: Main
- Area: 300
- Dimensions: 15 x 20
Heating
- Forced Air, Natural Gas
Cooling
- Central Air
Appliances
- Included: Range, Dishwasher, Disposal, Microwave, Refrigerator, Washer, Dryer, ENERGY STAR Qualified Refrigerator, Vacuum System, Plumbed For Ice Maker
- Laundry: Laundry Closet, Flooring - Stone/Ceramic Tile, Main Level, Electric Dryer Hookup, Washer Hookup, In Unit
Features
- Balcony - Interior, Central Vacuum, High Speed Internet
- Flooring: Wood, Carpet, Bamboo, Hardwood, Stone / Slate, Flooring - Stone/Ceramic Tile, Flooring - Wall to Wall Carpet
- Doors: Storm Door(s)
- Windows: Insulated Windows
- Has basement: Yes
- Number of fireplaces: 1
- Fireplace features: Living Room
- Common walls with other units/homes: 2+ Common Walls
Interior area
- Total structure area: 2,183
- Total interior livable area: 2,183 sqft
- Finished area above ground: 2,183
- Finished area below ground: 340
Property
Parking
- Total spaces: 2
- Parking features: Attached, Under, Garage Door Opener, Storage, Workshop in Garage, Deeded, Off Street, Guest, Paved
- Attached garage spaces: 1
- Uncovered spaces: 1
Features
- Entry location: Unit Placement(Street)
- Patio & porch: Enclosed, Screened
- Exterior features: Porch - Enclosed, Porch - Screened, Decorative Lighting, Stone Wall
Details
- Parcel number: M:0004 B:000026 L:1019,4398846
- Zoning: S RE
Construction
Type & style
- Home type: Townhouse
- Property subtype: Condominium, Townhouse
Materials
- Frame, Conventional (2x4-2x6)
- Roof: Shingle
Condition
- Year built: 2003
Utilities & green energy
- Electric: Circuit Breakers
- Sewer: Public Sewer
- Water: Public, Individual Meter
- Utilities for property: for Gas Range, for Gas Oven, for Electric Dryer, Washer Hookup, Icemaker Connection
Green energy
- Energy efficient items: Thermostat
Community & HOA
Community
- Features: Shopping, Tennis Court(s), Walk/Jog Trails, Stable(s), Golf, Medical Facility, Conservation Area, Highway Access, House of Worship, Private School, Public School, T-Station, University, Adult Community
- Senior community: Yes
HOA
- Amenities included: Elevator(s), Fitness Center, Clubroom, Trail(s), Clubhouse
- Services included: Insurance, Maintenance Structure, Road Maintenance, Maintenance Grounds, Snow Removal, Trash, Reserve Funds
- HOA fee: $662 monthly
Location
- Region: Westborough
Financial & listing details
- Price per square foot: $274/sqft
- Tax assessed value: $505,200
- Annual tax amount: $8,230
- Date on market: 6/26/2026
- Exclusions: Personal Property
Estimated market value
Not available
Estimated sales range
Not available
Not available
Price history
| Date | Event | Price |
|---|---|---|
| 6/26/2026 | Listed for sale | $597,500$274/sqft |
Source: MLS PIN #73542248 Report a problem | ||
| 6/26/2026 | Listing removed | $597,500-2%$274/sqft |
Source: MLS PIN #73501575 Report a problem | ||
| 5/12/2026 | Price change | $609,900-4.6%$279/sqft |
Source: MLS PIN #73501575 Report a problem | ||
| 4/25/2026 | Listed for sale | $639,500$293/sqft |
Source: MLS PIN #73501575 Report a problem | ||
Public tax history
Tax history is unavailable.
Monthly payment
Est. payment
Payment breakdown
Explore the cost of this home by adjusting the details. Changes won't be saved.Climate risks
Neighborhood: 01581
Nearby schools
GreatSchools rating
- 9/10Annie E. Fales Elementary SchoolGrades: K-3Distance: 0.9 mi
- 10/10Sarah W Gibbons Middle SchoolGrades: 7-8Distance: 2.2 mi
- 8/10Westborough High SchoolGrades: 9-12Distance: 1.8 mi
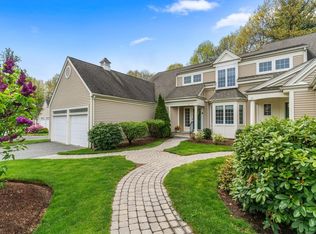
- $715,0002 bd3 ba2.2k sqft25 Imperial Ct UNIT 25, Westborough, MA 01581Sold
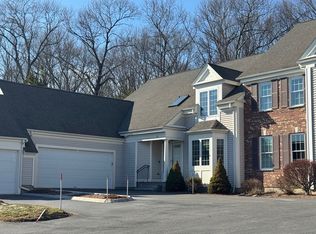
- $751,9002 bd3 ba2.6k sqft6 Imperial Ct, Westborough, MA 01581Sold
- $735,0002 bd3 ba2.2k sqft14 Baldwin Ct UNIT 14, Westborough, MA 01581Sold
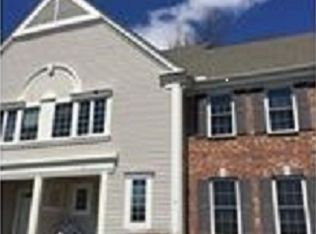
- $654,3002 bd3 ba2.1k sqft18 Baldwin Ct., Westborough, MA 01581Off Market
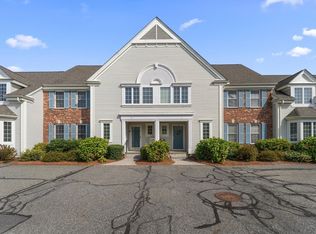
- $731,9002 bd3 ba2.2k sqft20 Baldwin Ct, Westborough, MA 01581Off Market
- $845,0002 bd2 ba1.8k sqft14 Isaac Miller Rd, Westborough, MA 01581Off Market
- $600,0003 bd3 ba2.7k sqft9 Baldwin Ct #9, Westborough, MA 01581For Sale
- $883,6004 bd3 ba2.2k sqft12 Isaac Miller Rd, Westborough, MA 01581Off Market
A local agent can set up tours, give advice and negotiate with sellers.
A local lender can help you make sure your offer is ready when you are.
Similar homes
- $600,0003 bd3 ba2.7k sqftOrchard Hill, Westborough, MA 01581For Sale
 MLS ID #73553891, Michael Mathieu, Mathieu Newton Sotheby's International Realty. MLS PIN
 - $609,9002 bd3 ba1.8k sqftHilltop Farms, South Grafton, MA 01560For Sale
 MLS ID #73557552, Claire Rainville, REMAX Executive Realty. MLS PIN
 - $599,0002 bd3 ba2.3k sqftThe Preserve, Hopkinton, MA 01748For Sale
 MLS ID #73505198, Julie Darcangelo, Coldwell Banker Realty. MLS PIN
 - $524,9002 bd3 ba2.1k sqftThe Commons At Northgate Condominium, North Grafton, MA 01536For Sale
 MLS ID #73557772, Claire Rainville, REMAX Executive Realty. MLS PIN
 - $540,0002 bd3 ba1.6k sqft6 Azalea Ln Unit 6, Grafton, MA 01519For SaleMLS ID #73518580, The Macchi Group, William Raveis R.E. & Home Services. MLS PIN
- $589,0002 bd3 ba1.9k sqftRegency At Bolton, Bolton, MA 01740For SaleMLS ID #73560020, Maria Koral, Berkshire Hathaway HomeServices Commonwealth Real Estate. MLS PIN
- $599,8162 bd3 ba2k sqftVillage Of A Thousand Pines, Ashland, MA 01721For SaleMLS ID #73555581, Colleen Kodjian, RE/MAX On the Charles. MLS PIN
- $579,9002 bd2 ba1.8k sqft7 Whispering Brook Rd #7, Marlborough, MA 01752For SaleMLS ID #73557963, Joan Vaccaro, Keller Williams Boston MetroWest. MLS PIN
- $579,0002 bd4 ba2.5k sqft70 Lincoln Ln Unit 70, North Grafton, MA 01536For SaleMLS ID #73538404, Elaine Quigley, Berkshire Hathaway HomeServices Commonwealth Real Estate. MLS PIN
- $595,0002 bd2 ba1.7k sqftSummerfields, Boxborough, MA 01719For SaleMLS ID #73533404, Janice VanDerAa, Keller Williams Realty Boston Northwest. MLS PIN
- $617,0003 bd3 ba3k sqftHilltop Farms, South Grafton, MA 01560For SaleMLS ID #73541142, Wanda McSmith, Realty Executives Boston West. MLS PIN
- $695,0002 bd3 ba2k sqftStagecoach Heights, Hopkinton, MA 01748For SaleMLS ID #73547623, Antonio Pinto, Pinto Real Estate. MLS PIN
- $495,0002 bd2 ba1k sqftIndian Brook Condominiums, Hopkinton, MA 01748For SaleMLS ID #73559300, Jessica Fowler, RE/MAX Bell Park Realty. MLS PIN
- $624,0002 bd3 ba1.9k sqftSouthborough Meadows, Southborough, MA 01772For SaleMLS ID #73559820, Nicole Esposito, Keller Williams Boston MetroWest. MLS PIN
- $599,0002 bd4 ba2.4k sqftThe Villages At Quail Run, Hudson, MA 01749For SaleMLS ID #73538514, Barbara Grande Bennett, Barrett Sotheby's International Realty. MLS PIN
- $639,0002 bd3 ba1.8k sqft185 America Blvd Unit 185, Ashland, MA 01721For SaleMLS ID #73540924, Wilson Group, Keller Williams Realty. MLS PIN
- $549,9003 bd2 ba2k sqft3 Cornell Dr, Milford, MA 01757For SaleMLS ID #73560164, Diane Coffey Chaput, Berkshire Hathaway HomeServices Commonwealth Real Estate. MLS PIN
- $559,0002 bd3 ba1.6k sqftWaters Edge, Shrewsbury, MA 01545For SaleMLS ID #73547619, Andrea Beth Castinetti, Castinetti Realty Group. MLS PIN
- $648,9002 bd3 ba1.8k sqft70 Orchard Meadow Dr Unit 70, Shrewsbury, MA 01545For SaleMLS ID #73526186, Laura Hebb, ERA Key Realty Services. MLS PIN
- $550,0002 bd3 ba1.8k sqftHilltop Farms, South Grafton, MA 01560For SaleMLS ID #73504547, KiranKumar Gundavarapu, Key Prime Realty LLC. MLS PIN
