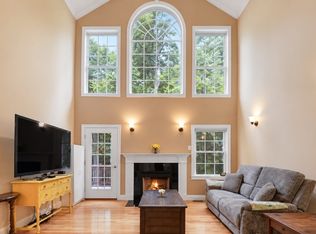
Enjoy this fabulous 55+ Townhouse, nestled within the coveted, vibrant community at The Villages at Quail Run.This well loved home boasts a flexible, open floor plan with 3 finished levels, 2 full, 2 half baths, & also creates one floor living at its best. The sweet Farmer's porch, & dramatic foyer entry welcomes you! Features abound throughout with a fully applianced granite kitchen, breakfast nook, soaring cathedral ceilings, dining/gas Fireplace Living rooms, slider to private deck & treed yard, a primary bedroom with ensuite Bath, plus dressing room, extra vanity/sink & a wall of closets. Comfortable main floor living also has a half bath, laundry & easy garage access. Second floor includes a skylight loft, full bath & a 2nd bedroom too. Finished LL walk out bonus room offers more private space with wet bar, half bath,& workshop, plus storage.Club House hosts many Activities & enhances the friendliness at this sought after Community! Prime location, close to vibrant Town center!
Pending
Price cut: $6K (7/29)
$599,000
4 Autumn Dr #B, Hudson, MA 01749
2beds
2,439sqft
Condominium, Townhouse
Built in 2002
-- sqft lot
$584,900 Zestimate®
$246/sqft
$629/mo HOA
What's special
Skylight loftFully applianced granite kitchenComfortable main floor livingDramatic foyer entryBreakfast nookDressing roomWet bar
- 95 days
- 102
- 3
Zillow last checked:
Listing updated:
Listed by:
Barbara Grande Bennett 508-380-4187,
Barrett Sotheby's International Realty 978-369-6453
Source: MLS PIN,MLS#: 73538514
Facts & features
Interior
Bedrooms & bathrooms
- Bedrooms: 2
- Bathrooms: 4
- Full bathrooms: 2
- 1/2 bathrooms: 2
Primary bedroom
- Features: Bathroom - Full, Cathedral Ceiling(s), Ceiling Fan(s), Closet - Linen, Walk-In Closet(s), Flooring - Wall to Wall Carpet, Dressing Room, Closet - Double
- Level: First
- Area: 180
- Dimensions: 15 x 12
Bedroom 2
- Features: Ceiling Fan(s), Closet, Flooring - Wall to Wall Carpet
- Level: Second
- Area: 165
- Dimensions: 11 x 15
Primary bathroom
- Features: Yes
Bathroom 1
- Features: Bathroom - Half, Flooring - Vinyl
- Level: First
Bathroom 2
- Features: Bathroom - Full, Flooring - Vinyl
- Level: First
Bathroom 3
- Features: Bathroom - Full, Flooring - Vinyl
- Level: Second
Dining room
- Features: Flooring - Wall to Wall Carpet, Open Floorplan
- Level: First
- Area: 180
- Dimensions: 15 x 12
Family room
- Features: Skylight, Flooring - Wall to Wall Carpet, Open Floorplan
- Level: Second
- Area: 210
- Dimensions: 15 x 14
Kitchen
- Features: Flooring - Vinyl, Countertops - Stone/Granite/Solid, Breakfast Bar / Nook, Recessed Lighting
- Level: First
- Area: 110
- Dimensions: 11 x 10
Living room
- Features: Cathedral Ceiling(s), Ceiling Fan(s), Flooring - Wall to Wall Carpet, Deck - Exterior, Open Floorplan, Slider
- Level: First
- Area: 195
- Dimensions: 15 x 13
Heating
- Forced Air, Natural Gas
Cooling
- Central Air
Appliances
- Included: Range, Dishwasher, Disposal, Refrigerator, Washer, Dryer
- Laundry: First Floor, In Unit
Features
- Cathedral Ceiling(s), Breakfast Bar / Nook, Open Floorplan, Slider, Storage, Wet bar, Bathroom - Half, Entrance Foyer, Game Room, Bathroom
- Flooring: Tile, Vinyl, Carpet, Laminate, Hardwood, Flooring - Hardwood, Flooring - Wall to Wall Carpet
- Windows: Bay/Bow/Box
- Has basement: Yes
- Number of fireplaces: 1
- Fireplace features: Living Room
- Common walls with other units/homes: 2+ Common Walls
Interior area
- Total structure area: 2,439
- Total interior livable area: 2,439 sqft
- Finished area above ground: 1,833
- Finished area below ground: 606
Video & virtual tour
Property
Parking
- Total spaces: 3
- Parking features: Attached, Garage Door Opener
- Attached garage spaces: 1
- Uncovered spaces: 2
Features
- Entry location: Unit Placement(Street)
- Patio & porch: Porch, Deck
- Exterior features: Porch, Deck
Details
- Additional structures: Workshop
- Parcel number: 4272922
- Zoning: CND
Construction
Type & style
- Home type: Townhouse
- Property subtype: Condominium, Townhouse
Materials
- Frame
- Roof: Shingle
Condition
- Year built: 2002
Utilities & green energy
- Electric: Circuit Breakers
- Sewer: Public Sewer
- Water: Public
Community & HOA
Community
- Features: Shopping, Walk/Jog Trails, Conservation Area, Highway Access, House of Worship, Adult Community
- Senior community: Yes
HOA
- Amenities included: Clubhouse
- Services included: Water, Sewer, Insurance, Maintenance Structure, Road Maintenance, Maintenance Grounds, Snow Removal, Trash
- HOA fee: $629 monthly
Location
- Region: Hudson
Financial & listing details
- Price per square foot: $246/sqft
- Tax assessed value: $510,600
- Annual tax amount: $7,292
- Date on market: 7/7/2026
Estimated market value
$584,900
$556,000 - $614,000
$3,894/mo
Price history
| Date | Event | Price |
|---|---|---|
| 9/10/2026 | Pending sale | $599,000$246/sqft |
Source: MLS PIN #73538514 Report a problem | ||
| 7/29/2026 | Price change | $599,000-1%$246/sqft |
Source: MLS PIN #73538514 Report a problem | ||
| 6/18/2026 | Listed for sale | $604,999-1.1%$248/sqft |
Source: MLS PIN #73538514 Report a problem | ||
| 6/8/2026 | Listing removed | $612,000$251/sqft |
Source: MLS PIN #73490989 Report a problem | ||
| 3/24/2026 | Listed for sale | $612,000+80.6%$251/sqft |
Source: MLS PIN #73490989 Report a problem | ||
| 7/4/2014 | Listing removed | $338,900$139/sqft |
Source: Coldwell Banker Residential Brokerage - Concord - 11 Main St #71685781 Report a problem | ||
| 6/24/2014 | Pending sale | $338,900$139/sqft |
Source: Coldwell Banker Residential Brokerage - Concord - 11 Main St #71685781 Report a problem | ||
| 5/23/2014 | Listed for sale | $338,900+16.9%$139/sqft |
Source: Coldwell Banker Residential Brokerage - Concord - 11 Main St #71685781 Report a problem | ||
| 9/27/2002 | Sold | $289,900$119/sqft |
Source: Agent Provided Report a problem | ||
Public tax history
| Year | Property taxes | Tax assessment |
|---|---|---|
| 2025 | $6,823 +12.8% | $491,600 +13.8% |
| 2024 | $6,049 +2.2% | $432,100 +6.6% |
| 2023 | $5,919 +1.2% | $405,400 +9.9% |
| 2022 | $5,849 -3% | $368,800 +1.5% |
| 2021 | $6,029 +4.2% | $363,400 +4.3% |
| 2020 | $5,787 +2.6% | $348,400 +5.2% |
| 2019 | $5,642 -1.5% | $331,300 +1.2% |
| 2018 | $5,728 +2.5% | $327,300 +2.4% |
| 2017 | $5,591 +10.3% | $319,500 +9% |
| 2016 | $5,068 +2% | $293,100 +1.9% |
| 2015 | $4,969 -1.9% | $287,700 -1% |
| 2014 | $5,064 +6.3% | $290,700 |
| 2013 | $4,762 +10.9% | $290,700 +5% |
| 2012 | $4,295 +17.6% | $276,900 +7.4% |
| 2011 | $3,652 -5.4% | $257,900 -13% |
| 2010 | $3,859 +0.1% | $296,400 -12.8% |
| 2009 | $3,856 +2.4% | $340,000 -6.3% |
| 2008 | $3,767 +10.7% | $362,900 +1.5% |
| 2007 | $3,402 | $357,400 |
Find assessor info on the county website
Monthly payment
Est. payment
Payment breakdown
Explore the cost of this home by adjusting the details. Changes won't be saved.Climate risks
Neighborhood: 01749


Similar homes
- $573,0003 bd3 ba2k sqft111 Brigham St Unit 19A, Hudson, MA 01749For Sale
 MLS ID #73567084, The Keystone Group, eXp Realty LLC - Corporate Office. MLS PIN
 - $400,0002 bd2 ba1.6k sqftAssabet Village, Hudson, MA 01749For Sale
 MLS ID #73568658, Tami Dome, Keller Williams Pinnacle MetroWest. MLS PIN
 - $625,0003 bd3 ba1.6k sqftFort Pond Brook Condominum, Acton, MA 01720For Sale
 MLS ID #73563578, Rebecca Koulalis, Redfin Corp.. MLS PIN
 - $615,0004 bd3 ba3.1k sqft129 Afra Dr Unit 129, West Boylston, MA 01583For Sale
 MLS ID #73538117, Diane Vella, EXIT New Options Real Estate. MLS PIN
