55+ Living at Its Best! Welcome to this beautifully maintained home, ideally situated on a quiet cul-de-sac in the highly sought-after Southborough Meadows community.Step inside to an open-concept floor plan featuring hardwood floors, a vaulted ceiling with newer skylight. The bright kitchen opens seamlessly to the dining area, making it perfect for entertaining. Main-level primary suite offers new carpeting, a spacious closet, a private en suite bath, and laundry area. A second bedroom is also located on the main living level.Front-to-back living room features a custom opening to a charming den/sunroom, providing access to private rear deck.The finished walk-out lower level adds to living space with brand-new carpeting, a bonus bedroom, gas fireplace, full bath, ample storage, and slider to rear private patio.Recent updates include a new hot water heater, as well as a new roof, skylight, deck, driveway, and walkways, all completed in 2022.Conveniently located near shopping, restaurants, and major commuter routes including Route 9, I-495, and the Mass Pike, this home offers the perfect blend of comfort, convenience, and low-maintenance living.
For sale
$624,000
48 William Onthank Ln Unit 48, Southborough, MA 01772
2beds
1,980sqft
:
Get pre-qualified$4,639/mo
Condominium
Built in 1998
-- sqft lot
$-- Zestimate®
$315/sqft
$475/mo HOA
What's special
Gas fireplaceQuiet cul-de-sacHardwood floorsFinished walk-out lower levelNew roofBonus bedroomPrivate en suite bath
- 6 days |
- 339 |
- 8 |
Zillow last checked:
Listing updated:
Listed by:
Nicole Esposito 508-561-8007,
Keller Williams Boston MetroWest 508-877-6500
Source: MLS PIN,MLS#: 73559820
Facts & features
Interior
Bedrooms & bathrooms
- Bedrooms: 2
- Bathrooms: 3
- Full bathrooms: 2
- 1/2 bathrooms: 1
Primary bedroom
- Features: Flooring - Wall to Wall Carpet
- Level: First
- Area: 169
- Dimensions: 13 x 13
Bedroom 2
- Features: Flooring - Hardwood
- Level: First
- Area: 99
- Dimensions: 11 x 9
Bedroom 3
- Features: Flooring - Wall to Wall Carpet
- Level: Basement
- Area: 182
- Dimensions: 13 x 14
Primary bathroom
- Features: Yes
Bathroom 1
- Features: Bathroom - Half
- Level: First
Bathroom 2
- Features: Bathroom - Full
- Level: First
Bathroom 3
- Features: Bathroom - Full
- Level: Basement
Dining room
- Features: Skylight, Flooring - Hardwood
- Level: First
- Area: 90
- Dimensions: 10 x 9
Family room
- Features: Flooring - Wall to Wall Carpet, Exterior Access, Recessed Lighting
- Level: Basement
- Area: 575
- Dimensions: 23 x 25
Kitchen
- Features: Flooring - Hardwood
- Level: First
- Area: 150
- Dimensions: 10 x 15
Living room
- Features: Flooring - Hardwood, Deck - Exterior
- Level: First
- Area: 208
- Dimensions: 13 x 16
Heating
- Forced Air, Natural Gas
Cooling
- Central Air
Appliances
- Included: Range, Dishwasher, Disposal, Microwave, Refrigerator, Washer, Dryer
Features
- Flooring: Tile, Carpet, Hardwood
- Has basement: Yes
- Number of fireplaces: 1
- Fireplace features: Family Room
- Common walls with other units/homes: End Unit
Interior area
- Total structure area: 1,980
- Total interior livable area: 1,980 sqft
- Finished area above ground: 1,190
- Finished area below ground: 790
Property
Parking
- Total spaces: 3
- Parking features: Attached, Off Street
- Attached garage spaces: 1
- Uncovered spaces: 2
Features
- Entry location: Unit Placement(Street)
- Patio & porch: Deck, Patio
- Exterior features: Deck, Patio
Details
- Parcel number: M:048.0 B:0048 L:0047.0,3523371
- Zoning: RB
Construction
Type & style
- Home type: Condo
- Property subtype: Condominium
- Attached to another structure: Yes
Materials
- Frame
- Roof: Shingle
Condition
- Year built: 1998
Utilities & green energy
- Electric: Circuit Breakers
- Sewer: Private Sewer
- Water: Public
Community & HOA
Community
- Features: Public Transportation, Shopping, Walk/Jog Trails, Highway Access, House of Worship, Private School, Public School, University, Adult Community
HOA
- Amenities included: Clubhouse
- Services included: Insurance, Maintenance Structure, Road Maintenance, Maintenance Grounds, Snow Removal, Trash
- HOA fee: $475 monthly
Location
- Region: Southborough
Financial & listing details
- Price per square foot: $315/sqft
- Tax assessed value: $495,900
- Annual tax amount: $6,848
- Date on market: 8/5/2026
- Exclusions: Dining Room Light Fixture
Estimated market value
Not available
Estimated sales range
Not available
Not available
Price history
| Date | Event | Price |
|---|---|---|
| 8/5/2026 | Listed for sale | $624,000$315/sqft |
Source: MLS PIN #73559820 Report a problem | ||
Public tax history
Tax history is unavailable.
Monthly payment
Est. payment
Payment breakdown
Explore the cost of this home by adjusting the details. Changes won't be saved.Climate risks
Neighborhood: 01772
Nearby schools
GreatSchools rating
- 10/10Albert S. Woodward Memorial SchoolGrades: 2-3Distance: 1.6 mi
- 8/10P. Brent Trottier Middle SchoolGrades: 6-8Distance: 2.4 mi
- 9/10Algonquin Regional High SchoolGrades: 9-12Distance: 6.2 mi
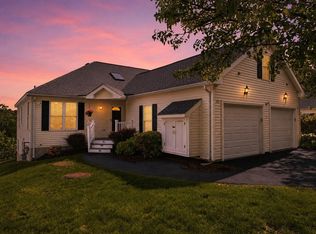
- $656,0002 bd3 ba1.9k sqft40 William Onthank Ln UNIT 40, Southborough, MA 01772Sold
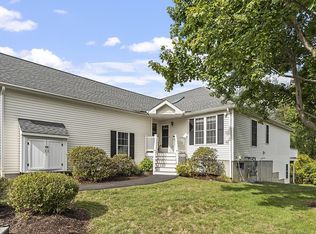
- $555,0002 bd3 ba2k sqft1 Blueberry Ln UNIT 1, Southborough, MA 01772Sold
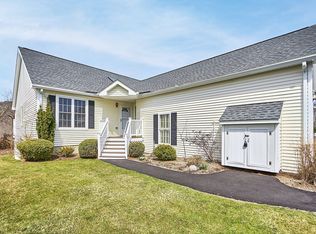
- $630,0002 bd3 ba1.8k sqft7 Blueberry Ln UNIT 7, Southborough, MA 01772Sold
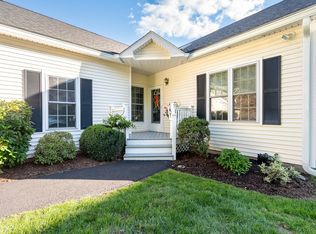
- $497,0002 bd2 ba1.1k sqft38 William Onthank Ln UNIT 38, Southborough, MA 01772Sold
- $539,5002 bd3 ba1.7k sqft67 William Onthank Ln UNIT 67, Southborough, MA 01772Sold
- $537,4002 bd2 ba1.1k sqft53 William Onthank Ln, Southborough, MA 01772Off Market
- $650,0002 bd2 ba1.9k sqft36 William Onthank Ln UNIT 36, Southborough, MA 01772Sold
- $575,9002 bd3 ba1.5k sqft32 William Onthank Ln, Southborough, MA 01772Off Market
A local agent can set up tours, give advice and negotiate with sellers.
A local lender can help you make sure your offer is ready when you are.
Similar homes
- $563,0003 bd2 ba1.8k sqftVioletwood, Marlborough, MA 01752For Sale
 MLS ID #73557736, Deb Rouleau, Coldwell Banker Realty - Worcester. MLS PIN
 - $563,0003 bd2 ba1.8k sqft47 Lilac Cir, Marlborough, MA 01752For SaleMLS ID #73560048, Deb Rouleau, Coldwell Banker Realty - Worcester. MLS PIN
- $609,9002 bd3 ba1.8k sqftHilltop Farms, South Grafton, MA 01560For Sale
 MLS ID #73557552, Claire Rainville, REMAX Executive Realty. MLS PIN
 - $579,9002 bd2 ba1.8k sqft7 Whispering Brook Rd #7, Marlborough, MA 01752For Sale
 MLS ID #73557963, Joan Vaccaro, Keller Williams Boston MetroWest. MLS PIN
 - $610,0002 bd3 ba1.7k sqft4 Hastings Rd Unit 4, Hudson, MA 01749For SaleMLS ID #73557622, Teri Manning, Keller Williams Pinnacle MetroWest. MLS PIN
- $624,9002 bd3 ba2.2k sqftThe Village Of Westerly, Ashland, MA 01721For SaleMLS ID #73546296, Nancy Wilson, Berkshire Hathaway HomeServices Commonwealth Real Estate. MLS PIN
- $639,0002 bd3 ba1.8k sqft185 America Blvd Unit 185, Ashland, MA 01721For SaleMLS ID #73540924, Wilson Group, Keller Williams Realty. MLS PIN
- $595,0002 bd2 ba1.7k sqftSummerfields, Boxborough, MA 01719For SaleMLS ID #73533404, Janice VanDerAa, Keller Williams Realty Boston Northwest. MLS PIN
- $639,0002 bd3 ba2.2k sqftMayflower Landing At Village Of Americas, Ashland, MA 01721For SaleMLS ID #73527972, KiranKumar Gundavarapu, Key Prime Realty LLC. MLS PIN
- $875,0004 bd3 ba2.7k sqft122 Deerfoot Rd, Southborough, MA 01772For SaleMLS ID #73515804, Sue Gordon, Castinetti Realty Group. MLS PIN
- $799,9002 bd3 ba2.2k sqftDeerfield Estates, Hopkinton, MA 01748For SaleMLS ID #73550867, Nancy Mulroy, Coldwell Banker Realty - Worcester. MLS PIN
- $524,9002 bd3 ba2.1k sqftThe Commons At Northgate Condominium, North Grafton, MA 01536For SaleMLS ID #73557772, Claire Rainville, REMAX Executive Realty. MLS PIN
- $589,0002 bd3 ba1.9k sqftRegency At Bolton, Bolton, MA 01740For SaleMLS ID #73560020, Maria Koral, Berkshire Hathaway HomeServices Commonwealth Real Estate. MLS PIN
- $650,0003 bd3 ba2.1k sqft10 Tattan Farm Rd, Worcester, MA 01605For SaleMLS ID #73556857, Tony Economou, RE/MAX Vision. MLS PIN
- $879,9002 bd3 ba2.2k sqftLegacy Farms South, Hopkinton, MA 01748For SaleMLS ID #73559424, Landry & Co. Realty Group, REMAX Executive Realty. MLS PIN
- $620,0003 bd3 ba1.3k sqft96 Birchwood Dr, Holden, MA 01520For SaleMLS ID #73557141, Erica Gemme, Coldwell Banker Realty - Worcester. MLS PIN
- $689,0003 bd3 ba1.9k sqft405 America Blvd #405, Ashland, MA 01721For SaleMLS ID #73556681, Henry Capita, Boston Metropolitan Realty. MLS PIN
- $549,2002 bd3 ba1.7k sqftThe Villages At Marlborough East, Marlborough, MA 01752For SaleMLS ID #73528841, Stephen O Loughlin, Realty Executives. MLS PIN
- $599,0002 bd4 ba2.4k sqftThe Villages At Quail Run, Hudson, MA 01749For SaleMLS ID #73538514, Barbara Grande Bennett, Barrett Sotheby's International Realty. MLS PIN
- $500,0002 bd3 ba1.3k sqftSt Marys Condominium, Marlborough, MA 01752For SaleMLS ID #73558180, Sue Gordon, Castinetti Realty Group. MLS PIN
