Located in Holden’s desirable Birchwood neighborhood, this well-maintained ranch offers true one-level living with comfortable spaces inside and out. Many updates are complete, including a newer roof, energy-efficient windows, exterior paint, gutters, and more. The main level includes an open living and dining area with hardwood floors. The living room features a fireplace with built-ins, while the bright kitchen offers white cabinetry, stainless steel appliances, large peninsula, bay window, and tiled backsplash. The spacious main bedroom includes a full bath with a walk-in shower. The mudroom adds convenient laundry, a half bath, and generous closet space. The partially finished basement provides flexible space for an office, playroom, exercise area, or storage. Outside, enjoy a large composite deck off the dining room, a level corner lot with professional landscaping and irrigation, and a covered front porch. An attached 2-car garage and easy highway access are ideal for commuters!
For sale
$620,000
96 Birchwood Dr, Holden, MA 01520
3beds
1,397sqft
:
Get pre-qualified$4,101/mo
Single Family Residence
Built in 1964
0.4 Acres Lot
$615,400 Zestimate®
$444/sqft
$-- HOA
What's special
Fireplace with built-insCovered front porchBright kitchenLevel corner lotTrue one-level livingHardwood floorsSpacious main bedroom
- 4 days |
- 706 |
- 14 |
Likely to sell faster than
Zillow last checked:
Listing updated:
Listed by:
Erica Gemme 774-239-3162,
Coldwell Banker Realty - Worcester 508-795-7500
Source: MLS PIN,MLS#: 73557141
Facts & features
Interior
Bedrooms & bathrooms
- Bedrooms: 3
- Bathrooms: 3
- Full bathrooms: 2
- 1/2 bathrooms: 1
Primary bedroom
- Features: Bathroom - Full, Closet, Flooring - Hardwood
- Level: First
- Area: 182
- Dimensions: 14 x 13
Bedroom 2
- Features: Closet, Flooring - Hardwood
- Level: First
- Area: 108
- Dimensions: 12 x 9
Bedroom 3
- Features: Closet, Flooring - Hardwood
- Level: First
- Area: 90
- Dimensions: 10 x 9
Primary bathroom
- Features: Yes
Bathroom 1
- Features: Bathroom - Full, Bathroom - Tiled With Shower Stall, Flooring - Stone/Ceramic Tile, Countertops - Stone/Granite/Solid
- Level: First
- Area: 30
- Dimensions: 6 x 5
Bathroom 2
- Features: Bathroom - Full, Bathroom - Tiled With Tub & Shower, Flooring - Stone/Ceramic Tile, Countertops - Stone/Granite/Solid
- Level: First
- Area: 42
- Dimensions: 7 x 6
Bathroom 3
- Features: Bathroom - Half, Flooring - Stone/Ceramic Tile, Countertops - Stone/Granite/Solid
- Level: First
- Area: 30
- Dimensions: 6 x 5
Dining room
- Features: Flooring - Hardwood, Balcony / Deck, Exterior Access, Slider
- Level: First
- Area: 130
- Dimensions: 13 x 10
Family room
- Features: Flooring - Wall to Wall Carpet
- Level: Basement
- Area: 320
- Dimensions: 20 x 16
Kitchen
- Features: Flooring - Stone/Ceramic Tile, Window(s) - Bay/Bow/Box, Dining Area, Countertops - Upgraded, Breakfast Bar / Nook, Open Floorplan
- Level: Main,First
- Area: 144
- Dimensions: 16 x 9
Living room
- Features: Closet, Closet/Cabinets - Custom Built, Flooring - Hardwood, Exterior Access
- Level: First
- Area: 228
- Dimensions: 19 x 12
Heating
- Baseboard, Oil
Cooling
- Window Unit(s)
Appliances
- Included: Water Heater, Range, Dishwasher, Microwave, Refrigerator, Washer, Dryer, Water Treatment
- Laundry: Laundry Closet, Flooring - Stone/Ceramic Tile, Main Level, Cabinets - Upgraded, Electric Dryer Hookup, Exterior Access, Washer Hookup, Lighting - Overhead, First Floor
Features
- Finish - Sheetrock
- Flooring: Wood, Tile
- Windows: Insulated Windows
- Basement: Full,Partially Finished,Interior Entry,Bulkhead,Concrete
- Number of fireplaces: 1
- Fireplace features: Living Room
Interior area
- Total structure area: 1,397
- Total interior livable area: 1,397 sqft
- Finished area above ground: 1,397
- Finished area below ground: 605
Property
Parking
- Total spaces: 6
- Parking features: Attached, Garage Door Opener, Workshop in Garage, Paved Drive, Off Street, Paved
- Attached garage spaces: 2
- Uncovered spaces: 4
Features
- Patio & porch: Porch, Deck
- Exterior features: Porch, Deck, Rain Gutters, Professional Landscaping, Sprinkler System
Lot
- Size: 0.4 Acres
- Features: Corner Lot, Level
Details
- Parcel number: M:0213 B:0038 L:0000,1543418
- Zoning: R2
Construction
Type & style
- Home type: SingleFamily
- Architectural style: Ranch
- Property subtype: Single Family Residence
Materials
- Frame
- Foundation: Concrete Perimeter
- Roof: Shingle
Condition
- Year built: 1964
Utilities & green energy
- Electric: Circuit Breakers
- Sewer: Public Sewer
- Water: Public
- Utilities for property: for Electric Range, for Electric Dryer, Washer Hookup
Community & HOA
Community
- Features: Public Transportation, Shopping, Pool, Tennis Court(s), Park, Walk/Jog Trails, Golf, Medical Facility, Laundromat, Bike Path, Highway Access, House of Worship, Public School, Sidewalks
HOA
- Has HOA: No
Location
- Region: Holden
Financial & listing details
- Price per square foot: $444/sqft
- Tax assessed value: $496,700
- Annual tax amount: $6,696
- Date on market: 8/4/2026
- Listing terms: Contract
- Road surface type: Paved
Estimated market value
$615,400
$585,000 - $646,000
$3,154/mo
Price history
| Date | Event | Price |
|---|---|---|
| 8/3/2026 | Listed for sale | $620,000$444/sqft |
Source: MLS PIN #73557141 Report a problem | ||
Public tax history
| Year | Property taxes | Tax assessment |
|---|---|---|
| 2025 | $6,448 +3.7% | $465,200 +5.9% |
| 2024 | $6,216 +3.8% | $439,300 +9.9% |
| 2023 | $5,990 +2.3% | $399,600 +13% |
| 2022 | $5,854 +2% | $353,500 +7.2% |
| 2021 | $5,737 +8.5% | $329,700 +6% |
| 2020 | $5,289 +1.5% | $311,100 +4.2% |
| 2019 | $5,211 +6.6% | $298,600 +7.6% |
| 2018 | $4,887 +1% | $277,500 +0.9% |
| 2017 | $4,837 +6.6% | $275,000 +4.5% |
| 2016 | $4,538 | $263,100 |
Find assessor info on the county website
Monthly payment
Est. payment
Payment breakdown
Explore the cost of this home by adjusting the details. Changes won't be saved.Climate risks
Neighborhood: 01520
Nearby schools
GreatSchools rating
- 8/10Mayo Elementary SchoolGrades: K-5Distance: 1.4 mi
- 7/10Mountview Middle SchoolGrades: 6-8Distance: 0.4 mi
- 7/10Wachusett Regional High SchoolGrades: 9-12Distance: 3.1 mi
Schools provided by the listing agent
- Elementary: Mayo
- Middle: Mountview
- High: Wachusett
Source: MLS PIN. This data may not be complete. We recommend contacting the local school district to confirm school assignments for this home.
- $730,8004 bd3 ba2.5k sqft94 Birchwood Dr, Holden, MA 01520Off Market
- $650,6004 bd2 ba2.1k sqft87 Brattle St, Holden, MA 01520Off Market
- $524,7003 bd2 ba1.7k sqft86 Brattle St, Holden, MA 01520Off Market
- $399,4003 bd1 ba1.1k sqft84 Brattle St, Holden, MA 01520Off Market
- $691,6003 bd2 ba2.5k sqft17 Timber Ln, Holden, MA 01520Off Market
- $712,9003 bd3 ba2.1k sqft97 Birchwood Dr, Holden, MA 01520Off Market
- $662,8004 bd2 ba2.4k sqft81 Brattle St, Holden, MA 01520Off Market
- $678,0004 bd2 ba2.1k sqft93 Birchwood Dr, Holden, MA 01520Off Market
A local agent can set up tours, give advice and negotiate with sellers.
A local lender can help you make sure your offer is ready when you are.
Similar homes
- $639,9003 bd3 ba1.7k sqft22 Mary Dr, West Boylston, MA 01583For Sale
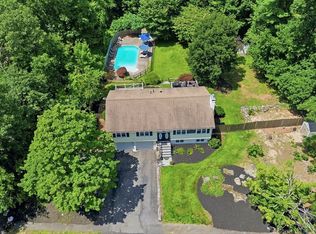 MLS ID #73559288, Touchstone Partners Team, Keller Williams Realty-Merrimack. MLS PIN
 - $569,9004 bd2 ba1.8k sqft70 Sherwood Hill Dr, Holden, MA 01520For Sale
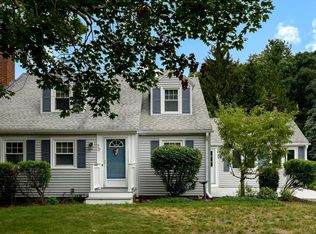 MLS ID #73553712, Tracey Fiorelli, Janice Mitchell R.E., Inc. MLS PIN
 - $449,0003 bd1 ba1.1k sqft37 Frederickson Ave, Worcester, MA 01606For Sale
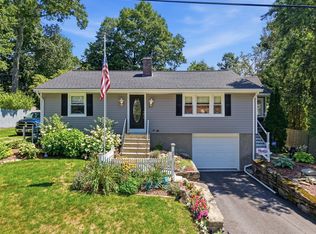 MLS ID #73559297, Kelly Killeen, EXIT Assurance Realty. MLS PIN
 - $479,9003 bd2 ba1.3k sqft28 Hilltop Cir, Worcester, MA 01609For Sale
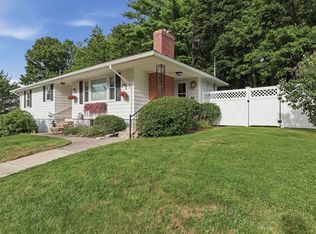 MLS ID #73560696, Amy Bisson, Lamacchia Realty, Inc.. MLS PIN
 - $533,9004 bd2 ba1.8k sqft43 Brennan Way, Holden, MA 01520For SaleMLS ID #73541649, Jon Pouliot, Coldwell Banker Realty - Worcester. MLS PIN
- $535,0004 bd2 ba1.8k sqft41 Drexel St, Worcester, MA 01602For SaleMLS ID #73558544, Lynda Hafner, ERA Key Realty Services- Spenc. MLS PIN
- $699,9003 bd3 ba2k sqft27 Hapgood Way, Shrewsbury, MA 01545For SaleMLS ID #73560690, Lisa A. Bradley, Coldwell Banker Realty - Worcester. MLS PIN
- $637,7893 bd2 ba2k sqft33 Rolling Ln, Hudson, MA 01749For SaleMLS ID #73559823, Michael Chaves, Lamacchia Realty, Inc.. MLS PIN
- $585,0003 bd2 ba1k sqft50 Pine St, Hudson, MA 01749For SaleMLS ID #73560500, Laura Callahan, Coldwell Banker Realty - Worcester. MLS PIN
- $549,9003 bd2 ba1.1k sqft39 Maple Cir, Shrewsbury, MA 01545For SaleMLS ID #73559629, Maribeth McCauley Lynch, Lamacchia Realty, Inc.. MLS PIN
- $649,9004 bd2 ba1.9k sqft3 Denfeld Dr, Westborough, MA 01581For SaleMLS ID #73559620, Monique Maillet Mooney, A. Rutkowski Realty, Inc.. MLS PIN
- $469,9002 bd2 ba1.1k sqft11 Lyndale Rd, Worcester, MA 01606For SaleMLS ID #73559706, The Riel Estate Team, Keller Williams Pinnacle Central. MLS PIN
- $549,5003 bd2 ba1.5k sqft1994 Main St, Jefferson, MA 01522For SaleMLS ID #73546247, Diane Luong, RE/MAX Vision. MLS PIN
- $449,0004 bd2 ba1.4k sqft31 Mixter Rd, Holden, MA 01520For SaleMLS ID #73519594, Gabrielle Demac, Lamacchia Realty, Inc.. MLS PIN
- $599,9003 bd2 ba1.9k sqft28 Redwood Dr, Princeton, MA 01541For SaleMLS ID #73557766, Lauren Demerjian, OPEN DOOR Real Estate. MLS PIN
- $549,9004 bd3 ba1.8k sqft1 Cuba Rd, Worcester, MA 01603For SaleMLS ID #73559202, Briana Willander, Lamacchia Realty, Inc.. MLS PIN
- $445,0003 bd1 ba1k sqft32 Saratoga Dr, Worcester, MA 01606For SaleMLS ID #73557431, Shauna Fanning, William Raveis R.E. & Home Services. MLS PIN
- $569,0003 bd2 ba1.4k sqft96 Crestwood Ln, Marlborough, MA 01752For SaleMLS ID #73559327, Michael Olin, Conway - West Roxbury. MLS PIN
- $650,0003 bd2 ba1.9k sqft25 Coal Kiln Rd, Princeton, MA 01541For SaleMLS ID #73546862, Rosaura Miranda, OWN IT. MLS PIN
- $499,9993 bd3 ba1.7k sqft42 Castine St #A, Worcester, MA 01606For SaleMLS ID #73556835, Karynsue Marchione-Reilly, Park Place Realty Enterprises. MLS PIN
