The search is over … This is your next home! Lovely cape style house in a well desired established neighborhood offering so much in a home. New front patio welcome you to the converted den or sunroom filled with windows and slider to exterior. The kitchen features tons of maple cabinetry , tile floor, granite counters and SS appliances open to dining room with hardwood floors and chair rail accent. Hdwds carry to the Front LR with wood burning FP And built ins and woodworking accents. 1st floor bedroom option or office and update full bath complete the main level . 2nd floor has 4 additional bedrooms all with hardwood floors and 2nd full bath. Lower level has a finished area ideal for an exercise room. Outside you will find a young composite deck overlooking the fenced back yard and 1 car garage with second driveway competing this home.
Pending
$569,900
70 Sherwood Hill Dr, Holden, MA 01520
4beds
1,894sqft
Single Family Residence
Built in 1965
0.3 Acres Lot
$570,000 Zestimate®
$301/sqft
$-- HOA
What's special
New front patioSs appliancesGranite countersTile floor
- 35 days |
- 1,283 |
- 37 |
Likely to sell faster than
Zillow last checked:
Listing updated:
Listed by:
Tracey Fiorelli 508-509-8162,
Janice Mitchell R.E., Inc 508-829-6315
Source: MLS PIN,MLS#: 73553712
Facts & features
Interior
Bedrooms & bathrooms
- Bedrooms: 4
- Bathrooms: 2
- Full bathrooms: 2
Primary bedroom
- Features: Closet, Flooring - Hardwood
- Level: Second
Bedroom 2
- Features: Closet, Flooring - Hardwood
- Level: First
Bedroom 3
- Features: Closet, Flooring - Hardwood
- Level: Second
Bedroom 4
- Features: Closet, Flooring - Hardwood
- Level: Second
Primary bathroom
- Features: No
Bathroom 1
- Features: Bathroom - Full, Flooring - Stone/Ceramic Tile, Countertops - Stone/Granite/Solid
- Level: First
Bathroom 2
- Features: Bathroom - Full, Flooring - Stone/Ceramic Tile, Countertops - Stone/Granite/Solid
- Level: Second
Dining room
- Features: Flooring - Hardwood
- Level: First
Kitchen
- Features: Flooring - Stone/Ceramic Tile, Countertops - Stone/Granite/Solid
- Level: First
Living room
- Features: Closet/Cabinets - Custom Built, Flooring - Hardwood
- Level: First
Heating
- Baseboard, Oil
Cooling
- None
Appliances
- Included: Range, Dishwasher, Microwave, Refrigerator
- Laundry: In Basement
Features
- Slider, Den, Exercise Room
- Flooring: Wood, Tile, Carpet, Flooring - Wall to Wall Carpet, Laminate
- Windows: Insulated Windows
- Basement: Full,Partially Finished,Garage Access
- Number of fireplaces: 1
- Fireplace features: Living Room
Interior area
- Total structure area: 1,894
- Total interior livable area: 1,894 sqft
- Finished area above ground: 1,894
- Finished area below ground: 200
Video & virtual tour
Property
Parking
- Total spaces: 5
- Parking features: Under
- Attached garage spaces: 1
- Uncovered spaces: 4
Features
- Patio & porch: Deck - Composite, Patio
- Exterior features: Deck - Composite, Patio
- Fencing: Fenced/Enclosed
Lot
- Size: 0.3 Acres
- Features: Corner Lot, Wooded
Details
- Parcel number: M:0175 B:0007 L:0000,1541525
- Zoning: R1
Construction
Type & style
- Home type: SingleFamily
- Architectural style: Cape
- Property subtype: Single Family Residence
Materials
- Frame
- Foundation: Concrete Perimeter
- Roof: Shingle
Condition
- Year built: 1965
Utilities & green energy
- Electric: Circuit Breakers
- Sewer: Public Sewer
- Water: Public
Community & HOA
Community
- Features: Shopping, Pool, Golf, Medical Facility, Laundromat, House of Worship
HOA
- Has HOA: No
Location
- Region: Holden
Financial & listing details
- Price per square foot: $301/sqft
- Tax assessed value: $433,900
- Annual tax amount: $5,849
- Date on market: 7/22/2026
- Road surface type: Paved
Estimated market value
$570,000
$542,000 - $599,000
$2,914/mo
Price history
| Date | Event | Price |
|---|---|---|
| 8/19/2026 | Pending sale | $569,900$301/sqft |
Source: MLS PIN #73553712 Report a problem | ||
| 7/22/2026 | Listed for sale | $569,900+103.5%$301/sqft |
Source: MLS PIN #73553712 Report a problem | ||
| 5/21/2004 | Sold | $280,000$148/sqft |
Source: Public Record Report a problem | ||
Public tax history
| Year | Property taxes | Tax assessment |
|---|---|---|
| 2025 | $5,701 +7.1% | $411,300 +9.3% |
| 2024 | $5,325 +6.2% | $376,300 +12.5% |
| 2023 | $5,016 +4.1% | $334,600 +15% |
| 2022 | $4,817 +3.1% | $290,900 +8.3% |
| 2021 | $4,672 +4.6% | $268,500 +2.2% |
| 2020 | $4,468 +3.9% | $262,800 +6.7% |
| 2019 | $4,300 +3.4% | $246,400 +4.4% |
| 2018 | $4,158 +7.6% | $236,100 +7.5% |
| 2017 | $3,863 +6.7% | $219,600 +4.6% |
| 2016 | $3,621 | $209,900 |
Find assessor info on the county website
Monthly payment
Est. payment
Payment breakdown
Explore the cost of this home by adjusting the details. Changes won't be saved.Climate risks
Neighborhood: 01520
Nearby schools
GreatSchools rating
- 8/10Dawson Elementary SchoolGrades: K-5Distance: 0.6 mi
- 7/10Mountview Middle SchoolGrades: 6-8Distance: 1.3 mi
- 7/10Wachusett Regional High SchoolGrades: 9-12Distance: 1.5 mi
Schools provided by the listing agent
- Middle: Mt View
- High: Wachusett
Source: MLS PIN. This data may not be complete. We recommend contacting the local school district to confirm school assignments for this home.
- $479,5003 bd2 ba1.1k sqft66 Sherwood Hill Dr, Holden, MA 01520Off Market
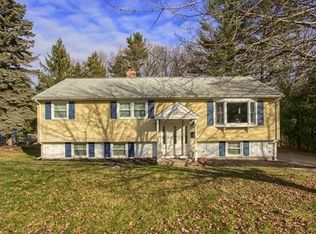
- $510,2003 bd1 ba1.2k sqft64 Crestview Dr, Holden, MA 01520Off Market
- $532,0003 bd2 ba1.9k sqft69 Sherwood Hill Dr, Holden, MA 01520Sold

- $472,1003 bd2 ba1.5k sqft61 Sherwood Hill Dr, Holden, MA 01520Off Market

- $530,6003 bd1 ba2k sqft61 Crestview Dr, Holden, MA 01520Off Market
- $449,8003 bd1 ba1.1k sqft60 Sherwood Hill Dr, Holden, MA 01520Off Market
- $468,4003 bd1 ba1.2k sqft51 Crestview Dr, Holden, MA 01520Off Market
- $650,0004 bd3 ba2.4k sqft68 Crestview Dr, Holden, MA 01520Sold
A local agent can set up tours, give advice and negotiate with sellers.
A local lender can help you make sure your offer is ready when you are.
Similar homes
- $549,0003 bd2 ba1.3k sqft126 Arizona Ave, Holden, MA 01520For Sale
 MLS ID #73567226, Sandra Fallica, Berkshire Hathaway HomeServices Stephan Real Estate. MLS PIN
 - $599,0004 bd2 ba2.1k sqft51 Laurelwood Rd, Holden, MA 01520For Sale
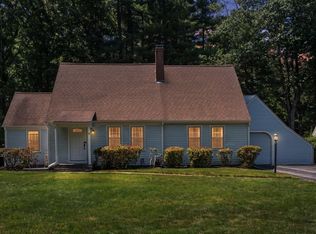 MLS ID #73547402, Emmanuel Golob, Coldwell Banker Realty - Western MA. MLS PIN
 - $689,0004 bd3 ba2.1k sqft160 Twinbrooke Dr, Holden, MA 01520For Sale
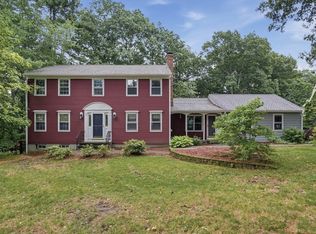 MLS ID #73541743, Kathleen McSweeney, Lamacchia Realty, Inc.. MLS PIN
 - $639,9004 bd3 ba2.2k sqft1662 Wachusett St, Jefferson, MA 01522For Sale
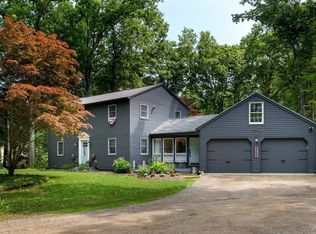 MLS ID #73546398, Paul O'Rourke, The O'Rourke Group Real Estate Professionals. MLS PIN
 - $535,0004 bd2 ba1.8k sqft41 Drexel St, Worcester, MA 01602For SaleMLS ID #73558544, Lynda Hafner, ERA Key Realty Services- Spenc. MLS PIN
- $519,0003 bd2 ba1.5k sqft1994 Main St, Jefferson, MA 01522For SaleMLS ID #73546247, Diane Luong, RE/MAX Vision. MLS PIN
- $524,9004 bd2 ba1.9k sqft46 Prospect St, Rutland, MA 01543For SaleMLS ID #73549923, Patty Downing, Berkshire Hathaway HomeServices Commonwealth Real Estate. MLS PIN
- $649,9004 bd3 ba2.7k sqft515 Prospect St, West Boylston, MA 01583For SaleMLS ID #73564493, Jim Black Group, Real Broker MA, LLC. MLS PIN
- $639,9003 bd3 ba1.7k sqft22 Mary Dr, West Boylston, MA 01583For SaleMLS ID #73559288, Touchstone Partners Team, Keller Williams Realty-Merrimack. MLS PIN
- $599,9003 bd2 ba2k sqft141 Farm Hill Rd, Leominster, MA 01453For SaleMLS ID #73567949, Diane Vella, EXIT New Options Real Estate. MLS PIN
- $550,0003 bd3 ba2.2k sqft251 Pleasantdale Rd, Rutland, MA 01543For SaleMLS ID #73558481, Elisha Lynch, Lamacchia Realty, Inc.. MLS PIN
- $549,9004 bd3 ba1.8k sqft1 Cuba Rd, Worcester, MA 01603For SaleMLS ID #73559202, Briana Willander, Lamacchia Realty, Inc.. MLS PIN
- $625,0003 bd2 ba1.9k sqft25 Coal Kiln Rd, Princeton, MA 01541For SaleMLS ID #73546862, Rosaura Miranda, OWN IT. MLS PIN
- $609,9003 bd2 ba1.9k sqft442 Rawson St, Leicester, MA 01524For SaleMLS ID #73565950, Joseph Sama, The O'Rourke Group Real Estate Professionals. MLS PIN
- $560,0004 bd3 ba1.8k sqft1 Deer Run Rd, Spencer, MA 01562For SaleMLS ID #73554244, Joseph Paoletti, Keller Williams Realty North Central. MLS PIN
- $519,9003 bd2 ba2.1k sqft123 Saunders St, Gardner, MA 01440For SaleMLS ID #73567810, Kurt Thompson, RE/MAX Liberty. MLS PIN
- $499,9003 bd1 ba1.2k sqft23 Mary Ann Dr, Worcester, MA 01606For SaleMLS ID #73564602, Worcester County Homes Team, RE/MAX Vision. MLS PIN
- $649,0003 bd2 ba1.6k sqft18 Ruthellen Rd, Hudson, MA 01749For SaleMLS ID #73567565, Deborah Buckley, StartPoint Realty. MLS PIN
- $524,9003 bd2 ba2k sqft31 Wildrose Ave, Worcester, MA 01602For SaleMLS ID #73545476, Richard J. Trifone, RE/MAX Vision. MLS PIN
- $535,5003 bd3 ba2k sqft25 Williamsville Rd, Phillipston, MA 01331For SaleMLS ID #73567899, Kelly Yakuben, Liberty Real Estate. MLS PIN
