Fantastic amenities await you in this spacious home. Over 1500 sq ft with the partially finished, walk-out lower level. New roof just installed, gleaming hardwood floors, composite deck and paver patio. This Holden gem offers 3 spacious bedrooms and 2 full baths. Gleaming hardwood floors throughout the first floor, fireplaced living room with upgraded picture window provides sundrenched space. Summer heat waves are no problem with central air on the main floor, and the well-maintained heating system provides peace of mind. Your finished lower level is perfect for a home gym, family room, office or playroom and is complete with a 2nd full bath. Two walk-in storage closets and a workshop complete this walk-out lower level. Situated on over a half an acre, your open backyard space is ready to accommodate your next family cookout and provides ample play area for kids and furry friends. Enjoy summer evenings on the paver patio with access to the composite deck. Nothing left to do here but unpack and enjoy these home and town amenities.
For sale
Price cut: $30.5K (8/16)
$519,000
1994 Main St, Jefferson, MA 01522
3beds
1,576sqft
Single Family Residence
Built in 1959
0.6 Acres Lot
$515,500 Zestimate®
$329/sqft
$-- HOA
What's special
Spacious homeWell-maintained heating systemComposite deckPaver patioOpen backyard spaceFinished lower levelGleaming hardwood floors
- 66 days
- 691
- 16
Zillow last checked:
Listing updated:
Listed by:
Diane Luong 774-239-2937,
RE/MAX Vision 508-595-9900
Source: MLS PIN,MLS#: 73546247
Facts & features
Interior
Bedrooms & bathrooms
- Bedrooms: 3
- Bathrooms: 2
- Full bathrooms: 2
Primary bedroom
- Features: Flooring - Hardwood
- Level: First
Bedroom 2
- Features: Flooring - Hardwood
- Level: First
Bedroom 3
- Features: Flooring - Hardwood
- Level: First
Primary bathroom
- Features: No
Bathroom 1
- Features: Bathroom - Full, Flooring - Stone/Ceramic Tile
- Level: First
Bathroom 2
- Features: Bathroom - Tiled With Shower Stall, Flooring - Stone/Ceramic Tile
- Level: Basement
Dining room
- Features: Flooring - Hardwood
- Level: First
Family room
- Features: Flooring - Wall to Wall Carpet, Window(s) - Picture
- Level: Basement
Kitchen
- Features: Flooring - Wood
- Level: First
Living room
- Features: Flooring - Hardwood, Window(s) - Picture
- Level: First
Heating
- Baseboard, Electric Baseboard, Oil
Cooling
- Central Air
Appliances
- Included: Range, Dishwasher, Refrigerator, Washer, Dryer
- Laundry: In Basement
Features
- Central Vacuum
- Flooring: Tile, Carpet, Hardwood
- Doors: Insulated Doors
- Windows: Insulated Windows
- Basement: Full,Partially Finished,Walk-Out Access
- Number of fireplaces: 1
- Fireplace features: Living Room
Interior area
- Total structure area: 1,576
- Total interior livable area: 1,576 sqft
- Finished area above ground: 1,076
- Finished area below ground: 500
Property
Parking
- Total spaces: 4
- Parking features: Off Street
- Uncovered spaces: 4
Features
- Patio & porch: Deck - Composite, Patio
- Exterior features: Deck - Composite, Patio, Storage
Lot
- Size: 0.6 Acres
- Features: Other
Details
- Additional structures: Workshop
- Parcel number: M:0097 B:0043 L:0000,3318686
- Zoning: R1
Construction
Type & style
- Home type: SingleFamily
- Architectural style: Ranch
- Property subtype: Single Family Residence
Materials
- Frame
- Foundation: Concrete Perimeter
- Roof: Shingle
Condition
- Year built: 1959
Utilities & green energy
- Electric: Circuit Breakers, 200+ Amp Service
- Sewer: Private Sewer
- Water: Public
Community & HOA
Community
- Features: Golf, Public School
HOA
- Has HOA: No
Location
- Region: Jefferson
Financial & listing details
- Price per square foot: $329/sqft
- Tax assessed value: $401,000
- Annual tax amount: $5,405
- Date on market: 7/22/2026
- Exclusions: Basement Fridge And Freezer
- Road surface type: Paved
Estimated market value
$515,500
$490,000 - $541,000
$2,758/mo
Price history
| Date | Event | Price |
|---|---|---|
| 8/16/2026 | Price change | $519,000-5.6%$329/sqft |
Source: MLS PIN #73546247 Report a problem | ||
| 7/31/2026 | Price change | $549,500-1.8%$349/sqft |
Source: MLS PIN #73546247 Report a problem | ||
| 7/8/2026 | Listed for sale | $559,500+161.4%$355/sqft |
Source: MLS PIN #73546247 Report a problem | ||
| 4/11/2016 | Sold | $214,000$136/sqft |
Source: Public Record Report a problem | ||
| 2/14/2016 | Pending sale | $214,000$136/sqft |
Source: Coldwell Banker Residential Brokerage - Worcester #71957174 Report a problem | ||
| 2/9/2016 | Listed for sale | $214,000+105.8%$136/sqft |
Source: Coldwell Banker Residential Brokerage - Worcester - Park Ave. #71957174 Report a problem | ||
| 4/29/1994 | Sold | $104,000$66/sqft |
Source: Public Record Report a problem | ||
Public tax history
| Year | Property taxes | Tax assessment |
|---|---|---|
| 2025 | $5,198 +8.9% | $375,000 +11.2% |
| 2024 | $4,771 +3.5% | $337,200 +9.6% |
| 2023 | $4,611 +3% | $307,600 +13.8% |
| 2022 | $4,478 +3.9% | $270,400 +9.2% |
| 2021 | $4,308 +8.6% | $247,600 +6.1% |
| 2020 | $3,968 +1.9% | $233,400 +4.6% |
| 2019 | $3,895 +8.1% | $223,200 +9.1% |
| 2018 | $3,603 +2.7% | $204,600 +2.6% |
| 2017 | $3,509 +10.9% | $199,500 +8.7% |
| 2016 | $3,165 | $183,500 |
Find assessor info on the county website
Monthly payment
Est. payment
Payment breakdown
Explore the cost of this home by adjusting the details. Changes won't be saved.Climate risks
Neighborhood: 01522
Similar homes
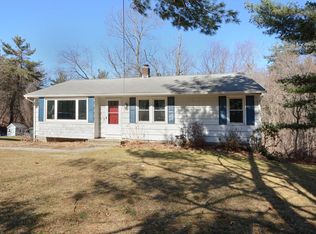
- $490,0003 bd2 ba1.5k sqft72 Powers Rd, Holden, MA 01520For Sale
 MLS ID #73565326, Paulo Neto, Settlers Realty Group, LLC. MLS PIN
 - $624,9004 bd3 ba2.2k sqft55 Dorothy Ave, Holden, MA 01520For Sale
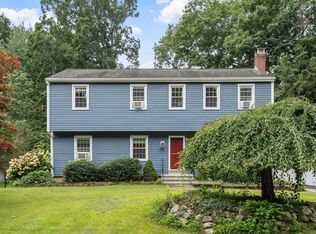 MLS ID #73569617, Lauren Demerjian, OPEN DOOR Real Estate. MLS PIN
 - $625,0003 bd3 ba2.1k sqft14 Nottingham Cir, Holden, MA 01520For Sale
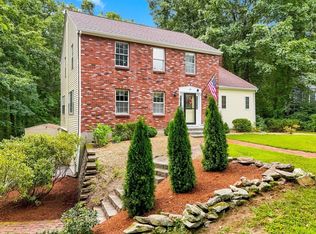 MLS ID #73566472, The Roach & Sherman Team, Compass. MLS PIN
 - $489,5002 bd2 ba1.4k sqft36 Barry Rd, Worcester, MA 01609For Sale
 MLS ID #73577783, Ekaterini Giannakis, A & E Realty Company, Inc.. MLS PIN
