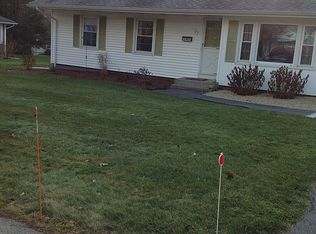
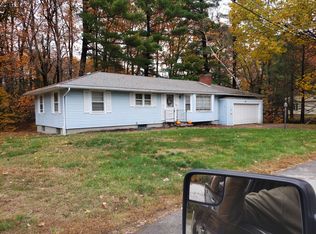
Welcome to this beautifully maintained ranch nestled in one of Holden’s desirable established neighborhoods! Offering comfortable one-level living and a spacious, versatile layout, this home has been lovingly cared for and is ready for its next owners. Step inside to a warm and inviting living room featuring a fireplace, perfect for relaxing or gathering with family and friends. The main level also offers 3 bedrooms, two full bathrooms, a well-appointed kitchen, and a spacious all-purpose room that provides plenty of flexibility for a dining area, family room, home office, or additional entertaining space. The partially finished basement adds even more usable space, including an additional bedroom ideal for guests, extended family, or an in-law setup, along with plenty of room for storage. An attached garage provides added convenience year-round. Located just a short walk from downtown Holden, this home offers easy access to local shops, restaurants, schools, and town amenities while still enjoying the feel of a quiet residential neighborhood. With a flexible floor plan, great location, and plenty of space to make your own, 72 Powers Road is ready to welcome its next owners. Come see everything this wonderful Holden home has to offer!
Pending
Price cut: $19.9K (9/17)
$490,000
72 Powers Rd, Holden, MA 01520
3beds
1,556sqft
Single Family Residence
Built in 1952
0.38 Acres Lot
$489,800 Zestimate®
$315/sqft
$-- HOA
What's special
Attached garageWell-appointed kitchenPartially finished basementOne-level livingSpacious versatile layoutSpacious all-purpose room
- 58 days
- 947
- 35
Likely to sell faster than
Zillow last checked:
Listing updated:
Listed by:
Paulo Neto 508-740-5183,
Settlers Realty Group, LLC 508-304-2739
Source: MLS PIN,MLS#: 73565326
Facts & features
Interior
Bedrooms & bathrooms
- Bedrooms: 3
- Bathrooms: 2
- Full bathrooms: 2
Primary bedroom
- Features: Bathroom - Full, Flooring - Hardwood
- Level: First
Bedroom 2
- Features: Flooring - Hardwood
- Level: First
Bedroom 3
- Features: Flooring - Wall to Wall Carpet
- Level: First
Bathroom 1
- Features: Flooring - Laminate
- Level: First
Bathroom 2
- Features: Flooring - Laminate
- Level: First
Dining room
- Features: Flooring - Hardwood
- Level: First
Family room
- Features: Flooring - Wall to Wall Carpet
Kitchen
- Features: Skylight, Flooring - Vinyl
- Level: First
Living room
- Features: Flooring - Hardwood
- Level: First
Heating
- Baseboard, Oil
Cooling
- Window Unit(s)
Appliances
- Included: Water Heater, Electric Water Heater, Range, Dishwasher, Disposal, Trash Compactor, Microwave, Refrigerator, Washer, Dryer
- Laundry: Flooring - Hardwood, First Floor, Electric Dryer Hookup, Washer Hookup
Features
- Mud Room, Walk-up Attic
- Flooring: Wood, Tile, Vinyl, Carpet, Hardwood, Flooring - Hardwood
- Doors: Insulated Doors, Storm Door(s)
- Basement: Full,Partially Finished,Bulkhead,Sump Pump
- Number of fireplaces: 1
- Fireplace features: Living Room
Interior area
- Total structure area: 1,556
- Total interior livable area: 1,556 sqft
- Finished area above ground: 1,556
- Finished area below ground: 216
Property
Parking
- Total spaces: 6
- Parking features: Attached, Paved Drive, Off Street
- Attached garage spaces: 1
- Uncovered spaces: 5
Features
- Patio & porch: Patio
- Exterior features: Patio, Storage, Sprinkler System
Lot
- Size: 0.38 Acres
Details
- Parcel number: M:0159 B:0139 L:0000,3318461
- Zoning: R10
Construction
Type & style
- Home type: SingleFamily
- Architectural style: Ranch
- Property subtype: Single Family Residence
Materials
- Frame
- Foundation: Concrete Perimeter
- Roof: Shingle
Condition
- Year built: 1952
Utilities & green energy
- Sewer: Public Sewer
- Water: Public
- Utilities for property: for Electric Range, for Electric Oven, for Electric Dryer, Washer Hookup
Community & HOA
Community
- Features: Shopping, Pool, Walk/Jog Trails, Medical Facility, Highway Access, Private School, Public School
HOA
- Has HOA: No
Location
- Region: Holden
Financial & listing details
- Price per square foot: $315/sqft
- Tax assessed value: $472,600
- Annual tax amount: $6,371
- Date on market: 8/23/2026
- Road surface type: Paved
Estimated market value
$489,800
$465,000 - $514,000
$3,055/mo
Price history
| Date | Event | Price |
|---|---|---|
| 10/10/2026 | Pending sale | $490,000$315/sqft |
Source: MLS PIN #73565326 Report a problem | ||
| 10/4/2026 | Contingent | $490,000$315/sqft |
Source: MLS PIN #73565326 Report a problem | ||
| 9/17/2026 | Price change | $490,000-3.9%$315/sqft |
Source: MLS PIN #73565326 Report a problem | ||
| 9/4/2026 | Price change | $509,900-1.9%$328/sqft |
Source: MLS PIN #73565326 Report a problem | ||
| 8/19/2026 | Listed for sale | $519,900+103.9%$334/sqft |
Source: MLS PIN #73565326 Report a problem | ||
| 12/3/2015 | Sold | $255,000$164/sqft |
Source: Public Record Report a problem | ||
Public tax history
| Year | Property taxes | Tax assessment |
|---|---|---|
| 2025 | $6,128 +4.7% | $442,100 +6.9% |
| 2024 | $5,851 +3.4% | $413,500 +9.5% |
| 2023 | $5,659 +2.9% | $377,500 +13.7% |
| 2022 | $5,498 +3.6% | $332,000 +8.9% |
| 2021 | $5,307 +8.5% | $305,000 +6.1% |
| 2020 | $4,889 +1.9% | $287,600 +4.5% |
| 2019 | $4,800 +7.3% | $275,100 +8.3% |
| 2018 | $4,475 +6.9% | $254,100 +6.8% |
| 2017 | $4,186 +6.5% | $238,000 +4.5% |
| 2016 | $3,930 | $227,800 |
Find assessor info on the county website
Monthly payment
Est. payment
Payment breakdown
Explore the cost of this home by adjusting the details. Changes won't be saved.Climate risks
Neighborhood: 01520
Nearby schools
Schools provided by the listing agent
- Elementary: Dawson Elementary
- Middle: Mountview Middle
- High: Wachusett Regional
Source: MLS PIN. This data may not be complete. We recommend contacting the local school district to confirm school assignments for this home.
Similar homes
- $499,9003 bd3 ba1.9k sqft765 Salisbury St, Holden, MA 01520For Sale
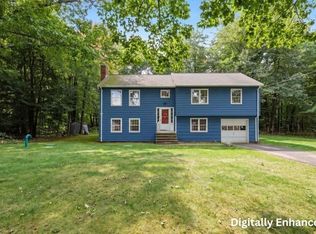 MLS ID #73586787, Talia LaPointe, Lamacchia Realty, Inc.. MLS PIN
 - $540,0003 bd3 ba1.7k sqft438 Reservoir St, Holden, MA 01520For Sale
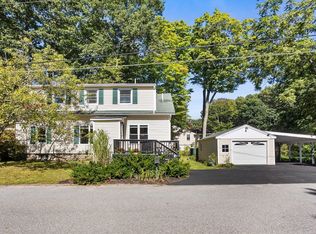 MLS ID #73578389, John Snyder, Redfin Corp.. MLS PIN
 - $579,9004 bd3 ba2.2k sqft55 Dorothy Ave, Holden, MA 01520For Sale
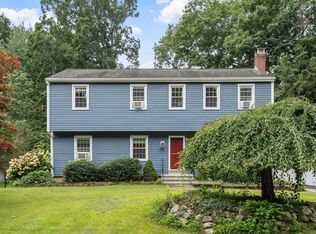 MLS ID #73569617, Lauren Demerjian, OPEN DOOR Real Estate. MLS PIN
 - $499,9003 bd2 ba1.4k sqft50 Barry Rd, Worcester, MA 01609For Sale
 MLS ID #73587466, Richard Glasberg, Century 21 North East. MLS PIN
