There’s more to this Auburn ranch than meets the eye! Set on a .33-acre lot in the Pakachoag Hill area, this 3-bedroom home combines comfortable one-level living with bonus space below and a backyard that feels wonderfully tucked away. The bright living room makes a welcoming first impression, with a large bay window bringing in abundant natural light and showcasing the gorgeous view. The kitchen and dining area come together as the natural hub of the home. There’s plenty of space to cook with abundant cabinetry, granite countertops and stainless steel appliances, while the generous peninsula invites conversation and casual meals. And the dining area provides room to gather around the table and the a slider carries the living space outdoors to the oversized composite deck, with the tiered backyard and mature greenery creating a beautiful backdrop.Hardwood floors flow from the living room down the hall and into all three bedrooms, while an updated full bath rounds out the ease of one-level living.And then there’s downstairs! The lower level adds an unexpected amount of versatility with a spacious family room, second full bath and direct access to the two-car garage. Movie nights, game days, hobbies, a home office or simply room to spread out, this is bonus space ready to change along with the way you live.Energy-conscious updates work behind the scenes, too, with solar helping power the heat pumps that provide both heating and cooling, complemented by hot water baseboard heating system.Outside, the tiered yard creates more than one way to enjoy the property. Relax or gather on the oversized deck, enjoy the level yard space just beyond it, or head up to the upper tier for even more room to play, garden or simply enjoy being outdoors.And while the setting feels nicely removed, everyday conveniences are remarkably close. Major commuting routes and shopping throughout Auburn and beyond are easily accessible. And Pakachoag Elementary School and Pakachoag Golf Course are just around the corner. WELCOME HOME!
For sale
$475,000
49 Elmwood St, Auburn, MA 01501
3beds
1,536sqft
Single Family Residence
Built in 1963
0.33 Acres Lot
$473,900 Zestimate®
$309/sqft
$-- HOA
What's special
Oversized composite deckGorgeous viewGranite countertopsStainless steel appliancesAbundant cabinetry
- 17 hours
- 311
- 23
Zillow last checked:
Listing updated:
Listed by:
Aimee Siers 508-981-7790,
Berkshire Hathaway HomeServices Commonwealth Real Estate 508-655-1211
Source: MLS PIN,MLS#: 73575409
Facts & features
Interior
Bedrooms & bathrooms
- Bedrooms: 3
- Bathrooms: 2
- Full bathrooms: 2
Primary bedroom
- Features: Ceiling Fan(s), Closet, Flooring - Wood
- Level: First
- Area: 132
- Dimensions: 12 x 11
Bedroom 2
- Features: Ceiling Fan(s), Closet, Flooring - Wood
- Level: First
- Area: 121
- Dimensions: 11 x 11
Bedroom 3
- Features: Ceiling Fan(s), Closet, Flooring - Wood
- Level: First
- Area: 110
- Dimensions: 10 x 11
Primary bathroom
- Features: No
Bathroom 1
- Features: Bathroom - Full, Flooring - Stone/Ceramic Tile, Countertops - Stone/Granite/Solid
- Level: First
Bathroom 2
- Features: Bathroom - Full, Flooring - Stone/Ceramic Tile, Countertops - Stone/Granite/Solid
- Level: Basement
Dining room
- Features: Flooring - Stone/Ceramic Tile, Deck - Exterior, Exterior Access, Slider
- Level: First
- Area: 104
- Dimensions: 8 x 13
Family room
- Features: Closet, Flooring - Vinyl, Exterior Access
- Level: Basement
- Area: 408
- Dimensions: 24 x 17
Kitchen
- Features: Flooring - Stone/Ceramic Tile, Countertops - Stone/Granite/Solid
- Level: First
- Area: 143
- Dimensions: 11 x 13
Living room
- Features: Closet, Flooring - Wood, Window(s) - Bay/Bow/Box, Exterior Access
- Level: First
- Area: 187
- Dimensions: 17 x 11
Heating
- Baseboard, Heat Pump, Oil, Active Solar
Cooling
- Heat Pump
Appliances
- Included: Water Heater, Tankless Water Heater, Oven, Dishwasher, Microwave, Range, Refrigerator
- Laundry: Electric Dryer Hookup, Washer Hookup, In Basement
Features
- Basement: Partially Finished,Garage Access
- Has fireplace: No
Interior area
- Total structure area: 1,536
- Total interior livable area: 1,536 sqft
- Finished area above ground: 1,536
- Finished area below ground: 528
Property
Parking
- Total spaces: 6
- Parking features: Under, Garage Door Opener, Paved Drive, Off Street, Paved
- Attached garage spaces: 2
- Uncovered spaces: 4
Features
- Patio & porch: Deck - Composite
- Exterior features: Deck - Composite, Rain Gutters, Storage
- Frontage length: 100.00
Lot
- Size: 0.33 Acres
- Features: Sloped
Details
- Parcel number: M:0006 B:0103 L:0000,1453896
- Zoning: RA
Construction
Type & style
- Home type: SingleFamily
- Architectural style: Ranch
- Property subtype: Single Family Residence
Materials
- Frame
- Foundation: Concrete Perimeter, Block
- Roof: Shingle
Condition
- Year built: 1963
Utilities & green energy
- Electric: Circuit Breakers, 200+ Amp Service
- Sewer: Public Sewer
- Water: Public
- Utilities for property: for Electric Range, for Electric Dryer, Washer Hookup
Community & HOA
HOA
- Has HOA: No
Location
- Region: Auburn
Financial & listing details
- Price per square foot: $309/sqft
- Tax assessed value: $407,900
- Annual tax amount: $5,808
- Date on market: 9/10/2026
- Listing terms: Contract
- Road surface type: Paved
Estimated market value
$473,900
$450,000 - $498,000
$2,715/mo
Price history
| Date | Event | Price |
|---|---|---|
| 9/10/2026 | Listed for sale | $475,000+66.7%$309/sqft |
Source: MLS PIN #73575409 Report a problem | ||
| 6/29/2018 | Sold | $285,000+3.7%$186/sqft |
Source: Public Record Report a problem | ||
| 4/23/2018 | Pending sale | $274,900$179/sqft |
Source: Abode Real Estate #72311656 Report a problem | ||
| 4/19/2018 | Listed for sale | $274,900+25%$179/sqft |
Source: Abode Real Estate #72311656 Report a problem | ||
| 2/17/2006 | Sold | $220,000$143/sqft |
Source: Public Record Report a problem | ||
Public tax history
| Year | Property taxes | Tax assessment |
|---|---|---|
| 2025 | $5,562 +4.2% | $389,200 +8.9% |
| 2024 | $5,337 +3.7% | $357,500 +10.3% |
| 2023 | $5,145 +14.2% | $324,000 +30.4% |
| 2022 | $4,506 | $248,400 |
| 2021 | $4,506 +0.9% | $248,400 |
| 2020 | $4,466 +21.3% | $248,400 +24.3% |
| 2019 | $3,682 +7.1% | $199,900 +7.2% |
| 2018 | $3,439 +4.8% | $186,500 +4.2% |
| 2017 | $3,281 +4.9% | $178,900 +3.5% |
| 2016 | $3,128 +4.3% | $172,900 -0.5% |
| 2015 | $3,000 +5.9% | $173,800 +6.1% |
| 2014 | $2,832 +3.5% | $163,800 -0.1% |
| 2013 | $2,737 -2.4% | $163,900 -6.2% |
| 2012 | $2,804 +3.1% | $174,700 -1.2% |
| 2011 | $2,719 +4.7% | $176,800 -2.4% |
| 2010 | $2,597 +5.2% | $181,100 -13.6% |
| 2009 | $2,468 +2.8% | $209,700 -4.7% |
| 2008 | $2,401 +4.8% | $220,100 |
| 2007 | $2,291 +2% | $220,100 +2.8% |
| 2006 | $2,245 -0.4% | $214,200 +12.6% |
| 2005 | $2,255 +8.9% | $190,300 +7.6% |
| 2004 | $2,070 +22.7% | $176,900 +39.3% |
| 2003 | $1,687 +9.3% | $127,000 +7.6% |
| 2002 | $1,543 +17.2% | $118,000 +19.3% |
| 1999 | $1,317 | $98,900 |
Find assessor info on the county website
Monthly payment
Est. payment
Payment breakdown
Explore the cost of this home by adjusting the details. Changes won't be saved.Climate risks
Neighborhood: 01501
Similar homes
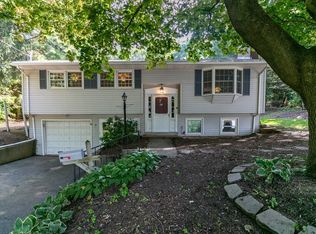
- $575,0004 bd2 ba1.7k sqft29 Carroll St, Auburn, MA 01501For Sale
 MLS ID #73574176, Marcia Velis, Five Stars Realty LLC. MLS PIN
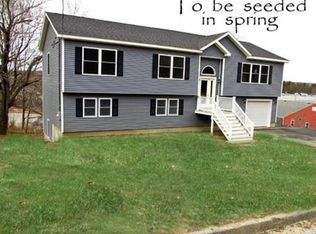
 - $489,9003 bd1 ba1k sqft12 Waterman Rd, Auburn, MA 01501For Sale
 MLS ID #73571954, Elizabeth Carrison, NE Real Estate Services. MLS PIN
 - $509,0003 bd3 ba1.4k sqft43 Chestnut Ave, Auburn, MA 01501For Sale
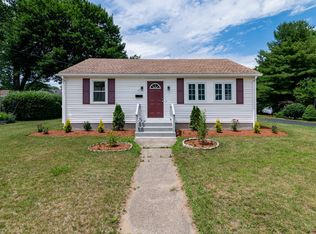 MLS ID #73544546, Boris Sapozhnikov, Fathom Realty MA. MLS PIN
 - $429,9003 bd2 ba1.3k sqft6 Oakwood Ave, Auburn, MA 01501For Sale
 MLS ID #73567734, Jessica Smith-Lerner, Abode Real Estate. MLS PIN
