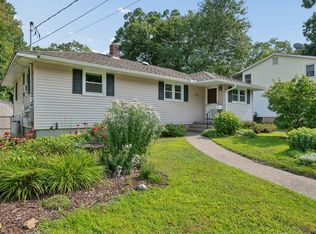
On the West Side of Worcester, space, flexibility and opportunity come together at 15 Claridge Dr! This inviting 3-bedroom, 1.5-bath home offers a versatile layout. The updated kitchen provides a fresh, functional heart of the home, while the sunroom offers a special retreat, perfect for enjoying your morning coffee, settling in with a good book, or creating a quiet and inspiring space. Expansive picture windows in both the living and dining rooms welcome an abundance of natural light, creating bright and inviting spaces. 3 generously sized bedrooms provide plenty of room. The lower level expands possibilities with a bonus room, half bath, and an additional flexible room that could be ideal for a home office, hobby room, guest space or playroom. The full bath is ready for your personal vision, offering an opportunity to add your own style. This home does not lack storage, with closets throughout and the extra-large tandem garage is a standout feature, offering room for multiple vehicles and a workshop space. Step outside to a quiet, private backyard an ideal setting to relax or simply enjoy nature. Close proximity to Worcester State, Assumption University. Easy access to everyday amenities, shopping, dining, schools, and 290, Mass Pike, Polar Park, DCU. 1hour to Boston & Hartford, CT
For sale
$525,000
15 Claridge Dr, Worcester, MA 01602
3beds
1,936sqft
Single Family Residence
Built in 1950
0.3 Acres Lot
$518,400 Zestimate®
$271/sqft
$-- HOA
What's special
Updated kitchenClosets throughoutBright and inviting spaces
- 17 hours
- 145
- 15
Zillow last checked:
Listing updated:
Listed by:
Katie Weaver 203-722-6686,
Coldwell Banker Realty - Worcester 508-795-7500
Source: MLS PIN,MLS#: 73575284
Facts & features
Interior
Bedrooms & bathrooms
- Bedrooms: 3
- Bathrooms: 2
- Full bathrooms: 1
- 1/2 bathrooms: 1
Primary bedroom
- Level: First
Bedroom 2
- Level: First
Bedroom 3
- Level: First
Primary bathroom
- Features: No
Bathroom 1
- Features: Bathroom - Full, Bathroom - Tiled With Shower Stall, Bathroom - Tiled With Tub, Closet - Linen
- Level: First
Bathroom 2
- Features: Bathroom - Half
- Level: Basement
Dining room
- Features: Flooring - Hardwood, Window(s) - Picture, Lighting - Overhead
- Level: First
Family room
- Features: Skylight, Flooring - Stone/Ceramic Tile, Exterior Access, Lighting - Overhead
- Level: First
Kitchen
- Features: Flooring - Hardwood, Countertops - Stone/Granite/Solid, Stainless Steel Appliances
- Level: First
Living room
- Features: Flooring - Hardwood, Window(s) - Picture, High Speed Internet Hookup
- Level: First
Heating
- Forced Air, Oil
Cooling
- None
Appliances
- Included: Electric Water Heater, Oven, Dishwasher, Range, Refrigerator, Washer, Dryer, Range Hood
- Laundry: Flooring - Hardwood, Pantry, Electric Dryer Hookup, Exterior Access, Washer Hookup
Features
- Flooring: Wood, Tile
- Basement: Full,Partially Finished,Interior Entry,Bulkhead
- Number of fireplaces: 1
- Fireplace features: Living Room
Interior area
- Total structure area: 1,936
- Total interior livable area: 1,936 sqft
- Finished area above ground: 1,936
Property
Parking
- Total spaces: 4
- Parking features: Attached, Under, Workshop in Garage, On Street, Paved
- Attached garage spaces: 2
- Uncovered spaces: 2
Lot
- Size: 0.3 Acres
- Features: Wooded, Cleared
Details
- Parcel number: M:24 B:042 L:00031,1785674
- Zoning: RS-7
Construction
Type & style
- Home type: SingleFamily
- Architectural style: Ranch
- Property subtype: Single Family Residence
Materials
- Frame
- Foundation: Concrete Perimeter
- Roof: Shingle
Condition
- Year built: 1950
Utilities & green energy
- Electric: 220 Volts
- Sewer: Public Sewer
- Water: Public
Community & HOA
Community
- Features: Public Transportation, Shopping, Golf, Medical Facility, Highway Access, House of Worship, Marina, Private School, Public School, T-Station, University
HOA
- Has HOA: No
Location
- Region: Worcester
Financial & listing details
- Price per square foot: $271/sqft
- Tax assessed value: $422,600
- Annual tax amount: $5,574
- Date on market: 9/10/2026
- Listing terms: Contract
Estimated market value
$518,400
$492,000 - $544,000
$3,302/mo
Price history
| Date | Event | Price |
|---|---|---|
| 9/10/2026 | Listed for sale | $525,000+160.9%$271/sqft |
Source: MLS PIN #73575284 Report a problem | ||
| 4/15/2011 | Sold | $201,250-8.5%$104/sqft |
Source: Public Record Report a problem | ||
| 2/18/2011 | Listed for sale | $219,900$114/sqft |
Source: Richard Silver #71187900 Report a problem | ||
Public tax history
| Year | Property taxes | Tax assessment |
|---|---|---|
| 2025 | $5,574 +2.5% | $422,600 +6.9% |
| 2024 | $5,437 +3.1% | $395,400 +7.5% |
| 2023 | $5,276 +12.6% | $367,900 +19.4% |
| 2022 | $4,685 -2.7% | $308,000 +4.2% |
| 2021 | $4,814 +0.1% | $295,700 +4.6% |
| 2020 | $4,808 +6.5% | $282,800 +12.8% |
| 2019 | $4,513 +3.8% | $250,700 +9.1% |
| 2018 | $4,346 -1.6% | $229,800 |
| 2017 | $4,417 +0.5% | $229,800 +7.7% |
| 2016 | $4,396 +2.7% | $213,300 |
| 2015 | $4,281 +5.2% | $213,300 +2.4% |
| 2014 | $4,070 +3.4% | $208,300 -1.7% |
| 2013 | $3,935 -11.2% | $211,800 -18.9% |
| 2012 | $4,432 +39.2% | $261,000 +24.2% |
| 2010 | $3,185 -5.3% | $210,200 -15.7% |
| 2009 | $3,364 +3.9% | $249,200 -3.5% |
| 2008 | $3,239 +1.9% | $258,300 -1.7% |
| 2007 | $3,180 +4.1% | $262,800 +7.7% |
| 2006 | $3,056 +3.1% | $243,900 +8.4% |
| 2005 | $2,964 +2.2% | $224,900 +14.3% |
| 2004 | $2,901 +1% | $196,700 +10.6% |
| 2003 | $2,873 +2.3% | $177,800 +13% |
| 2002 | $2,808 +22.9% | $157,300 +27.2% |
| 2000 | $2,285 +18.6% | $123,700 +19.9% |
| 1997 | $1,927 | $103,200 |
Find assessor info on the county website
Monthly payment
Est. payment
Payment breakdown
Explore the cost of this home by adjusting the details. Changes won't be saved.Climate risks
Neighborhood: 01602
Similar homes
- $479,9003 bd2 ba1.5k sqft11 Greybert Ln, Worcester, MA 01602For Sale
 MLS ID #73574764, Joanna King, Champion Real Estate, Inc.. MLS PIN
 - $485,0003 bd2 ba1.5k sqft4 Longfellow Rd, Worcester, MA 01602For Sale
 MLS ID #73572576, Jeff Burk, RE/MAX Vision. MLS PIN
 - $449,9003 bd2 ba1.3k sqft403 June St, Worcester, MA 01602For Sale
 MLS ID #73575050, Jill Bailey, Redfin Corp.. MLS PIN
 - $505,0003 bd2 ba1.9k sqft30 Parsons Hill Dr, Worcester, MA 01603For Sale
 MLS ID #73572605, We Close Deals Team, Lamacchia Realty, Inc.. MLS PIN
