A beautifully updated home in a very convenient Auburn location. Offering comfort, functionality and modern improvements throughout. This property features a brand-new heating boiler, new heating elements, all-new windows, new floors, and new ceiling fans - giving buyers peace of mind and a fresh, move-in-ready feel. The updated kitchen includes brand-new appliances, a new quartz countertop, and a new sink and faucet. The bathrooms feature all-new fixtures plus the finished basement adds valuable living space with a full bathroom, laundry connections, and a large work area ideal for storage, hobbies, or a workshop. Outside, enjoy a freshly sealed driveway, a nice backyard gazebo, and a shed for extra storage. The Tesla Solar System adds additional value and energy-efficiency potential. This home offers many major upgrades and excellent usable space, making it a great opportunity for buyers looking for a well-improved property in Auburn.
Pending
Price cut: $10K (9/14)
$499,000
43 Chestnut Ave, Auburn, MA 01501
3beds
1,443sqft
Single Family Residence
Built in 1954
9,600 Square Feet Lot
$-- Zestimate®
$346/sqft
$-- HOA
What's special
Brand-new heating boilerNew heating elementsNice backyard gazeboUpdated kitchenLaundry connectionsFreshly sealed drivewayNew floors
- 103 days
- 749
- 42
Zillow last checked:
Listing updated:
Listed by:
Boris Sapozhnikov 774-764-4181,
Fathom Realty MA 888-455-6040
Source: MLS PIN,MLS#: 73544546
Facts & features
Interior
Bedrooms & bathrooms
- Bedrooms: 3
- Bathrooms: 3
- Full bathrooms: 3
Primary bathroom
- Features: Yes
Bathroom 3
- Features: Bathroom - Full
Heating
- Baseboard, Oil
Cooling
- None
Appliances
- Included: Water Heater, Range, Dishwasher, Microwave, Refrigerator
- Laundry: Washer Hookup, Electric Dryer Hookup
Features
- Internet Available - Broadband
- Windows: Insulated Windows
- Basement: Full,Partially Finished,Bulkhead,Concrete
- Has fireplace: No
Interior area
- Total structure area: 1,443
- Total interior livable area: 1,443 sqft
- Finished area above ground: 1,193
- Finished area below ground: 250
Property
Parking
- Parking features: Paved Drive
- Has uncovered spaces: Yes
Features
- Exterior features: Gazebo
Lot
- Size: 9,600 Square Feet
Details
- Additional structures: Gazebo
- Parcel number: M:0004 B:0076 L:0000,1453355
- Zoning: 1010
Construction
Type & style
- Home type: SingleFamily
- Architectural style: Ranch
- Property subtype: Single Family Residence
Materials
- Foundation: Concrete Perimeter
- Roof: Shingle
Condition
- Year built: 1954
Utilities & green energy
- Electric: 110 Volts
- Sewer: Public Sewer
- Water: Public
- Utilities for property: for Electric Range, for Electric Dryer, Washer Hookup
Community & HOA
Community
- Features: Shopping
HOA
- Has HOA: No
Location
- Region: Auburn
Financial & listing details
- Price per square foot: $346/sqft
- Tax assessed value: $398,900
- Annual tax amount: $5,680
- Date on market: 7/3/2026
Estimated market value
Not available
Estimated sales range
Not available
$3,357/mo
Price history
| Date | Event | Price |
|---|---|---|
| 10/7/2026 | Pending sale | $499,000$346/sqft |
Source: MLS PIN #73544546 Report a problem | ||
| 10/5/2026 | Contingent | $499,000$346/sqft |
Source: MLS PIN #73544546 Report a problem | ||
| 9/14/2026 | Price change | $499,000-2%$346/sqft |
Source: MLS PIN #73544546 Report a problem | ||
| 8/24/2026 | Price change | $509,000-4.9%$353/sqft |
Source: MLS PIN #73544546 Report a problem | ||
| 8/10/2026 | Price change | $535,000-1.8%$371/sqft |
Source: MLS PIN #73544546 Report a problem | ||
| 7/3/2026 | Listed for sale | $545,000+108%$378/sqft |
Source: MLS PIN #73544546 Report a problem | ||
| 10/30/2020 | Sold | $262,000$182/sqft |
Source: Public Record Report a problem | ||
| 7/25/2020 | Listing removed | $262,000$182/sqft |
Source: Realty Executives Boston West #72651858 Report a problem | ||
| 7/11/2020 | Pending sale | $262,000$182/sqft |
Source: Realty Executives Boston West #72651858 Report a problem | ||
| 6/20/2020 | Price change | $262,000+6.1%$182/sqft |
Source: Realty Executives Boston West #72651858 Report a problem | ||
| 5/20/2020 | Pending sale | $247,000$171/sqft |
Source: Realty Executives Boston West #72651858 Report a problem | ||
| 3/30/2020 | Listed for sale | $247,000+3%$171/sqft |
Source: Realty Executives Boston West #72488144 Report a problem | ||
| 9/25/2019 | Listing removed | $239,900$166/sqft |
Source: Realty Executives Boston West #72488144 Report a problem | ||
| 8/13/2019 | Listed for sale | $239,900$166/sqft |
Source: Realty Executives Boston West #72488144 Report a problem | ||
| 7/5/2019 | Listing removed | $239,900$166/sqft |
Source: Realty Executives Boston West #72488144 Report a problem | ||
| 6/21/2019 | Pending sale | $239,900$166/sqft |
Source: Realty Executives Boston West #72488144 Report a problem | ||
| 6/7/2019 | Price change | $239,900-4%$166/sqft |
Source: Realty Executives Boston West #72488144 Report a problem | ||
| 5/14/2019 | Listed for sale | $249,900$173/sqft |
Source: Realty Executives Boston West #72488144 Report a problem | ||
| 5/10/2019 | Pending sale | $249,900$173/sqft |
Source: Realty Executives Boston West #72488144 Report a problem | ||
| 4/25/2019 | Listed for sale | $249,900+13.6%$173/sqft |
Source: Realty Executives Boston West #72488144 Report a problem | ||
| 9/18/2003 | Sold | $220,000$152/sqft |
Source: Public Record Report a problem | ||
Public tax history
| Year | Property taxes | Tax assessment |
|---|---|---|
| 2025 | $5,439 -1.4% | $380,600 +3% |
| 2024 | $5,518 +3.8% | $369,600 +10.4% |
| 2023 | $5,315 +12.3% | $334,700 +28.3% |
| 2022 | $4,731 | $260,800 |
| 2021 | $4,731 +0.9% | $260,800 |
| 2020 | $4,689 +3.9% | $260,800 +6.5% |
| 2019 | $4,511 +5.3% | $244,900 +5.4% |
| 2018 | $4,285 +3.8% | $232,400 +3.3% |
| 2017 | $4,127 +6.7% | $225,000 +5.2% |
| 2016 | $3,868 +11.1% | $213,800 +5.9% |
| 2015 | $3,483 +6% | $201,800 +6.2% |
| 2014 | $3,287 +3.4% | $190,100 -0.2% |
| 2013 | $3,180 -1.6% | $190,400 -5.5% |
| 2012 | $3,232 +3.6% | $201,400 -0.7% |
| 2011 | $3,121 +4.9% | $202,900 -2.2% |
| 2010 | $2,974 +7.3% | $207,400 -11.9% |
| 2009 | $2,772 +2.4% | $235,500 -5% |
| 2008 | $2,706 +4.8% | $248,000 |
| 2007 | $2,582 +17.5% | $248,000 +18.3% |
| 2006 | $2,197 -0.5% | $209,600 +12.5% |
| 2005 | $2,208 +6.1% | $186,300 +4.7% |
| 2004 | $2,081 +23.5% | $177,900 +40.2% |
| 2003 | $1,685 +9.1% | $126,900 +7.5% |
| 2002 | $1,545 +15.6% | $118,100 +17.6% |
| 1999 | $1,337 | $100,400 |
Find assessor info on the county website
Monthly payment
Est. payment
Payment breakdown
Explore the cost of this home by adjusting the details. Changes won't be saved.Climate risks
Neighborhood: 01501
Nearby schools
Schools provided by the listing agent
- Elementary: Swanson Road Intermediate
- Middle: Auburn Middle School
- High: Auburn High School
Source: MLS PIN. This data may not be complete. We recommend contacting the local school district to confirm school assignments for this home.

Similar homes
- $469,9003 bd2 ba1.3k sqft36 Central St, Auburn, MA 01501For Sale
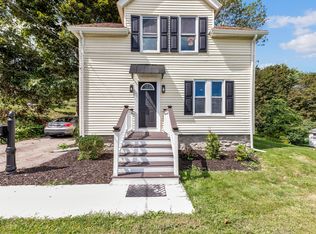 MLS ID #73575994, The Riel Estate Team, Keller Williams Pinnacle Central. MLS PIN
 - $519,9004 bd2 ba1.5k sqft18 Elbridge Rd, Auburn, MA 01501For Sale
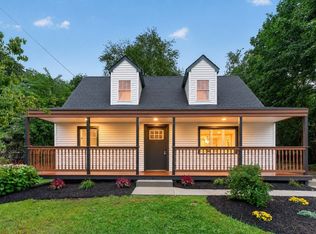 MLS ID #73571720, The Riel Estate Team, Keller Williams Pinnacle Central. MLS PIN
 - $480,0003 bd2 ba1.4k sqft68 Miles St, Millbury, MA 01527For Sale
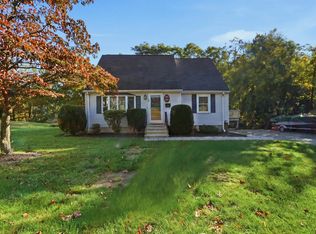 MLS ID #73587390, Erica Siemaszko, OWN IT. MLS PIN
 - $499,9003 bd2 ba1.5k sqft42 Marlboro St, Worcester, MA 01604For Sale
 MLS ID #73585347, Juliana B. Danquah, Century 21 XSELL REALTY. MLS PIN
